| Floor | Bedrooms | Bathrooms |
|---|---|---|
| Basement | 2 | 1 |
| Ground | 3 |


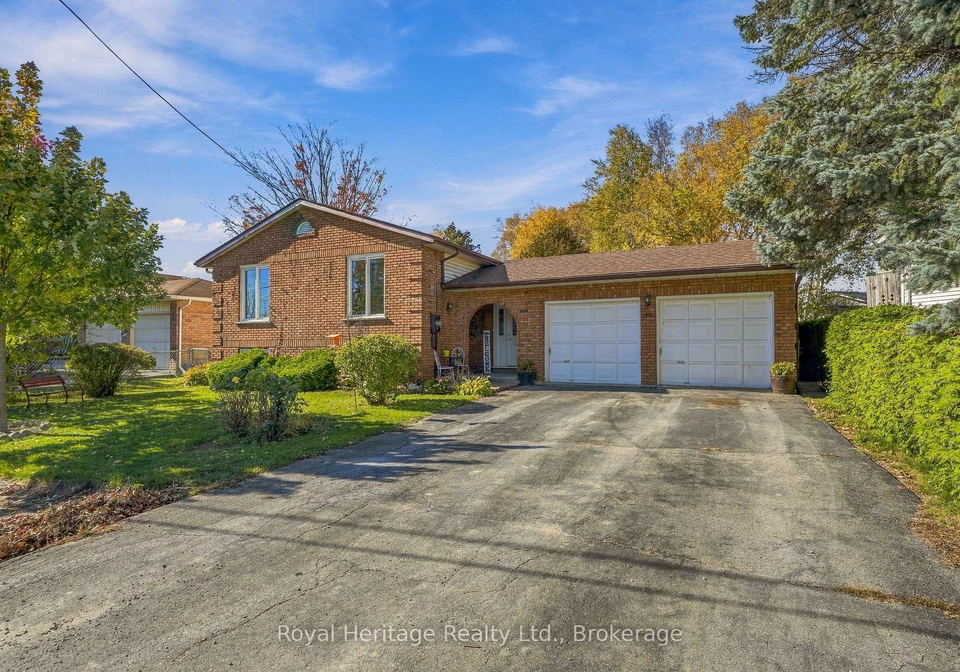
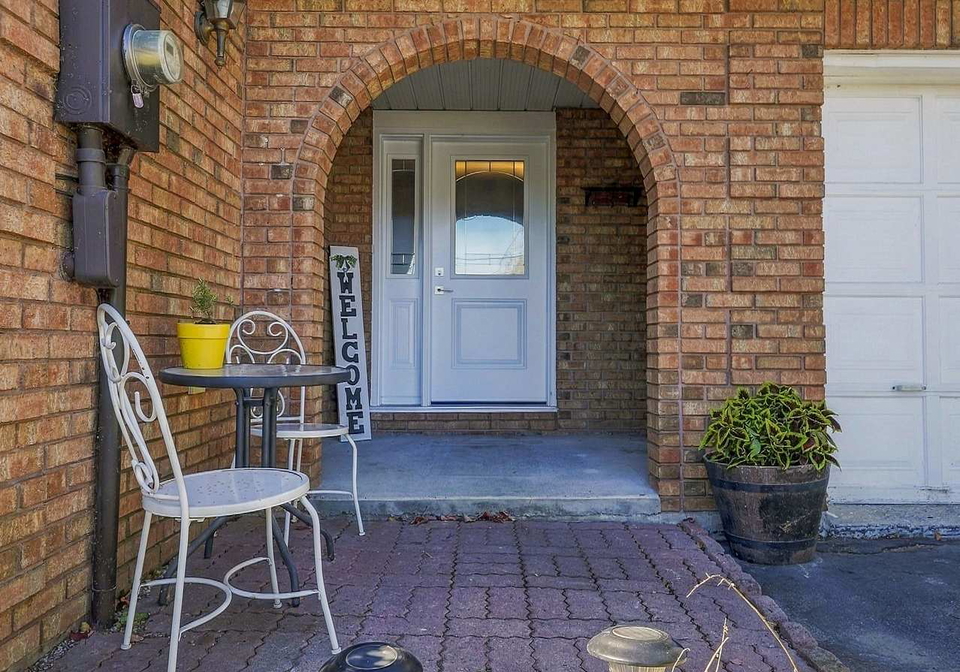
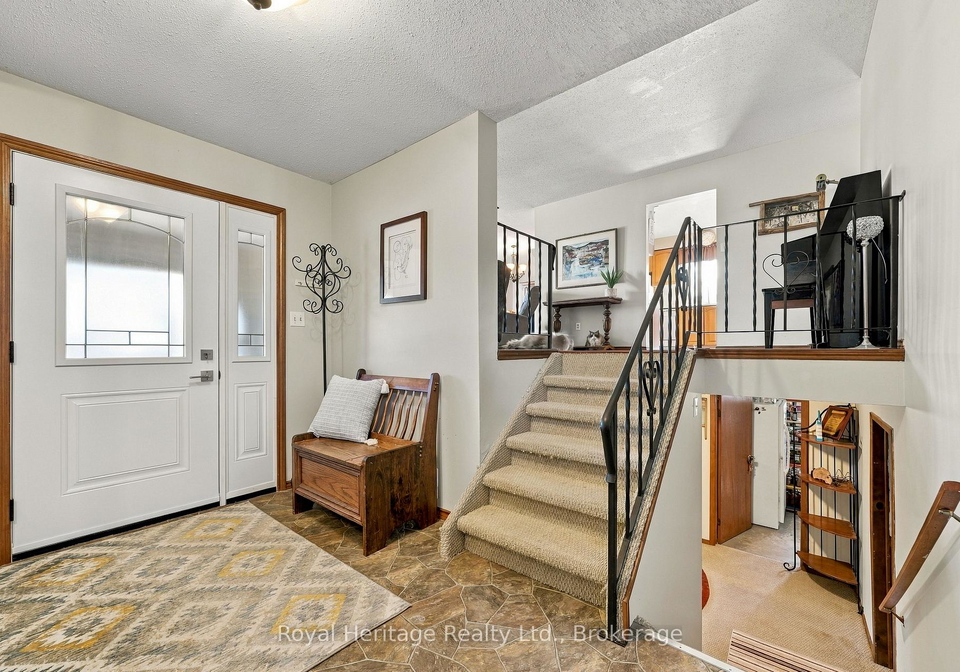
A large Family-Sized home in a Premium Location! Welcome to 46 Harbour Street, a home perfectly set up for your growing family in a safe community in Brighton. With Lake Ontario across the street, and public lake access at the foot of Cedar, to a fully fenced and private backyard with a direct gate to Walas Park with its interior playground, you are treated to endless outdoor opportunities and adventures. Built in 1986 with some updates through the years, there is still ample opportunity to personalize and update to your design aesthetic. M
Loading..
Loading..
Loading..
30 Year , 3.99% interest
No open houses are currently scheduled for this property.


Loading..
Find out what home price you can afford.
Are you a first time home buyer ?
Affordability Calculation for a repeat buyer has multiple factors to be considered. Schedule a call with our mortgage specialist to learn more.
This property features 2 bathroom(s) and 3 bedroom(s).
This Detached property includes 2 additional bedrooms.
The total square footage of this Detached 3 bed property in Brighton is 1100 - 1500.
46 Harbour Street boasts 4 convenient parking spaces.
This property features a garage with space for 2 cars.
This property includes an Attached garage with space for 2 cars.
Yes, this property has a basement.
This property features Full, Finished basement.
It is not specified whether this property has a swimming pool.
There is no fireplace in this property.
This property includes 1 kitchen(s).
Information about the maintenance fee is not available.
Information about whether this property is furnished is not available.
The heating system in place is a Baseboard.
This property include following utilities : Cable, Telephone, Electricity.
Real Estate Board require you toSign Into see the full details of this property
Sign Into see near by schools

Loading....