| Floor | Bedrooms | Bathrooms |
|---|---|---|
| Ground | 2 | 2 |

Sun, Nov 15
2:30 PM-4:00 PM
Data Source: PROPTX
Sun, Nov 29
2:30 PM-4:00 PM
Data Source: PROPTX


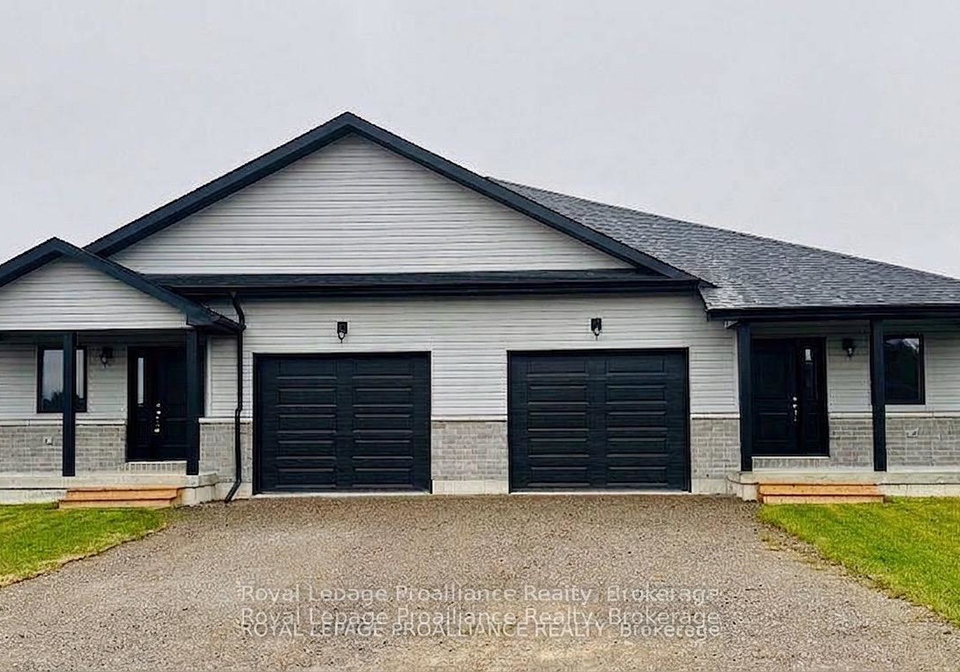
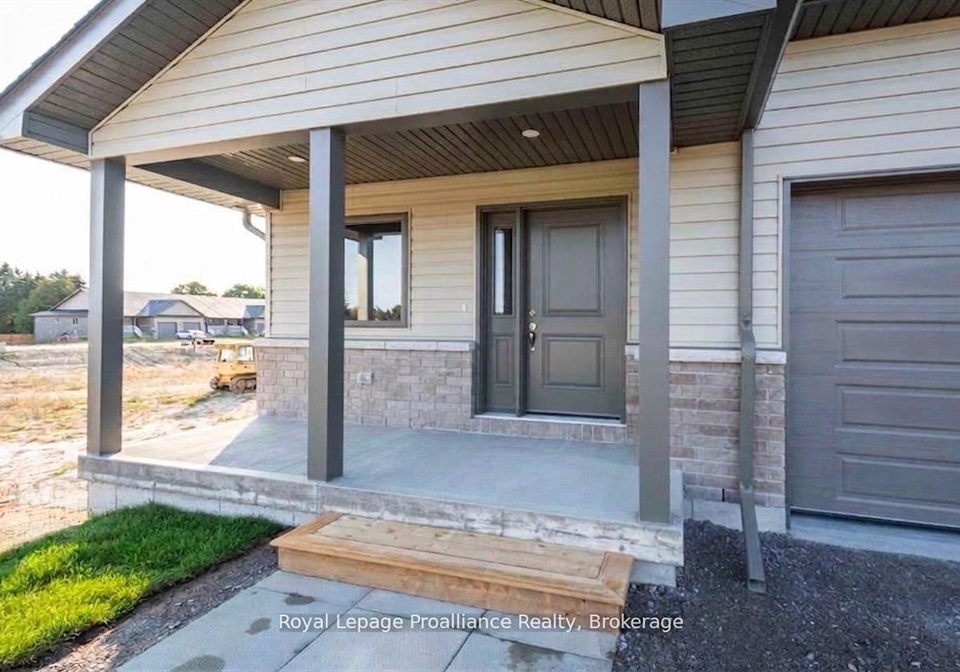
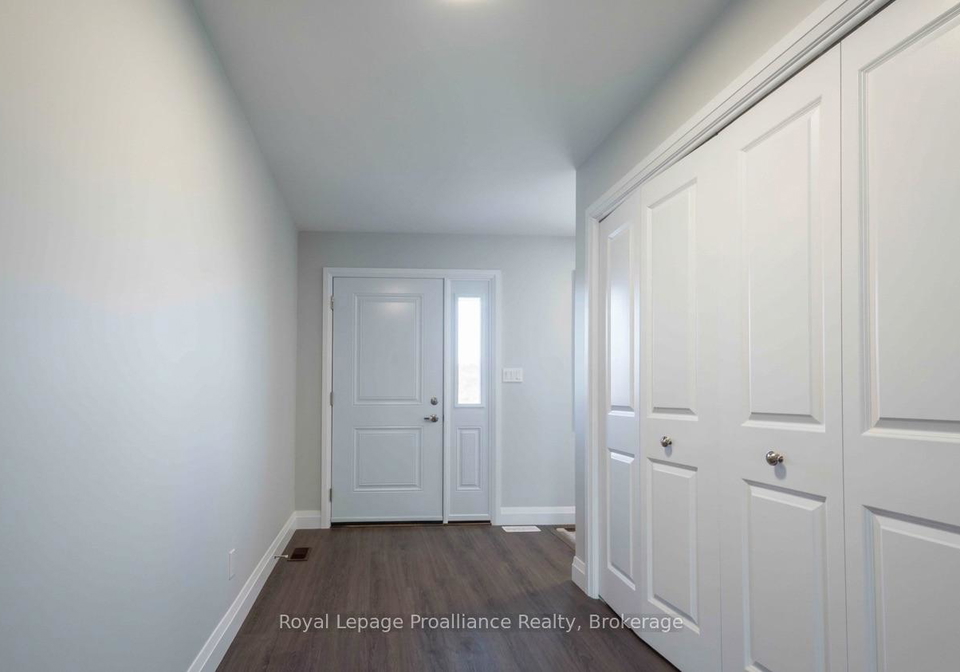
This to be built Merlin model is a 1,399 sq.ft semi detached McDonald Home awaiting your customization! Featuring high quality laminateor luxury vinyl plank flooring, custom kitchen with peninsula, pantry and walkout to back deck, primary bedroom with ensuite and double closets,plus second bedroom and bath, main floor laundry, and vaulted ceiling in great room. Economical forced air gas, central air, and an HRV for healthy living. These turn key houses come with an attachedsingle car garage with inside entry and sodded yard plus 7 year Tarion W
Loading..
Loading..
Loading..
30 Year , 3.99% interest


Loading..
Find out what home price you can afford.
Are you a first time home buyer ?
Affordability Calculation for a repeat buyer has multiple factors to be considered. Schedule a call with our mortgage specialist to learn more.
This property features 2 bathroom(s) and 2 bedroom(s).
This Semi Detached property does not have an additional bedroom or a den.
The total square footage of this Semi Detached 2 bed property in Brighton is 1100 - 1500.
42 Mackenzie John Crescent boasts 2 convenient parking spaces.
This property features a garage with space for 1 cars.
This property includes an Attached garage with space for 1 cars.
Yes, this property has a basement.
This property features Full, Unfinished basement.
It is not specified whether this property has a swimming pool.
There is no fireplace in this property.
This property includes 1 kitchen(s).
Information about the maintenance fee is not available.
Information about whether this property is furnished is not available.
The heating system in place is a Forced Air.
This property include following utilities : Gas, Electricity.
Real Estate Board require you toSign Into see the full details of this property
Sign Into see near by schools

Loading....