• Map Search
    • Houses For Sale
    • Apartments For Sale
    • Precon & Assignment For Sale
    • Townhouse For Sale
    • Open Houses
    • Houses For Rent
    • Apartments For Rent
    • Townhouse For Rent
    • Estimate Your House Value
  • Blog
  • Market Trends
  • Ontario
Address
THE CANADIAN HOME REALTY INC2810 Matheson Blvd E unit 801, MississaugaOntario
Quick links
  • About Us
  • Career
  • Blog
  • Zero Down Payment Program*
  • Our Team
  • FAQ
  • Terms & Conditions
  • Privacy Policy
  • Contact Us
  • Disclaimer
  • Sitemap
get the app
play storeApp Store
download qr code

Copyright © 2026 The Canadian Home Realty Inc.
  • Ontario
  • Scarborough
  • Birchcliffe-Cliffside
  • 45 Birchmount Road
45-birchmount-road-scarborough-ontario-e11942243
Login/Sign UpTo see all photos

Sign in Required

Real estate boards require you to be signed in to see the full details of this property

to see all images.
  • Sold Sold in Feb 2025
  • Detached

10 - 45 Birchmount Road

Scarborough, Birchcliffe-Cliffside
  • 4 Bedrooms
  • 3 Bathrooms
  • 1 Garage
  • Share
Sold Price: $ 1,070,000
2.72%
Listed Price: $ 1,099,900
Discuss with partner/expertView on Map

Real Estate Board require you toSign Into see the full details of this property

Contact an Experienced Real Estate Agent

Upon submitting this form, you acknowledge your agreement to receive marketing phone calls, text messages and emails from The Canadian Home. See more
join-the-canadian-home
JOIN OUR TEAM

Latest listing in Scarborough

  • 51 Gilroy Drive Toronto, Scarborough
  • #510 - 4064 Lawrence Avenue E, Scarborough
  • 86 Patterson Avenue, Scarborough
  • 109 - 3560 St Clair Avenue E Toronto, Scarborough
  • 205 Vauxhall Drive Toronto, Scarborough
  • 4 Moorecroft Crescent Toronto, Scarborough
  • 116 - 3560 St Clair Avenue E Toronto, Scarborough
  • 1 Rosegrove Place Toronto, Scarborough
  • 52 Morna Avenue Toronto, Scarborough
  • 205 Hupfield Trail Toronto, Scarborough
  • A203 - 3453 Victoria Park Avenue Toronto, Scarborough

Near By Cities

  • East York
  • Toronto
  • Oakwood
  • North York
  • Brockton
  • Caledonia
  • York
  • Thornhill
  • Fisherville
  • Markham
  • Pickering

Popular Searches in Scarborough

  • House for sale in Scarborough
  • Condo Apartment for sale in Scarborough
  • Townhouse for sale in Scarborough
  • Open House in Scarborough
  • Price dropped properties in Scarborough
  • Investment properties in Scarborough
  • Not sold for 30 days in Scarborough
  • House for rent in Scarborough
  • Condos for rent in Scarborough
  • Townhouse for rent in Scarborough
  • Detached properties in Scarborough

Room Details of 10 - 45 Birchmount Road, Scarborough

FloorBedroomsBathrooms
Second 3 *
Third 1 *

Real Estate Board require you toSign Into see the full details of this property

sell-with-the-canadian-homesell-with-the-canadian-homeLoading...

Open House

View all upcoming open houses in Scarborough

No open houses are currently scheduled for this property.

Key Facts About 10 - 45 Birchmount Road, Scarborough

  • Tax $4,471 / 2024
  • Property Type Residential
  • Building Type Detached
  • Building Style 3-Storey
  • Size 0 feet²
  • Lot Size 12 x 26.02 feet
  • Parking 1 garage, 1 parking
  • Basement Finished with Walk-Out
  • Listing # E11942243
  • Data Source PROPTX
  • Days on Market 27
  • Listed On 27/01/2025
  • Updated On 25/02/2025
  • Market Demand
    the canadian homethe canadian home

Description

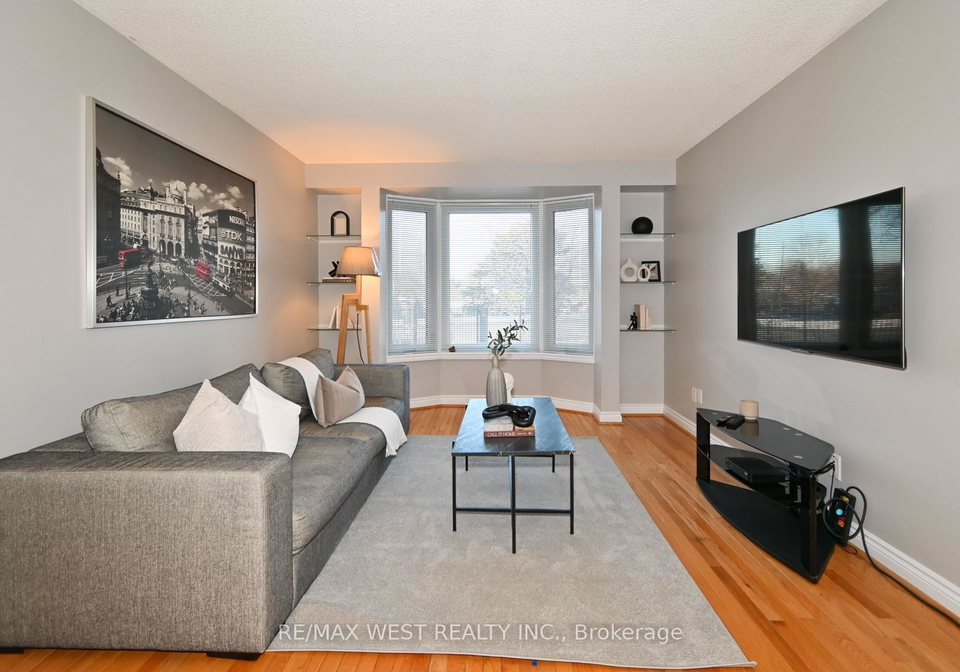
Rarely Offered, South of Kingston Road, 4 Bedroom Detached home on a private cul-de-sac. Large Living Room combined with dining room. Eat in Kitchen, with ceramic backsplash and stainless steel appliances. Third floor bedroom with 4pc ensuite and two walk-in closets. Three spacious bedrooms with double closets on second floor, walk-out lower level with 2pc ensuite, new washer + dryer, plus direct access to garage. Close to Transit, Community Centre and All other amenities. Nice private end unit. **EXTRAS** Maintenance Fee of $220

Real Estate Board require you toSign Into see the full details of this property

Property Details of 10 - 45 Birchmount Road, Scarborough

Property

  • Property Type Detached
  • Style 3-Storey
  • Fronting On S
  • Community Birchcliffe-Cliffside
  • Municipality Scarborough

Inside

  • Bedrooms 4
  • Bathrooms 3
  • Bathroom Details 1, 2pc Basement
  • Bathroom Details 1, 4pc Second
  • Bathroom Details 1, 4pc Third
  • Basement Finished with Walk-Out
  • Kitchen 1
  • Rooms 7
  • Family Rooms N
  • Central Vac N
  • Fireplace Y

Utilities

  • Water Municipal
  • Cooling Central Air
  • Heating Type Forced Air
  • Heating Fuel Gas

Building

  • Size 0 feet²
  • Architecture Style 3-Storey
  • Exterior Feature Aluminum Siding, Brick

Parking

  • Drive Way Private
  • Garage Type Built-In
  • Garage 1
  • Parking Places 1
  • Total Parking Places 2

Land

  • Sewer Sewer
  • Frontage 12
  • Depth 26.02
  • Lot Size 12 x 26.02 feet
  • Lot Size Code Metres
  • Cross Street Kingston Rd & Birchmount Rd

Real Estate Board require you toSign Into see the full details of this property

Our Estimate

See Real Estate Market Trends in Scarborough

Estimated Rent

$ 4,710

Rental Yield

4.67%

School Score

7.7/10

Rental Score

5/5

Listings In the Same Street at 10 - 45 Birchmount Road, Scarborough

Houses For Sale

View

Houses For Rent

View

Recently Sold

View

Homes listed below the last sold prices in Scarborough

Loading..

Similar Sold
Similar Properties

Loading..

Loading..

Rooms

Living Room (5.19X3.35 metre)
Level: Main
Dining Room (3.96X3.35 metre)
Level: Main
Kitchen (3.66X2.44 metre)
Level: Main
Bedroom (3.66X3.35 metre)
Level: Second
Bedroom 2 (3.66X3.35 metre)
Level: Second
Bedroom 3 (4.27X3.35 metre)
Level: Second
Bedroom 4 (4.57X3 metre)
Level: Third
Recreation (3.66X2 metre)
Level: Basement
Bathroom (2 pcs)
Level: Basement
Bathroom (4 pcs)
Level: Second
Bathroom (4 pcs)
Level: Third

Real Estate Board require you toSign Into see the full details of this property

Expense Breakdown

Monthly Mortgage Payment

$0/monthly

30 Year , 3.99% interest

Cash Expenditure for Home Purchase

$1,000

  • Downpayment
    $0
  • PST on Mortgage Insurance
    $0
  • Land Transfer Tax
    $0
  • Lawyer Fees
    $1,000
  • Title Insurance
    $0

Monthly Expenses After Home Purchase

$569

  • Mortgage Payment
    $0
  • Property Insurance
    $50
  • Property Tax
    $250
  • Phone
    $40
  • Monthly debt payments
    $0
  • Cable
    $60
  • Utilities
    $124
  • Internet
    $45
join-our-teamjoin-our-team

Loading..

MLS® Trusted listing from Toronto Real Estate Board The trademarks MLS®, Multiple Listing Service® and the associated logos identify professional services rendered by REALTOR® members of CREA to effect the purchase, sale and lease of real estate as part of a cooperative selling system.

Copyright:© The Canadian Home Realty Inc. All rights reserved. The Canadian Home Realty Inc is a registered real estate brokerage.

About 10 - 45 Birchmount Road, Scarborough

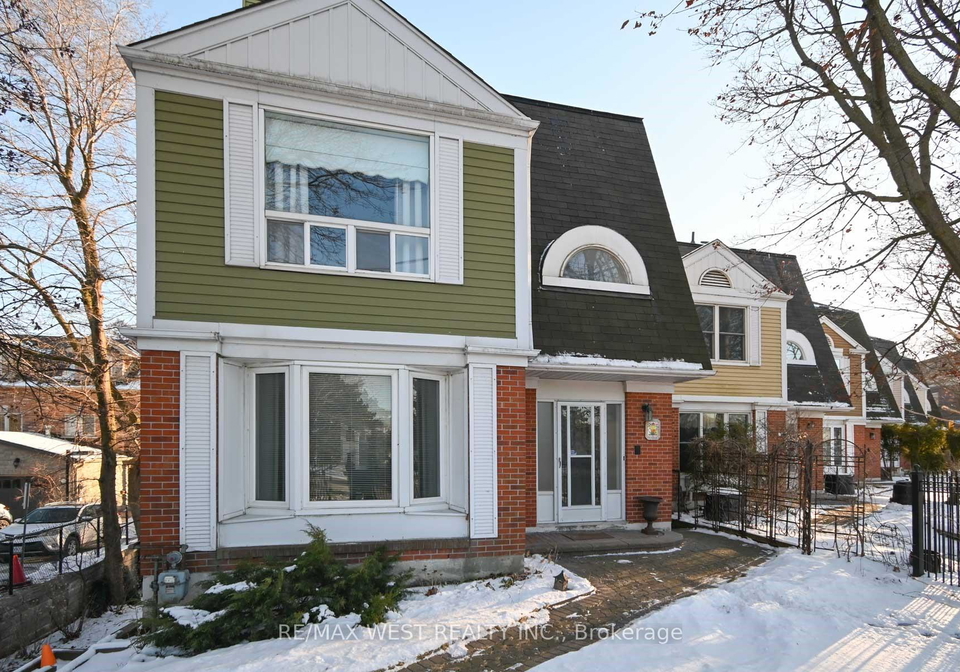
Introducing a remarkable opportunity to acquire a splendid house for sale in Scarborough , located at 45 Birchmount Road, Scarborough. This rarely offered, detached residence is situated south of Kingston Road on a private cul-de-sac, ensuring a peaceful and serene environment. With its striking combination of aluminium siding and brick exterior, this three-storey home not only boasts aesthetic appeal but also offers a robust structure that stands the test of time.

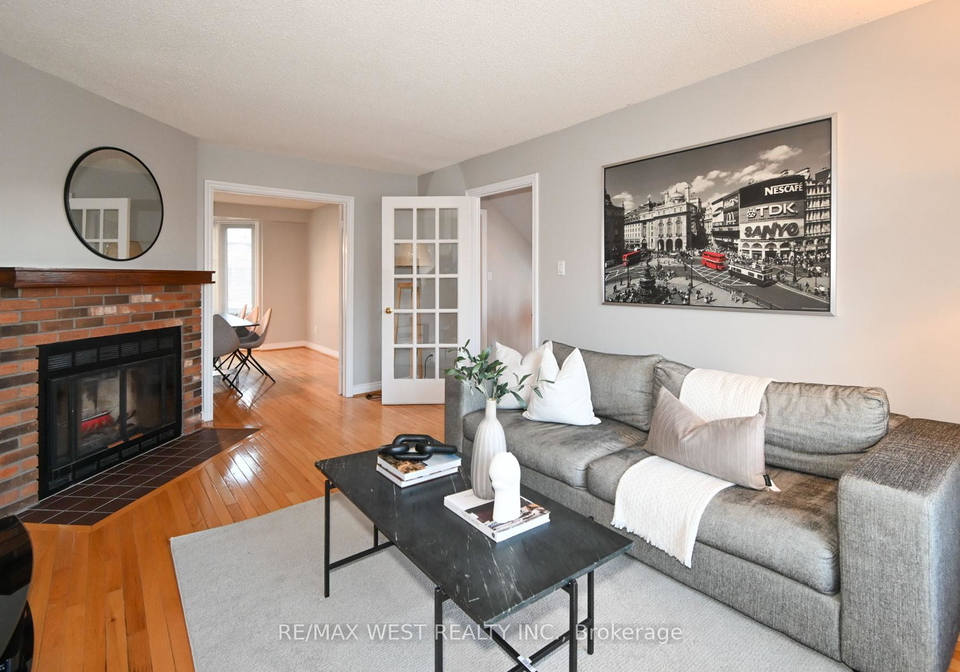
As you step inside this delightful house for sale in Scarborough, you will be greeted by a spacious living room that seamlessly combines with the dining area, creating an ideal space for entertaining family and friends. The large windows flood the room with natural light, enhancing the welcoming atmosphere. The main kitchen is a true highlight, featuring a ceramic backsplash and stainless steel appliances, making it a perfect spot for culinary enthusiasts to whip up delicious meals. The layout is designed for convenience and functionality, ensuring that every inch of space is utilised effectively.

This house for sale in Scarborough features a total of four generously sized bedrooms, providing ample space for a growing family or for those who appreciate having extra room for guests. The third-floor bedroom is particularly impressive, boasting a luxurious four-piece ensuite and two walk-in closets, offering both privacy and an abundance of storage. The second floor houses three spacious bedrooms, each equipped with double closets, ensuring that storage will never be an issue.

The lower level of the property is equally impressive, featuring a finished basement with a walk-out that leads directly to the outdoor space. This area includes a convenient two-piece ensuite, making it an excellent space for guests or for use as a recreational area. Additionally, the house is equipped with a new washer and dryer, providing modern conveniences that are essential for today’s busy lifestyles. The direct access to the built-in garage adds another layer of practicality, allowing for easy parking and additional storage options.

Further enhancing the appeal of this house for sale in Scarborough is the central air conditioning system, ensuring comfort throughout the warmer months. Although there is no family room, the spacious layout and versatile design of the home allow for various configurations to suit your lifestyle. The property is unfurnished, giving you the freedom to personalise the space according to your taste and preferences.

The location of 45 Birchmount Road, Scarborough, is ideal for those seeking a vibrant community with access to essential amenities. The property is conveniently close to public transit, making commuting a breeze. Additionally, the nearby community centre offers recreational activities and social events, fostering a sense of belonging and community spirit. With all these features combined, this house for sale in Scarborough is not just a home; it is a lifestyle choice.

The lot measures an impressive 12 by 26 metres, providing ample outdoor space for gardening or relaxation. Although there is no pool, the private driveway accommodates one parking space, ensuring that you and your guests have convenient access. The maintenance fee of $220 is reasonable, considering the benefits of living in such a well-maintained area.

In summary, this stunning house for sale in Scarborough at 45 Birchmount Road, Scarborough, is a unique opportunity that should not be missed. With its spacious living areas, modern amenities, and prime location, it is the perfect place to call home. Whether you are looking to raise a family or simply enjoy the tranquillity of suburban living, this property offers everything you need and more. Don’t hesitate; arrange a viewing today and take the first step towards making this exceptional house your new home.

Birchcliffe-Cliffside is a charming neighbourhood nestled in the eastern part of Scarborough, characterised by its picturesque landscapes and a welcoming atmosphere. This area boasts a mix of residential streets lined with mature trees and well-kept homes, providing a serene environment for families and individuals alike. With its proximity to the stunning Scarborough Bluffs, residents can enjoy breathtaking views of Lake Ontario and ample opportunities for outdoor activities. Birchcliffe-Cliffside is also conveniently located near essential amenities, including shops, schools, and parks, making it an ideal choice for those seeking a balance of tranquillity and accessibility in their daily lives.

Schools in the Neighbourhood

This property is conveniently located near several educational institutions, making it an ideal choice for families. Birch Cliff Public School, just 0.3 km away, offers elementary education from Junior Kindergarten to Grade 8 and has a school rating of 6.4. Immaculate Heart of Mary Catholic School, also nearby at 0.4 km, provides a Catholic education for the same grade levels and boasts a slightly higher rating of 6.8. For secondary education, Birchmount Park Collegiate Institute is located 0.6 km away, though it currently has no rating. Additional options include Cliffside Public School, which offers French language instruction for grades JK to 8 at a distance of 1.6 km with a rating of 4.6, and Neil McNeil High School, 2.2 km away, providing a Catholic secondary education with a rating of 6.8. St. Agatha Catholic School, offering French language instruction for younger students, is located 4.3 km away. Overall, the area provides a diverse range of educational opportunities, both public and Catholic, catering to various preferences and needs, ensuring a supportive environment for children’s academic growth.

Key Statistics of the Neighbourhood

The demographic profile of the area surrounding the property reveals a small population of 696 residents, characterized by an average household size of 1.4 individuals. The community has a median age of 55.1 years, indicating a mature population. Financially, the average household income stands at $52,200, with a significant portion (44%) classified as low-income. The housing market is marked by high property values, with an average price of $1,340,000. A notable 69.47% of the population is single, while 36.84% of households include children, suggesting a mix of family dynamics. The area is home to a diverse population, with 37.8% of residents being immigrants. Renting is prevalent, with 78.41% of residents identified as renters, and condos making up only 5.68% of the housing stock. Educational attainment is relatively high, with 49.15% of residents holding a college or university degree. However, a significant 55.93% of the population is not in the labor force, highlighting potential economic challenges within the community. Overall, the area presents a unique blend of demographics, with implications for both the housing market and community services.
FAQs About 10 - 45 Birchmount Road, Scarborough

How many bathrooms does this property have?

This property features 3 bathroom(s) and 4 bedroom(s).

Does this 4 bedroom property have additional bedrooms or a den?

This Detached property does not have an additional bedroom or a den.

What is the square footage (sqft) of this Detached property?

The square footage for this property has not been provided.

How many parking spaces are available with this property?

45 Birchmount Road boasts 1 convenient parking spaces.

How many cars can be parked in the garage of 45 Birchmount Road?

This property features a garage with space for 1 cars.

What type of garage does this property have?

This property includes an Built-In garage with space for 1 cars.

Does this property have a basement?

Yes, this property has a basement.

What type of basement is it?

This property features Finished with Walk-Out basement.

Does this property have a swimming pool?

It is not specified whether this property has a swimming pool.

Does this property have a fireplace?

A fireplace is available in this property.

How many kitchens does this property have?

This property includes 1 kitchen(s).

Is there a maintenance fee associated with this property?

Information about the maintenance fee is not available.

Is this property furnished?

Information about whether this property is furnished is not available.

What type of heating system is in place?

Information about heating system is not available.

What utilities are available for this property?

Information about utilities is not available.

School Rating for 10 - 45 Birchmount Road, Scarborough

XXX

Properties near top rated schools in Scarborough

Sign Into see near by schools

Listing History

See more recently sold homes in Scarborough

Real Estate Board require you toSign Into see the full details of this property

Banner Image

Similar Properties

See More
45-birchmount-street-toronto-scarborough-ontario-e13565934
45 Birchmount Road Toronto
1
Date: 15 Jul 2026
For Sale
4 Bedrooms
3 Bathrooms
1 Garage
45 Birchmount Road Toronto
  • $1,279,000
  • Detached
6 - 45 Birchmount Road Toronto, Scarborough, Birchcliffe-Cliffside
  • 0.02 KM
  • 30-springbank-avenue-scarborough-ontario-e13234942
    30 Springbank Avenue
    2
    Date: 02 Jun 2026
    For Sale
    5 + 1 Bedrooms (+1)
    4 Bathrooms (+1)
    2 Garage (+1)
    30 Springbank Avenue
    • $2,350,000
    • Detached
    30 Springbank Avenue, Scarborough, Birchcliffe-Cliffside
  • 0.17 KM
  • 83-kalmar-avenue-toronto-scarborough-ontario-e13554950
    83 Kalmar Avenue Toronto
    3
    Date: 13 Jul 2026
    For Sale
    4 Bedrooms
    6 Bathrooms (+3)
    1 Garage
    83 Kalmar Avenue Toronto
    • $1,540,000
    • Detached
    83 Kalmar Avenue Toronto, Scarborough, Birchcliffe-Cliffside
  • 0.59 KM
  • 49-butterworth-avenue-toronto-scarborough-ontario-e13569286
    49 Butterworth Avenue Toronto
    4
    Date: 15 Jul 2026
    For Sale
    4 + 2 Bedrooms
    5 Bathrooms (+2)
    1 Garage
    49 Butterworth Avenue Toronto
    • $1,389,000
    • Detached
    49 Butterworth Avenue Toronto, Scarborough, Oakridge
  • 0.81 KM
  • 12-wynnview-court-toronto-scarborough-ontario-e13557364
    12 Wynnview Court Toronto
    5
    Date: 13 Jul 2026
    For Sale
    3 + 1 Bedrooms (-1)
    2 Bathrooms (-1)
    1 Garage
    12 Wynnview Court Toronto
    • $1,900,000
    • Detached
    12 Wynnview Court Toronto, Scarborough, Birchcliffe-Cliffside
  • 0.85 KM
  • 71-lillington-avenue-scarborough-ontario-e12956966
    71 Lillington Avenue
    6
    Date: 04 Apr 2026
    For Sale
    4 + 2 Bedrooms
    5 Bathrooms (+2)
    1 Garage
    71 Lillington Avenue
    • $1,339,000
    • Detached
    71 Lillington Avenue, Scarborough, Birchcliffe-Cliffside
  • 0.87 KM
  • 29-butterworth-avenue-toronto-scarborough-ontario-e13533986
    29 Butterworth Avenue Toronto
    7
    Date: 07 Jul 2026
    For Sale
    4 + 1 Bedrooms
    5 Bathrooms (+2)
    1 Garage
    29 Butterworth Avenue Toronto
    • $1,399,000
    • Detached
    29 Butterworth Avenue Toronto, Scarborough, Oakridge
  • 0.90 KM
  • 33-red-deer-avenue-scarborough-ontario-e13148324
    33 Red Deer Avenue
    8
    Date: 20 May 2026
    For Sale
    4 + 1 Bedrooms
    3 Bathrooms
    1 Garage
    33 Red Deer Avenue
    • $1,499,000
    • Detached
    33 Red Deer Avenue, Scarborough, Birchcliffe-Cliffside
  • 0.95 KM
  • Loading....