- For RentAdded 11 days ago
- Att/Row/Twnhouse
5 - 43 Mcmurchy Avenue N
- 3 + 1 Bedrooms
- 3 Bathrooms
| Floor | Bedrooms | Bathrooms |
|---|---|---|
| Basement | 1 | * |
| Ground | * |
| Second | 3 | 2 |


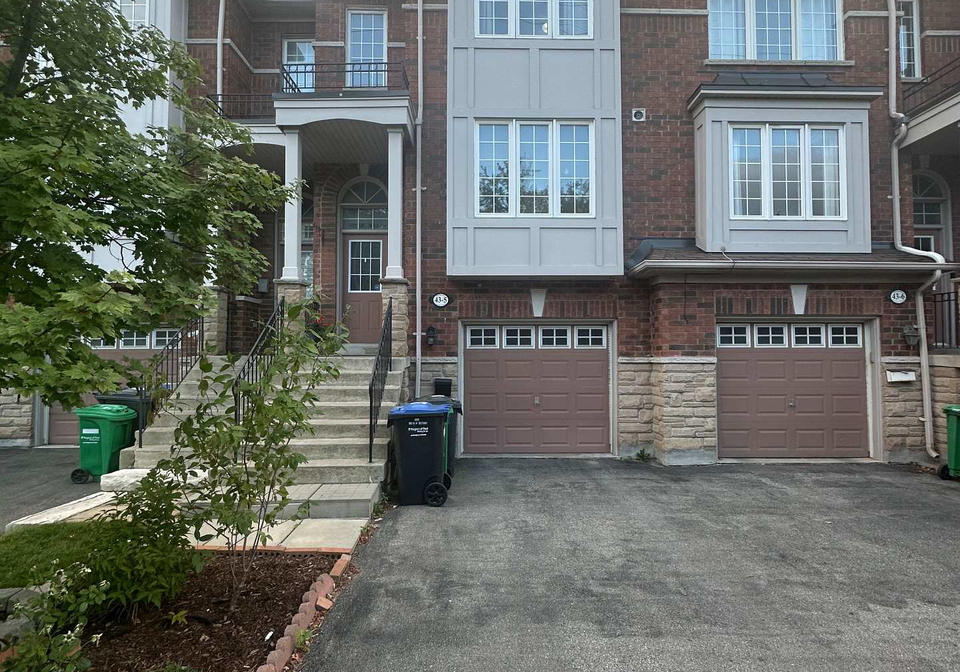
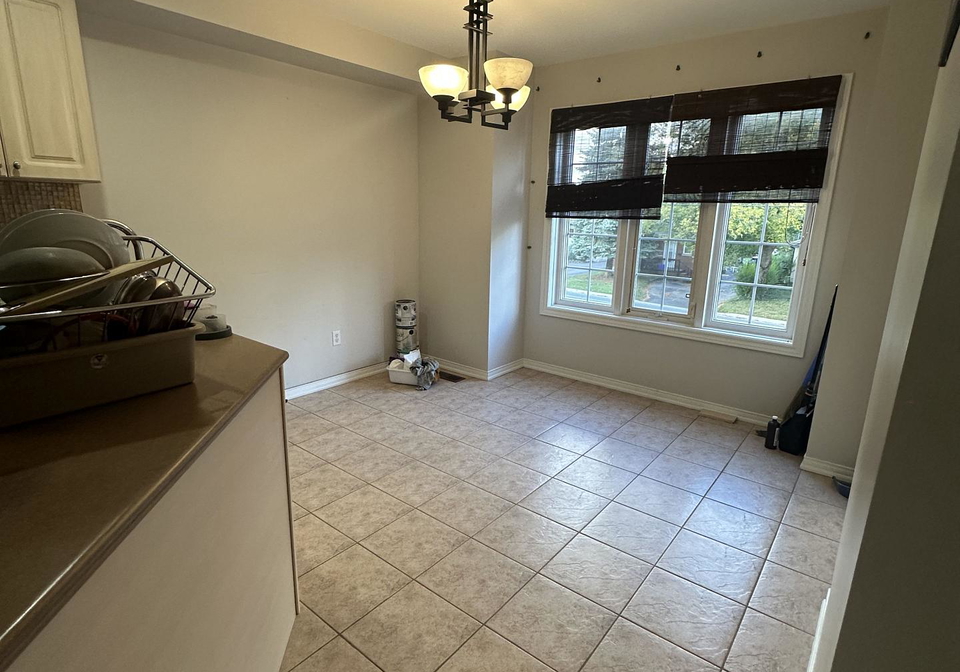
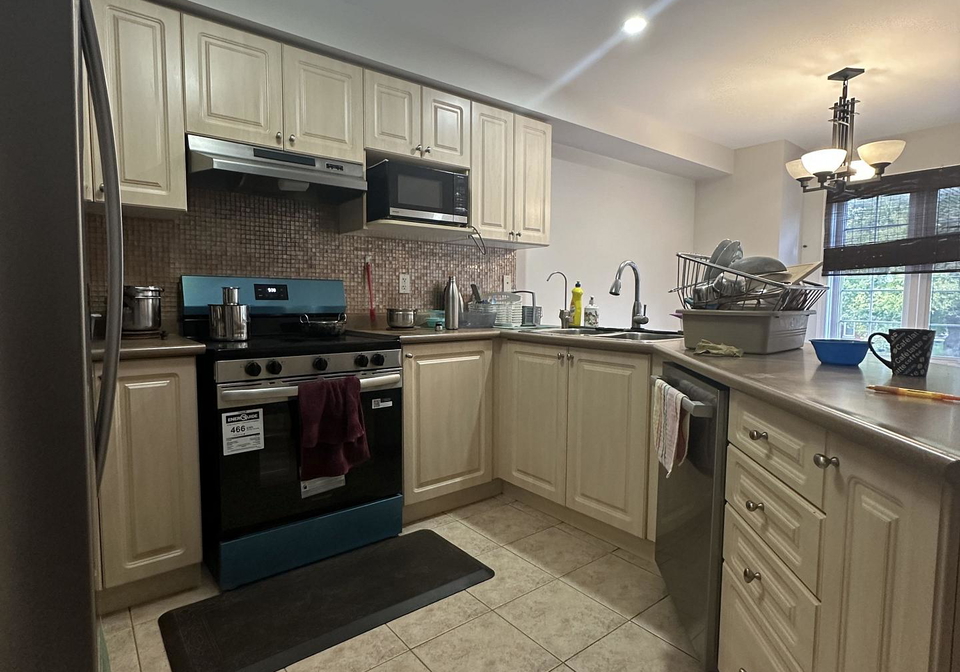
Well Maintained 3 Bedroom townhome With Finished Basement (On Ground Level) which can be used as a 4th bedroom. Property comes with 3 washrooms with the powder room in the main level and 2 full washrooms in the upper level. Walking distance To Brampton Go, Shops, Cafes, Gage Park, The Rose, Library & Farmers Market. Quartz Countertops In Kitchen & Bathrooms Lower Level Laundry, Garage Door Entry, Main Floor Powder Room, Stainless Steel Fridge, Stove & Dishwasher In Kitchen. Steps To Go Station, Schools, Parks, Highways, Grocery, Bus Stop, Hosp
Loading..
Loading..
Loading..
No open houses are currently scheduled for this property.


Loading..
This property features 3 bathroom(s) and 3 bedroom(s).
This Att/Row/Twnhouse property includes 1 additional bedrooms.
The total square footage of this Att/Row/Twnhouse 3 bed property in Brampton is 1100 - 1500.
43 Mcmurchy Avenue N boasts 2 convenient parking spaces.
This property features a garage with space for 1 cars.
This property includes an Built-In garage with space for 1 cars.
Yes, this property has a basement.
This property features Finished, Separate Entrance basement.
It is not specified whether this property has a swimming pool.
A fireplace is available in this property.
This property includes 1 kitchen(s).
Information about the maintenance fee is not available.
No, this property is not furnished.
The heating system in place is a Forced Air.
Information about utilities is not available.
Real Estate Board require you toSign Into see the full details of this property
Sign Into see near by schools

Loading....