- For RentAdded 22 days ago
- Att/Row/Twnhouse
12 Pomarine Way W
- 3 + 1 Bedrooms
- 4 Bathrooms
- 1 Garage
| Floor | Bedrooms | Bathrooms |
|---|---|---|
| Ground | 1 | 1 |
| Second | * | 1 |
| Third | 3 | 2 |


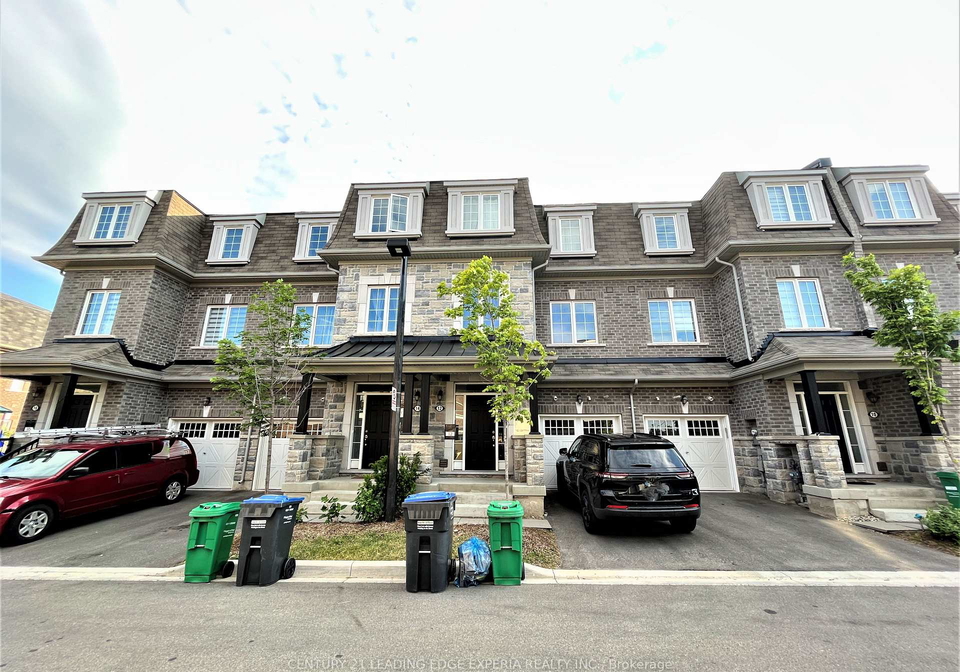
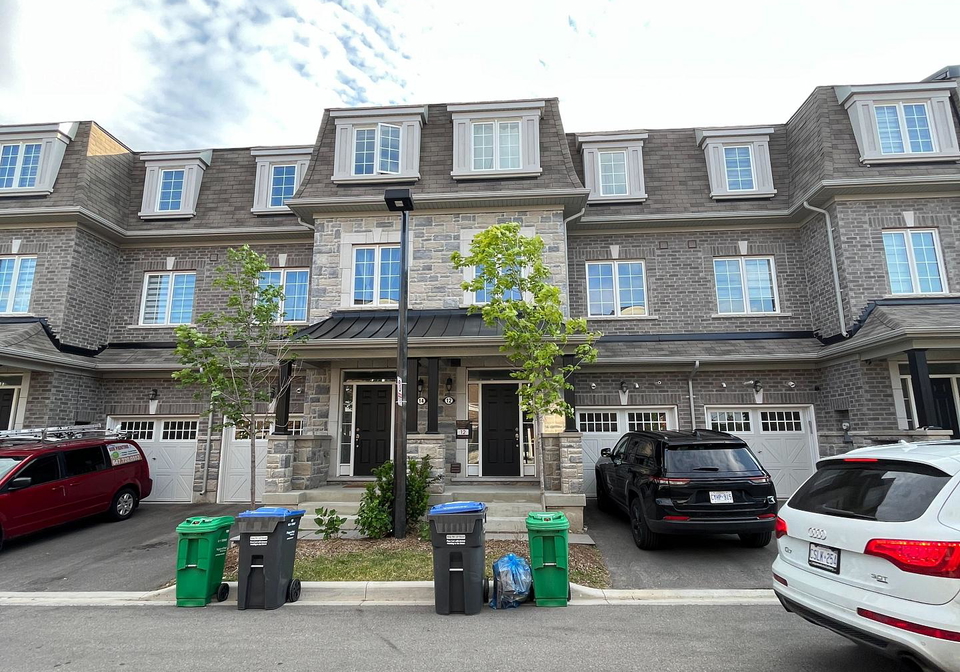
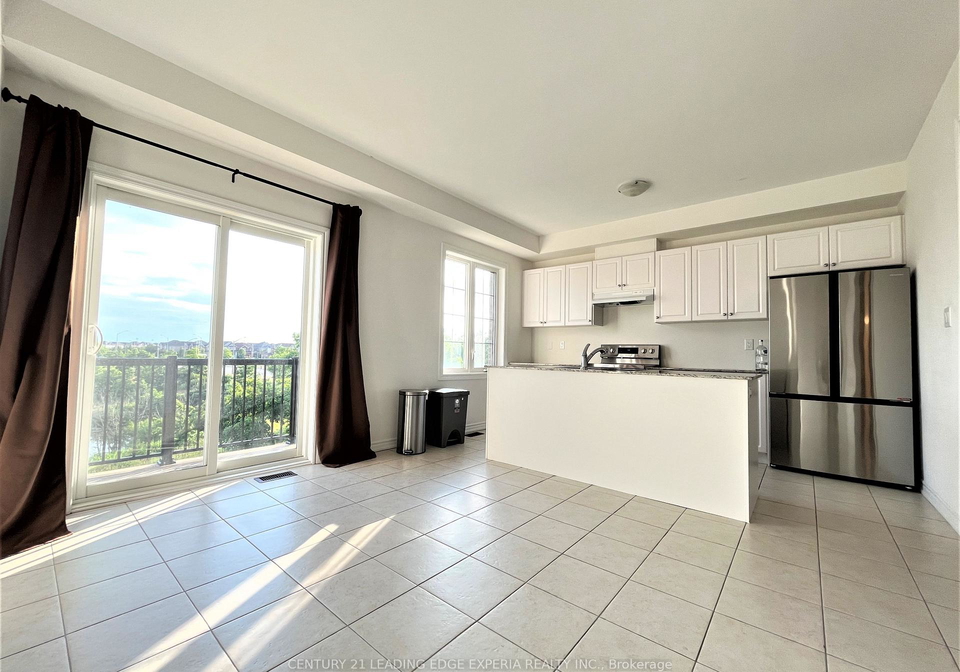
6 Years Old Townhouse At High Demanding Community Credit Valley, Breathtaking View Of Four Season Pond And Conservation Area, Amazing Lay Out With 3 Balconies, Stunning Custom Kitchen W/Centre Island & Granite Countertops. 2278 Sq, 3 Bedrooms, 4 Washrooms, Family Room At Ground Level, Walk Up Basement. Direct Access To Garage And Breezy Way From Garage To Backyard. Close To Mt. Pleasant Go Station, Walking Distance To Primary And Secondary Schools. Close To Shopping, Parks, Restaurants And All Other Amenities. Comfort & Security For Growing Fam
Loading..
Loading..
Loading..
No open houses are currently scheduled for this property.


Loading..
This property features 4 bathroom(s) and 3 bedroom(s).
This Att/Row/Twnhouse property includes 1 additional bedrooms.
The total square footage of this Att/Row/Twnhouse 3 bed property in Brampton is 2000 - 2500.
12 Pomarine Way W boasts 1 convenient parking spaces.
This property features a garage with space for 1 cars.
This property includes an Built-In garage with space for 1 cars.
Yes, this property has a basement.
This property features Unfinished, Walk-Up basement.
It is not specified whether this property has a swimming pool.
There is no fireplace in this property.
This property includes 1 kitchen(s).
Information about the maintenance fee is not available.
No, this property is not furnished.
The heating system in place is a Forced Air.
Information about utilities is not available.
Sign Into see near by schools
Real Estate Board require you toSign Into see the full details of this property

Loading....


