- For RentAdded 23 days ago
- Att/Row/Twnhouse
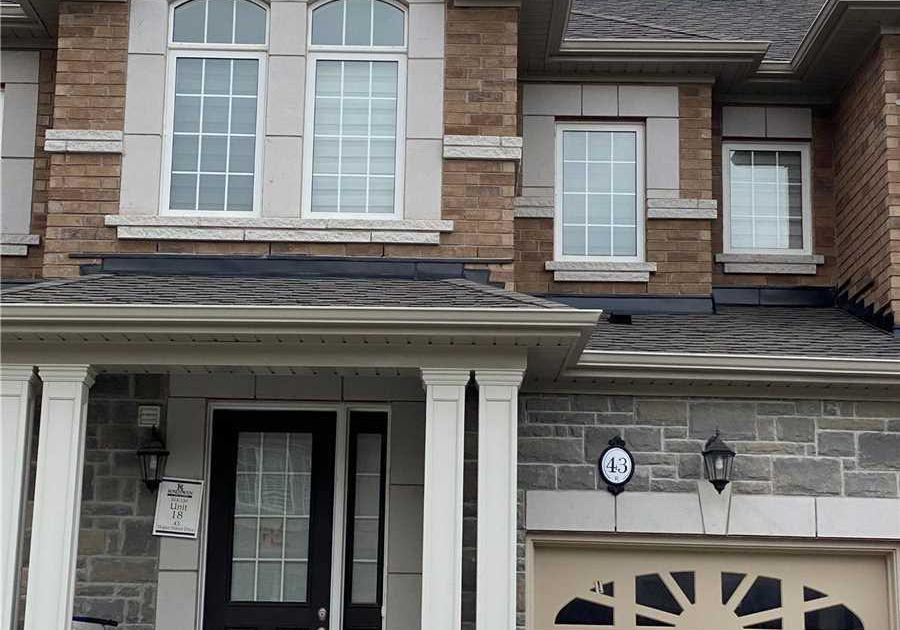
43 Hogan Manor Drive
- 3 Bedrooms
- 3 Bathrooms
- 1 Garage
| Floor | Bedrooms | Bathrooms |
|---|---|---|
| Ground | * | 1 |
| Second | 3 | 2 |


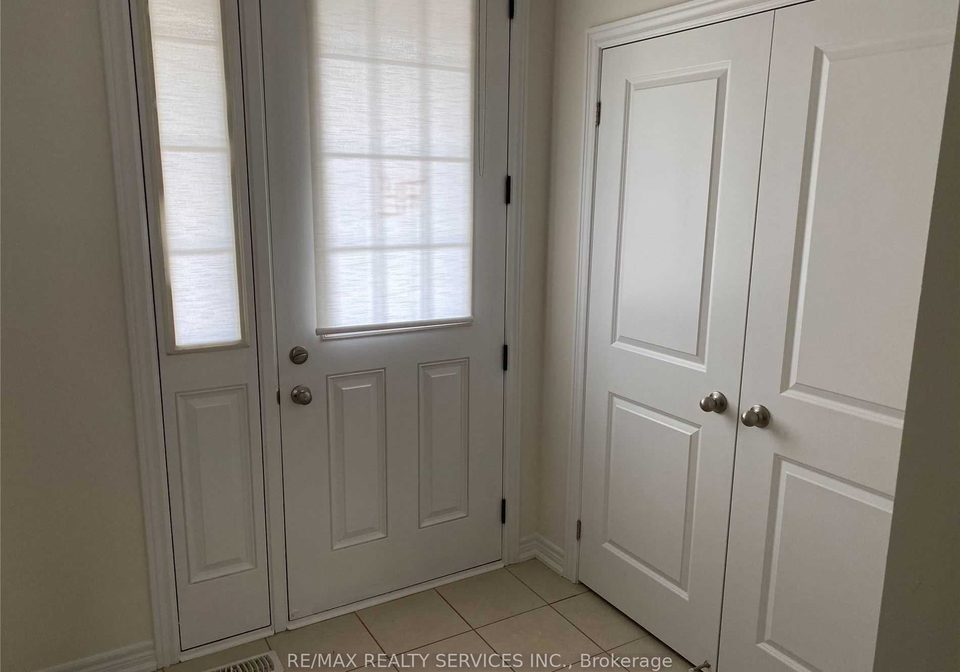
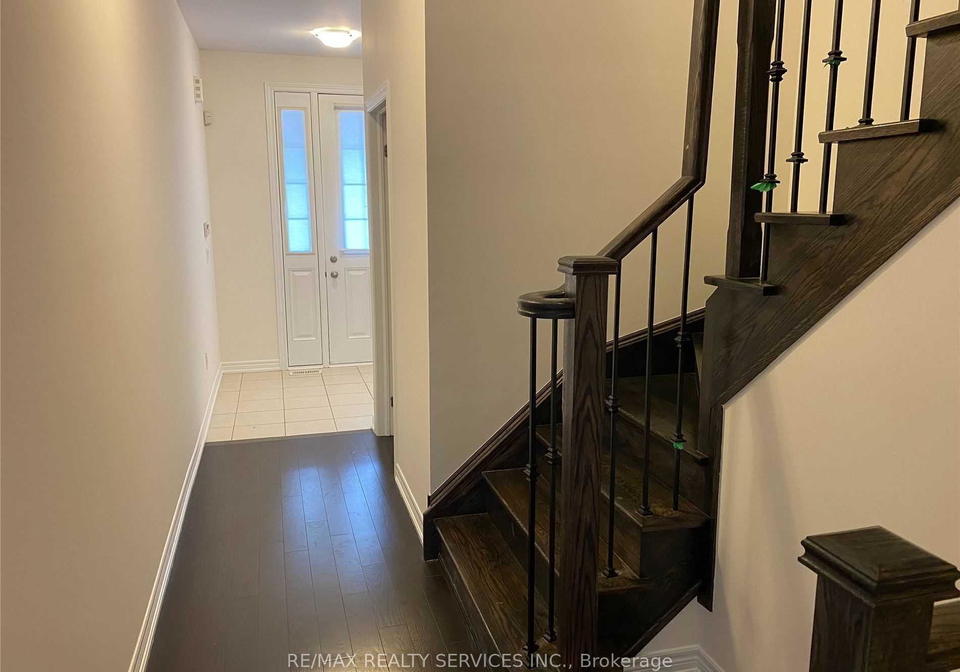
Modern & Luxury Freehold Townhome, 3Br & 3Wr In Northwest Brampton's Desirable Mount Pleasant Neighborhood. Many Upgrades Like Hardwood Floor (Main & 2nd Fl Hallway) , Ss Appliances,9"-0 Smooth Ceiling (Main), Oak Stair Case W/Iron Pickets, Roller Shades, Gas Fireplace. Near To Transit, Parks , Schools, Go Station. Tenant To Pay All Utilities. Please note that the list price is net rent after giving Tenants a $100 per month discount for taking care of lawn mowing and snow removal(gross rent being $2899). Landlord is looking for AAA tenants. Lan
Loading..
Loading..
Loading..
No open houses are currently scheduled for this property.


Loading..
This property features 3 bathroom(s) and 3 bedroom(s).
This Att/Row/Twnhouse property does not have an additional bedroom or a den.
The total square footage of this Att/Row/Twnhouse 3 bed property in Brampton is 1500 - 2000.
43 Hogan Manor Drive boasts 1 convenient parking spaces.
This property features a garage with space for 1 cars.
This property includes an Built-In garage with space for 1 cars.
Yes, this property has a basement.
This property features Full basement.
It is not specified whether this property has a swimming pool.
A fireplace is available in this property.
This property includes 1 kitchen(s).
Information about the maintenance fee is not available.
No, this property is not furnished.
The heating system in place is a Forced Air.
Information about utilities is not available.
Sign Into see near by schools
Real Estate Board require you toSign Into see the full details of this property

Loading....


