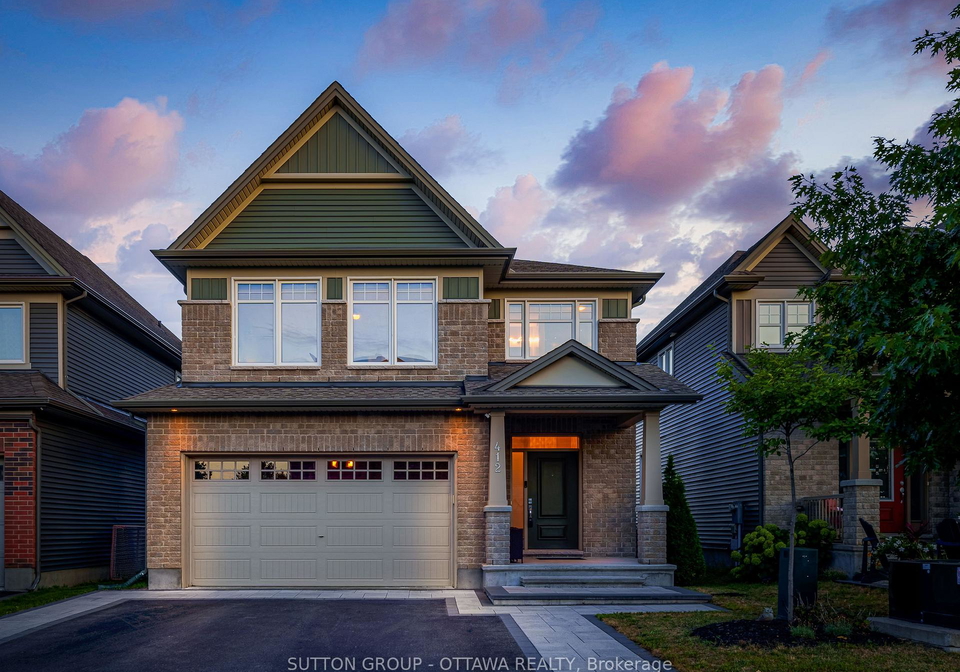
Welcome to the delightful house for sale in Ottawa , located at 412 Odessa Way, Ottawa. This charming detached house is a stunning example of the Tartan Ashton model, boasting an impressive 3,000 square feet of living space. With four spacious bedrooms, a den, and four bathrooms, this home is perfect for families or anyone looking for a bit of extra room to breathe. The address 412 Odessa Way, Ottawa, is situated in the lovely community of 7703 - Barrhaven - Cedargrove/Fraserdale, making it an ideal location for those who appreciate a friendly neighbourhood atmosphere.
As you approach the house for sale in Ottawa, you'll be greeted by a widened interlock pathway that leads you to the front door. The exterior of the home is a tasteful combination of stone and vinyl siding, giving it a modern yet classic look. The fully fenced, south-facing backyard features an interlock patio, perfect for enjoying sunny afternoons or hosting barbecues with friends and family. Although this house does not have a pool, the outdoor space is low-maintenance and inviting, allowing you to spend more time relaxing and less time on upkeep.
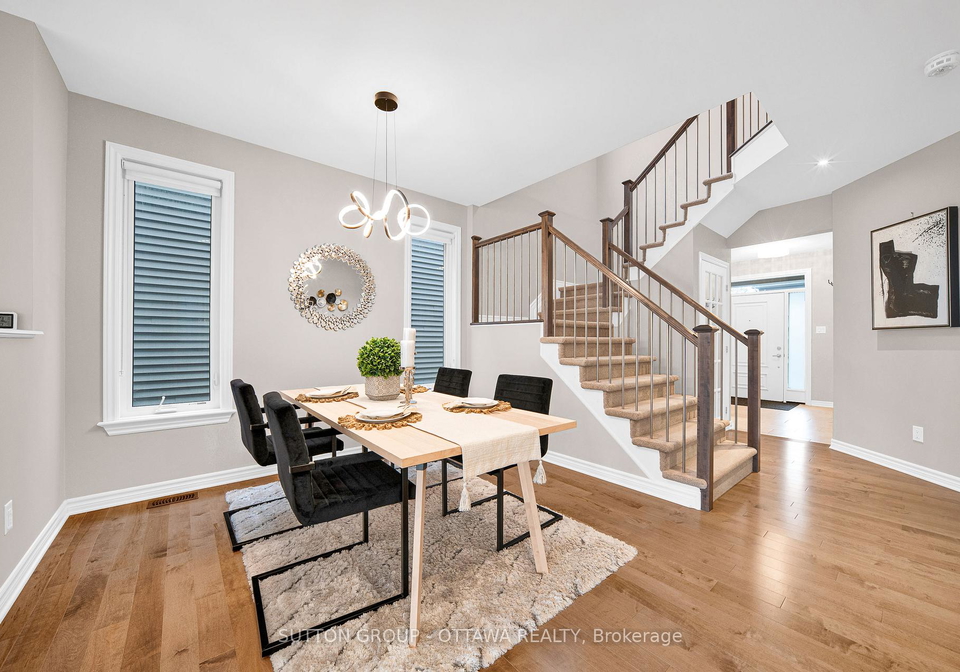
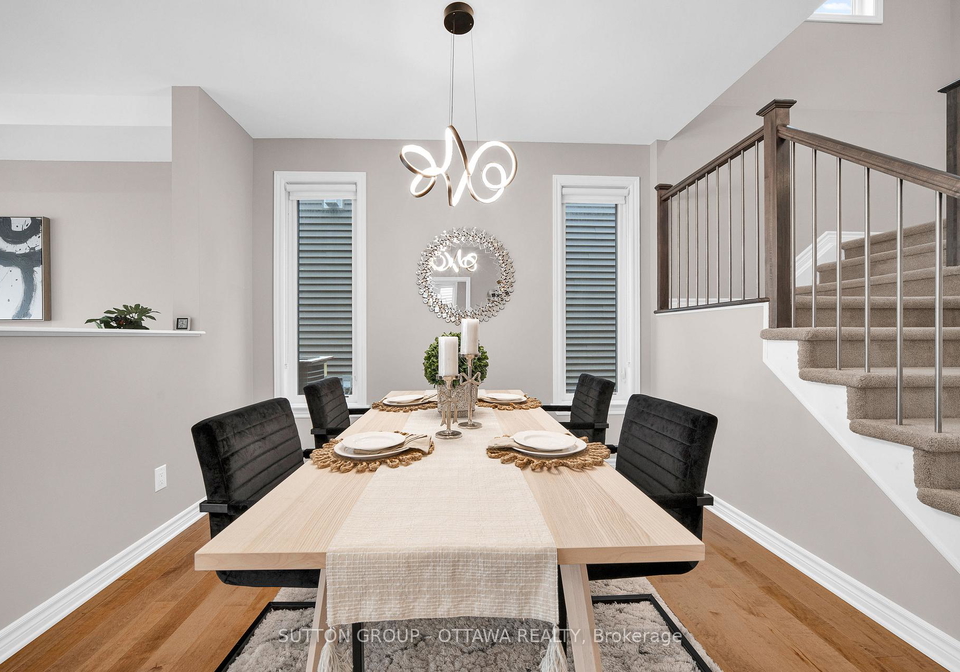
Stepping inside, you'll immediately notice the soaring 9-foot ceilings that create an airy and spacious feel throughout the home. The combination of hardwood floors and light ceramic tiles adds a clean and crisp touch, making it a welcoming environment for both residents and guests. The main floor features a den with French doors, providing a private space for work or study, while the open-concept layout seamlessly connects the formal dining room, massive family room, and a chef's kitchen complete with a breakfast area.
The kitchen is truly the heart of this house for sale in Ottawa. Thoughtful touches such as cathedral ceilings and enlarged patio doors flood the space with natural light, creating a warm and inviting atmosphere. You'll love the views of the south-facing backyard while enjoying your morning coffee or entertaining guests. The oversized mudroom with built-ins is a practical addition, ensuring that everything stays neat and organised, even in the busiest of households.
Venture upstairs to discover the primary suite, a true showstopper. This sun-filled bedroom features a generous walk-in closet and a luxury ensuite bathroom that boasts a soaker tub and a glass shower. It's the perfect retreat after a long day. The second floor also includes a well-appointed 5-piece main bathroom, convenient second-floor laundry, and three additional generously sized bedrooms, making it ideal for family living.
But wait, there’s more! The fully finished basement adds even more value to this house for sale in Ottawa. It includes a fifth bedroom, a fourth bathroom, and a huge recreation room that can easily be transformed into a gym, playroom, or home theatre. This extra space is perfect for entertaining or simply unwinding after a busy day.
Located in the heart of Barrhaven, this home is just minutes away from Highway 416, Costco Plaza, and is within walking distance to schools, parks, and shopping. The convenience of this location makes it a prime choice for anyone looking to settle down in a vibrant community.
If you’re on the hunt for a fantastic house for sale in Ottawa, look no further than 412 Odessa Way, Ottawa. With its modern features, spacious layout, and prime location, this home is sure to tick all the boxes. Don’t miss out on this incredible opportunity—come and see it for yourself! Remember, offers are subject to a 24-hour irrevocable period as per form 244.
Barrhaven - Cedargrove/Fraserdale, located in the vibrant city of Ottawa, is a charming suburban enclave that offers a harmonious blend of residential comfort and natural beauty. This community is characterised by its tree-lined streets, well-maintained parks, and a variety of amenities that cater to families and individuals alike. With a strong sense of community spirit, residents enjoy access to excellent schools, shopping centres, and recreational facilities, making it an ideal place for those seeking a peaceful yet connected lifestyle. The proximity to the Ottawa River and numerous green spaces provides ample opportunities for outdoor activities, while the convenient transport links ensure easy access to the bustling city centre. In Barrhaven - Cedargrove/Fraserdale, you’ll find a welcoming environment that embodies the best of suburban living.
Schools in the Neighbourhood
This property is conveniently located near several reputable schools, making it an ideal choice for families. Within a short distance, you will find Mary Honeywell Elementary School, offering both English and French programs for grades JK to 6, rated at 6.3, just 1.4 km away. Cedarview Middle School, located only 0.3 km from the property, caters to grades 7 and 8 but currently has a school rating of 0. For secondary education, John McCrae Secondary School, situated 1.6 km away, provides education for grades 9 to 12 and boasts a higher rating of 7.8. Additionally, St. Elizabeth Ann Seton School, a Catholic elementary school just 1.2 km from the property, has an impressive rating of 8.5, serving grades JK to 6. For high school, St. Mother Teresa Catholic High School is located 3.5 km away, accommodating grades 7 to 12, although it currently holds a rating of 0. Overall, the area offers a mix of public and Catholic educational options, ensuring a range of choices for your children's education.
Key Statistics of the Neighbourhood
The demographic profile of the area surrounding the property reveals a vibrant community with a population of 4,781 residents. The average household consists of 3.4 individuals, with a notable average age of 32.6 years, indicating a youthful demographic. The average household income is quite substantial at $141,400, and only 5.2% of the population falls below the low-income threshold. The housing market reflects this affluence, with an average property price of $718,000. Approximately 35.68% of residents are single, while a significant 61.69% live in households with children, highlighting the family-friendly nature of the area. Immigrants make up 38.57% of the population, contributing to the community's diversity. Additionally, 22.03% of residents are renters, and condos represent 5.24% of housing options, suggesting a mix of ownership and rental opportunities. Education is highly valued, with 67.91% of the population holding a college or university degree. However, it is noteworthy that 27.39% of the population is not in the labor force, indicating potential challenges in workforce participation. Overall, this area presents a dynamic blend of demographics that may appeal to various prospective buyers and renters.