Real estate boards require you to be signed in to see the full details of this property
Real Estate Board require you toSign Into see the full details of this property
| Floor | Bedrooms | Bathrooms |
|---|---|---|
| Basement | 1 | 1 |
| Ground | * | 1 |
| Second | 3 | 2 |
Real Estate Board require you toSign Into see the full details of this property

No open houses are currently scheduled for this property.
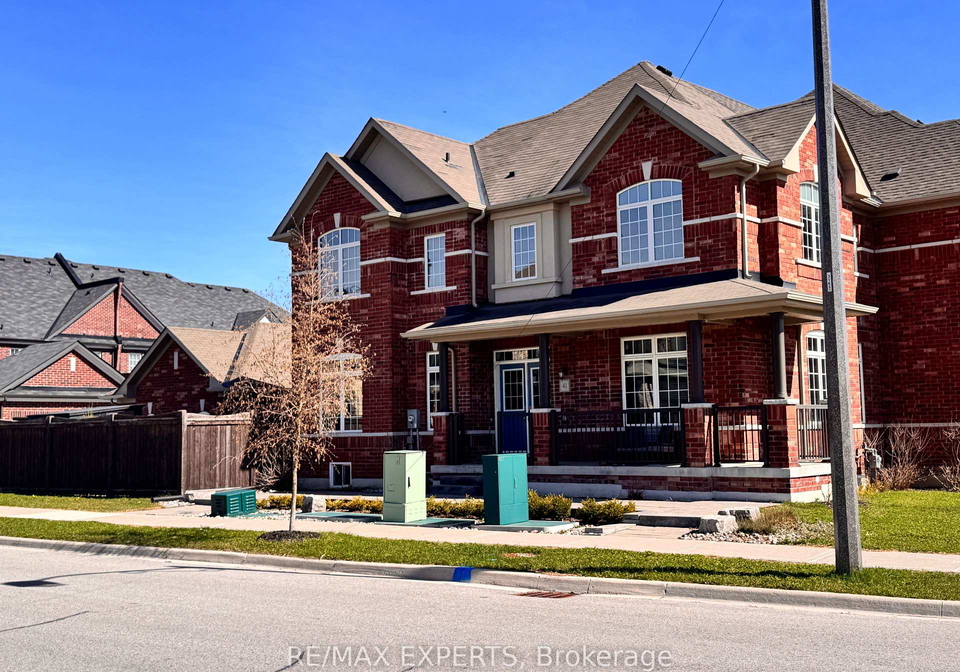
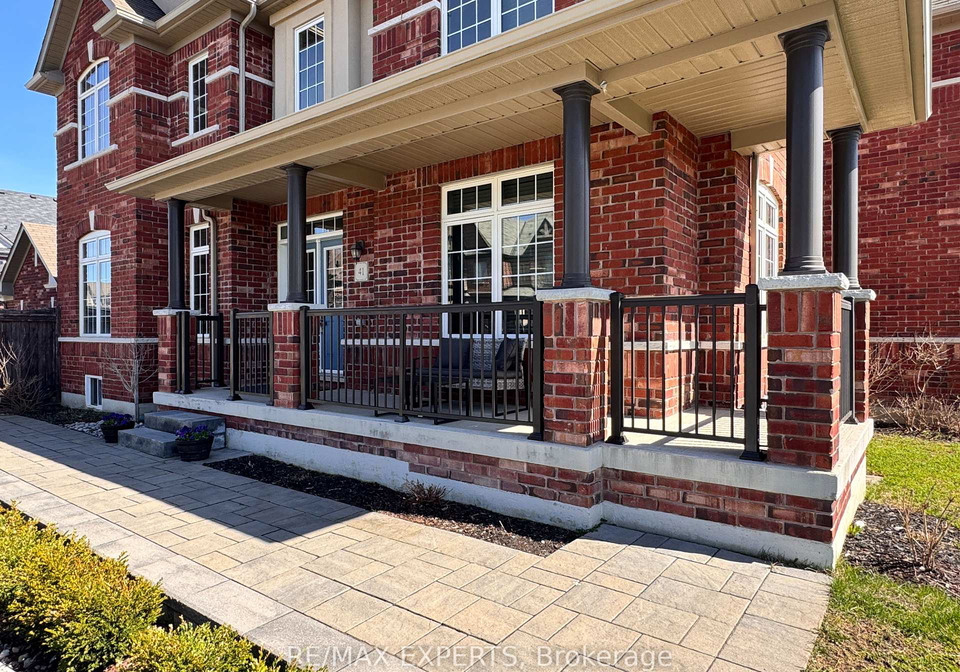
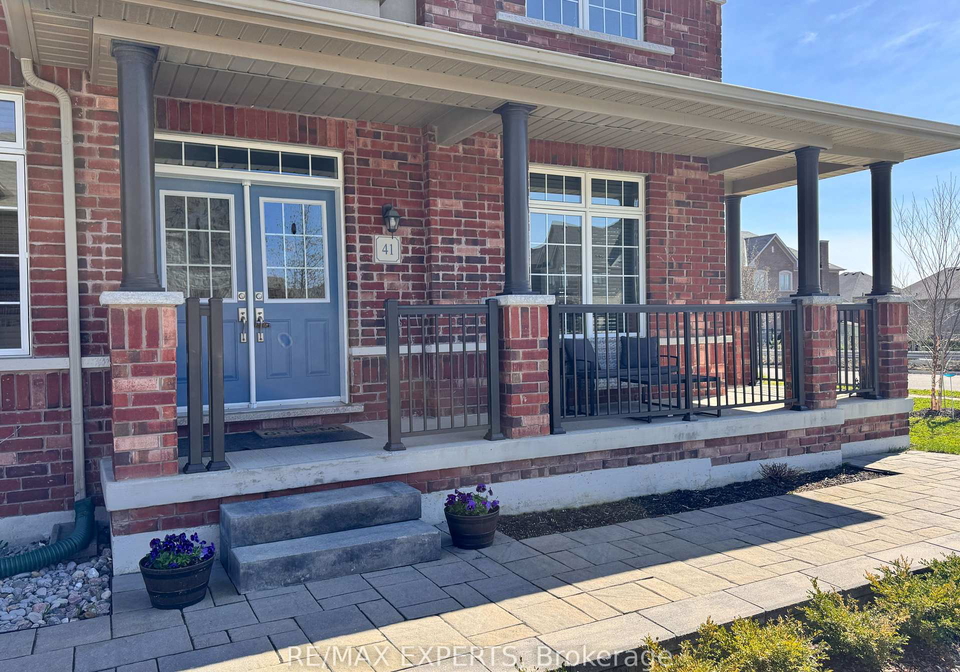
End unit, fully brick townhouse located in the desirable community of Sharon (East Gwillimbury)! This well-maintained home features a welcoming veranda, interlocking at the side and rear, and a nicely landscaped exterior. Double door entry leads into a bright and spacious layout. Main floor offers a powder room, a sun-filled living room with laminate floors, 3 large windows, pot lights, and an accent stone wall with built-in shelving on both sides. The dining area features plenty of windows, pot lights, hanging light fixtures and 2'x2' tiled
Real Estate Board require you toSign Into see the full details of this property
Loading..
Loading..
Loading..
Real Estate Board require you toSign Into see the full details of this property


Loading..
This property features 4 bathroom(s) and 3 bedroom(s).
This Att/Row/Twnhouse property includes 1 additional bedrooms.
The total square footage of this Att/Row/Twnhouse 3 bed property in East Gwillimbury is 1500 - 2000.
41 Beechborough Crescent boasts 1 convenient parking spaces.
This property features a garage with space for 2 cars.
This property includes an Detached garage with space for 2 cars.
Yes, this property has a basement.
This property features Finished basement.
It is not specified whether this property has a swimming pool.
A fireplace is available in this property.
This property includes 1 kitchen(s).
Information about the maintenance fee is not available.
No, this property is not furnished.
The heating system in place is a Forced Air.
Information about utilities is not available.
Sign Into see near by schools
Real Estate Board require you toSign Into see the full details of this property
Loading....