Real estate boards require you to be signed in to see the full details of this property
Real Estate Board require you toSign Into see the full details of this property
| Floor | Bedrooms | Bathrooms |
|---|---|---|
| Ground | * | 1 |
| Second | 3 | 2 |
Real Estate Board require you toSign Into see the full details of this property

No open houses are currently scheduled for this property.
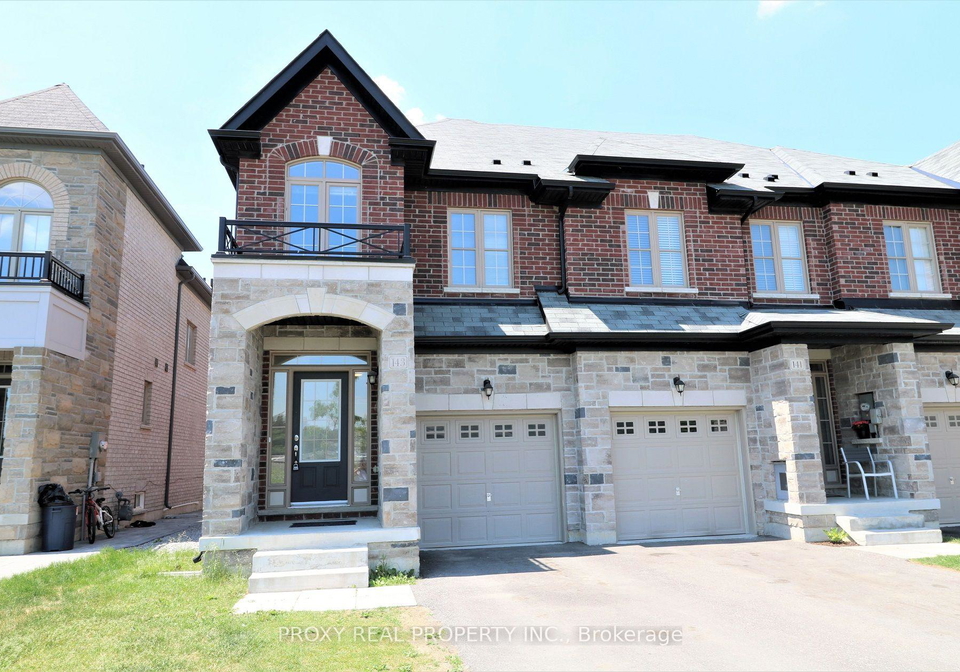
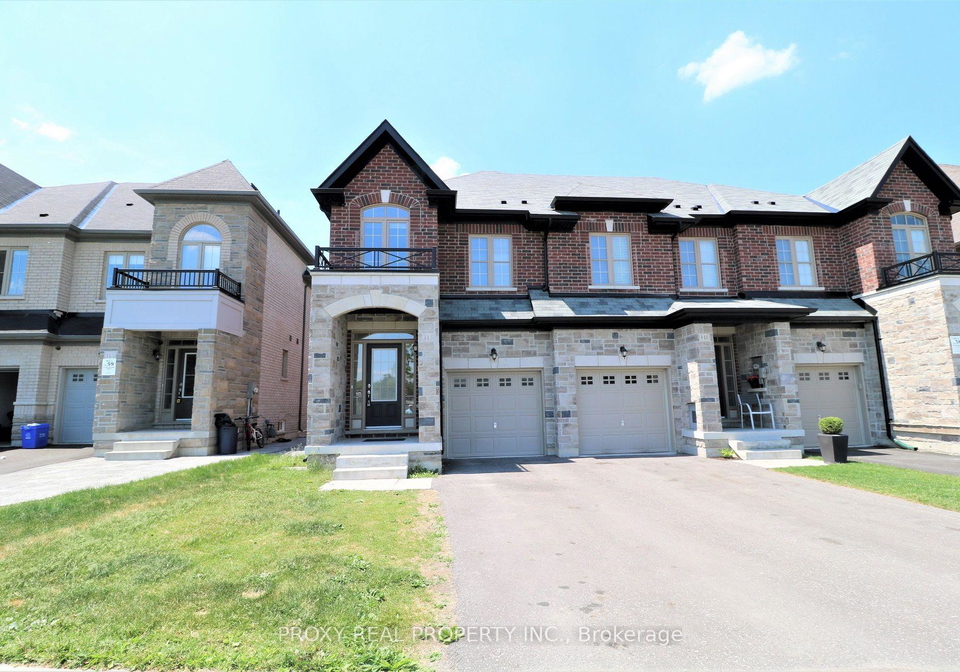
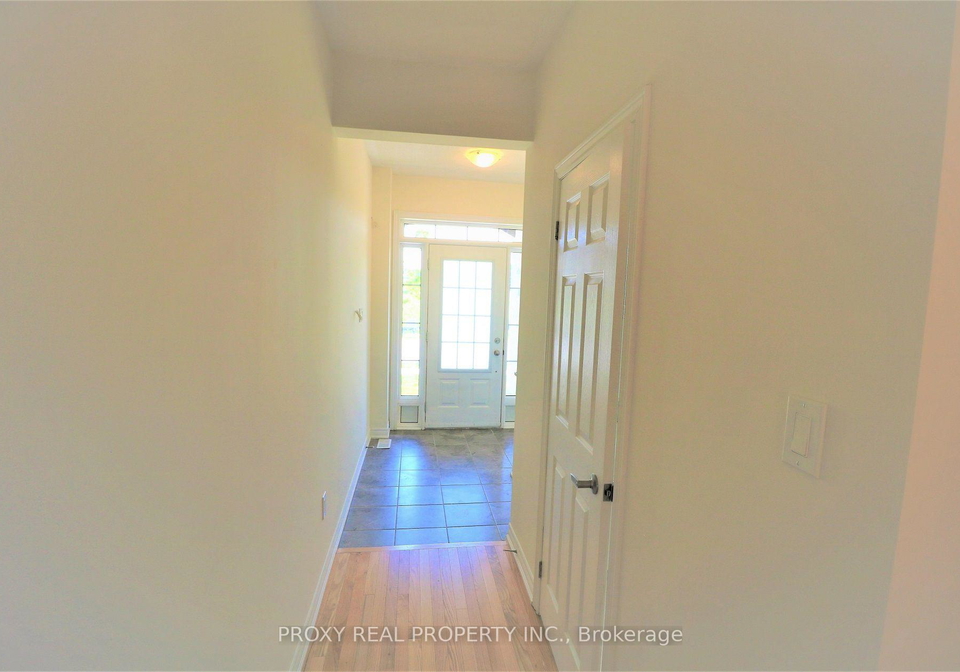
Magnificent, Bright, Stunning, Executive Townhome Boasting Over 1,850 Sq. Ft. Of Pure Luxury In Growing East Gwillimbury. Upgraded Gourmet Kitchen, Quartz Counter Top, Backsplash, Enriched Pot Lights, Hardwood & 9 Ft. Smooth Ceiling On Main Flr, Natural Oak Staircase & Iron Railings. Window Blinds And Fully Fenced Backyard For Privacy & Enjoyment. 2 Cars Parking On Driveway. Steps To Civic Centre, Minutes To Hwy 404, Go Train, Upper Canada Mall & Lake Simcoe. Tenant Is Responsible For All Utilities Including Heat, Electricity, Water, And Hot Wa
Real Estate Board require you toSign Into see the full details of this property
Loading..
Loading..
Loading..
Real Estate Board require you toSign Into see the full details of this property


Loading..
This property features 3 bathroom(s) and 3 bedroom(s).
This Att/Row/Twnhouse property does not have an additional bedroom or a den.
The total square footage of this Att/Row/Twnhouse 3 bed property in East Gwillimbury is 1500 - 2000.
143 Beechborough Crescent boasts 2 convenient parking spaces.
This property features a garage with space for 1 cars.
This property includes an Attached garage with space for 1 cars.
Yes, this property has a basement.
This property features Full, Unfinished basement.
It is not specified whether this property has a swimming pool.
There is no fireplace in this property.
This property includes 1 kitchen(s).
Information about the maintenance fee is not available.
No, this property is not furnished.
The heating system in place is a Forced Air.
Information about utilities is not available.
Sign Into see near by schools
Real Estate Board require you toSign Into see the full details of this property
Loading....