No open houses are currently scheduled for this property.
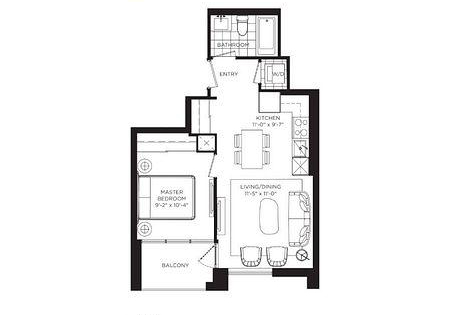
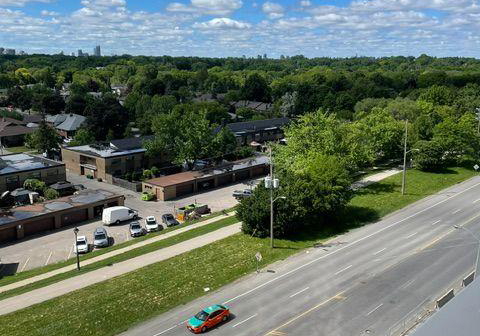
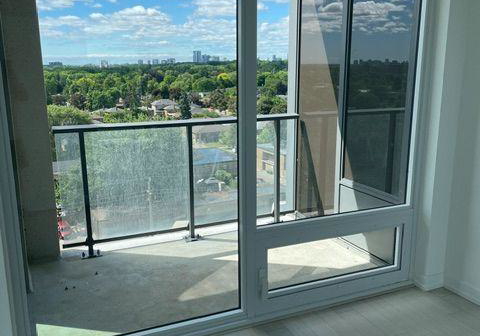
Rent from floorplan, 8th floor unit one flight of stairs down to the 7th floor outdoor swimming pool and lounge area ( when finished ) sunny south new never lived in no wasted space 501 sq ft per builders floorplan one bedroom with green golf course views in the distance when looking south from the balcony, one parking spot and one locker, under cabinet puck lighting in kitchen, modern kitchen with S/S appliances and granite tops, all wood / ceramic floors no carpet. Building and amenities under construction ( Attached builder renderings illust
Loading..
Loading..
Loading..


Loading..
This property features 1 bathroom(s) and 1 bedroom(s).
This Condo Apt property does not have an additional bedroom or a den.
The total square footage of this Condo Apt 1 bed property in Etobicoke is 500 - 599.
4010 Eglinton Avenue W Toronto boasts 1 convenient parking spaces.
This property features a garage with space for 1 cars.
This property includes an Underground garage with space for 1 cars.
There is no basement in this property.
Information about basement type is not available.
It is not specified whether this property has a swimming pool.
There is no fireplace in this property.
This property includes 1 kitchen(s).
Information about the maintenance fee is not available.
No, this property is not furnished.
The heating system in place is a Heat Pump.
Information about utilities is not available.
Sign Into see near by schools
Real Estate Board require you toSign Into see the full details of this property
Loading....
