- For SaleAdded 9 days ago
- Att/Row/Twnhouse
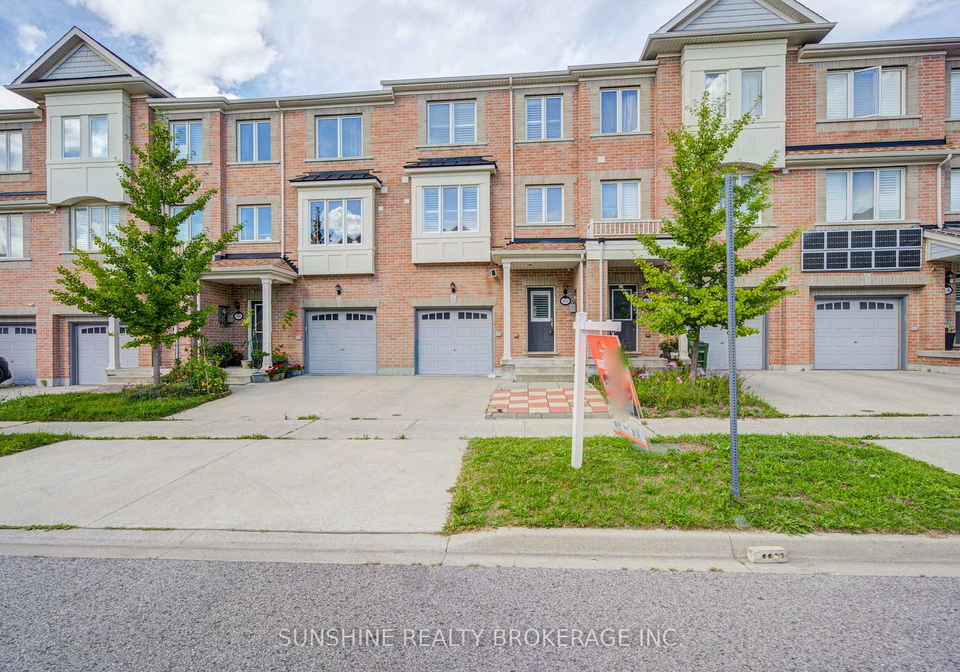
40 PRINGDALE GARDENS Circle Toronto
- 4 Bedrooms
- 4 Bathrooms
- 1 Garage
| Floor | Bedrooms | Bathrooms |
|---|---|---|
| Ground | 1 | 1 |
| Second | * | 1 |
| Third | 3 | 2 |


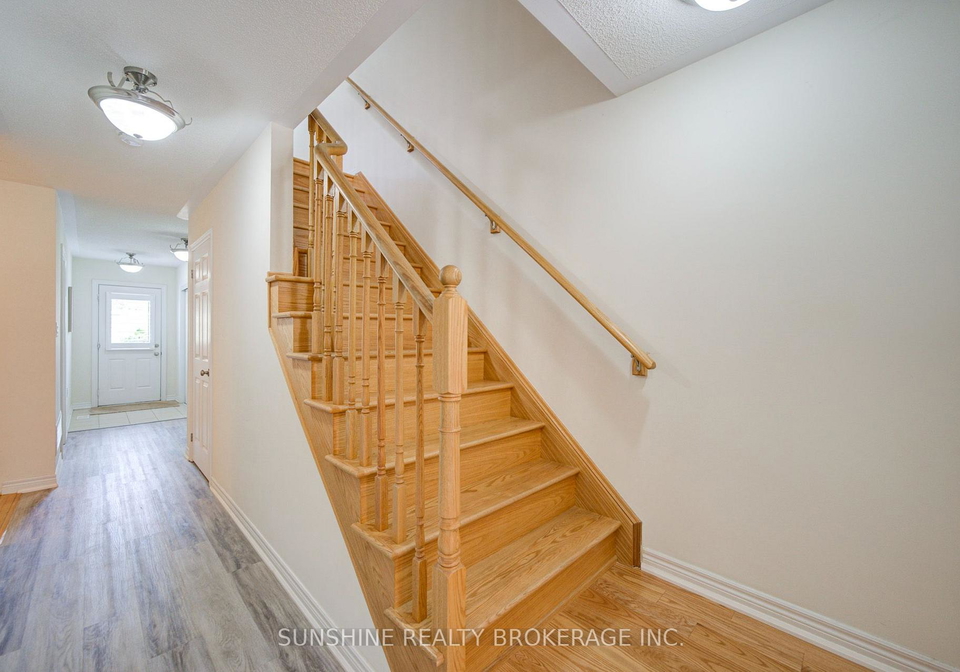
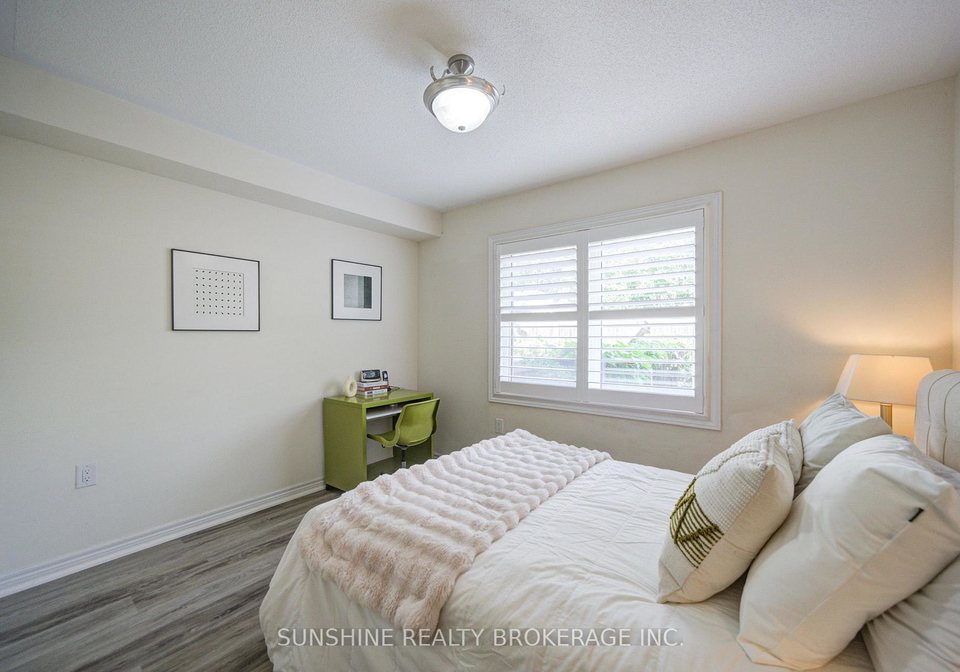
4-bedroom, 4-washroom, totally freehold no POTL fee!!! By Monarch Development, 2210 sq.ft. Steps from the Eglinton subway and the future McCowan subway line right outside the door . A bright, open-concept main floor features sun-filled natural light. Close to Scarborough General Hospital, the ground floor features a bedroom and a full bathroom with a shower, making it ideal for seniors who prefer to avoid stairs, guests or as an office. This spacious turnkey home offers the perfect blend of modern luxury, smart upgrades, and timeless finishes
Loading..
Loading..
Loading..
30 Year , 3.99% interest
No open houses are currently scheduled for this property.


Loading..
Find out what home price you can afford.
Are you a first time home buyer ?
Affordability Calculation for a repeat buyer has multiple factors to be considered. Schedule a call with our mortgage specialist to learn more.
This property features 4 bathroom(s) and 4 bedroom(s).
This Att/Row/Twnhouse property does not have an additional bedroom or a den.
The total square footage of this Att/Row/Twnhouse 4 bed property in Scarborough is 2000 - 2500.
40 PRINGDALE GARDENS Circle Toronto boasts 1 convenient parking spaces.
This property features a garage with space for 1 cars.
This property includes an Built-In garage with space for 1 cars.
Yes, this property has a basement.
This property features Finished basement.
It is not specified whether this property has a swimming pool.
A fireplace is available in this property.
This property includes 1 kitchen(s).
Information about the maintenance fee is not available.
Information about whether this property is furnished is not available.
The heating system in place is a Forced Air.
Information about utilities is not available.
Sign Into see near by schools
Real Estate Board require you toSign Into see the full details of this property

Loading....


