• Map Search
    • Houses For Sale
    • Apartments For Sale
    • Precon & Assignment For Sale
    • Townhouse For Sale
    • Open Houses
    • Houses For Rent
    • Apartments For Rent
    • Townhouse For Rent
    • Estimate Your House Value
  • Blog
  • Market Trends
  • Ontario
Address
THE CANADIAN HOME REALTY INC2810 Matheson Blvd E unit 801, MississaugaOntario
Quick links
  • About Us
  • Career
  • Blog
  • Zero Down Payment Program*
  • Our Team
  • FAQ
  • Terms & Conditions
  • Privacy Policy
  • Contact Us
  • Disclaimer
  • Sitemap
get the app
play storeApp Store
download qr code

Copyright © 2026 The Canadian Home Realty Inc.
  • Ontario
  • Simcoe
  • Town of Simcoe
  • 39 Sunset Drive
    • SoldSold in Feb 2026
    • Detached

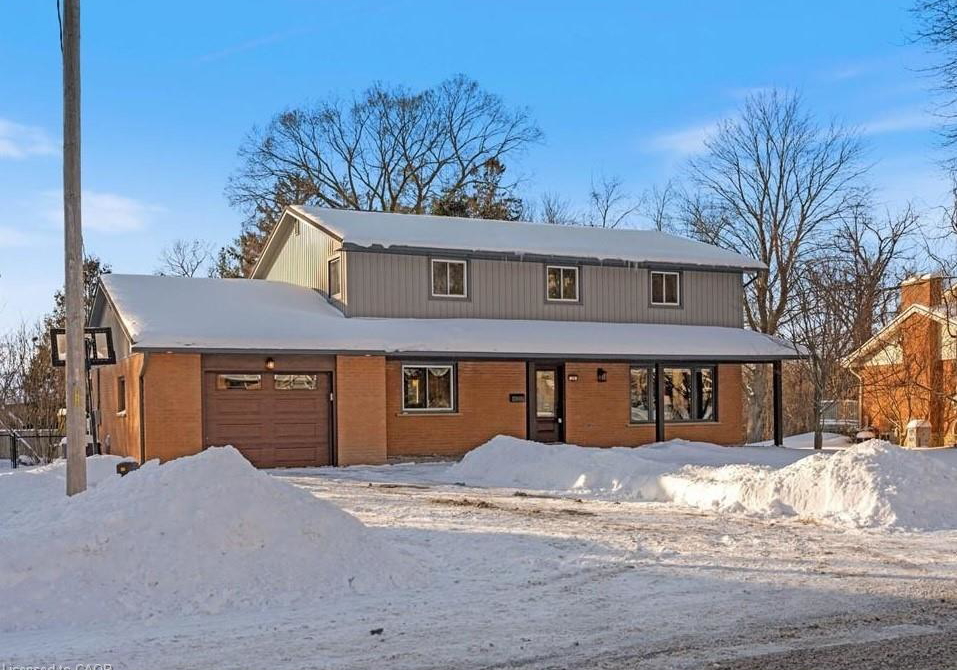
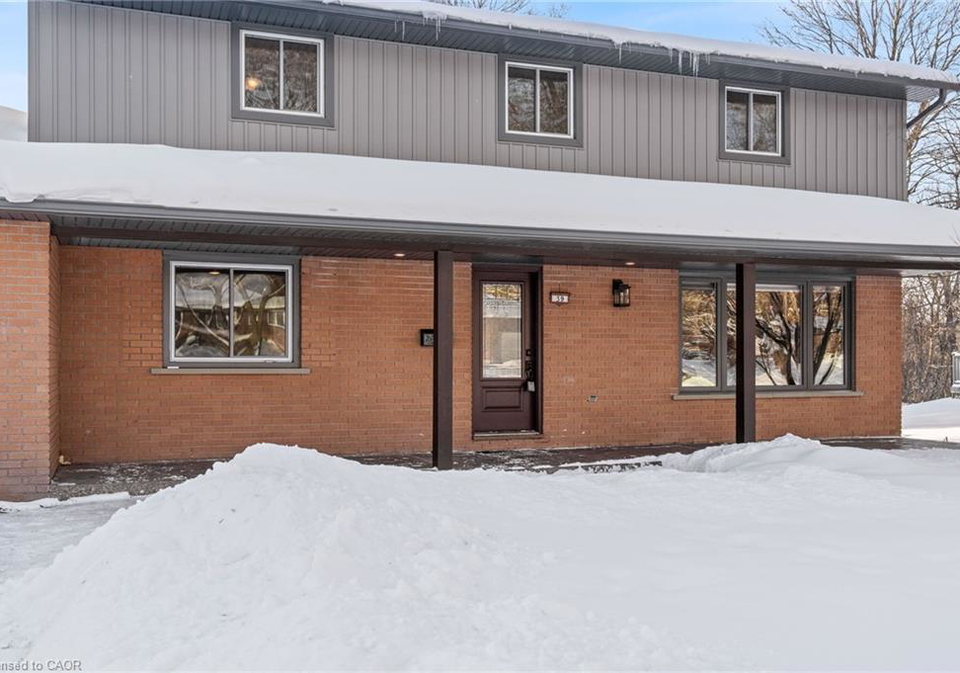
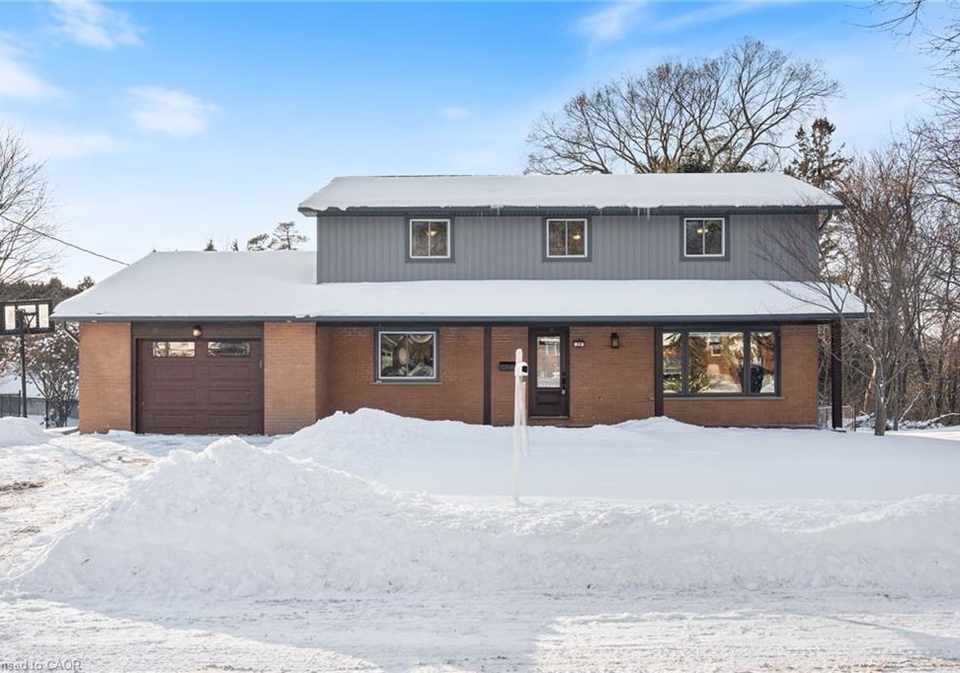
    39 Sunset Drive

    Simcoe, Town of Simcoe
    • 4 Bedrooms
    • 3 Bathrooms

    Contact an Experienced Real Estate Agent

    Upon submitting this form, you acknowledge your agreement to receive marketing phone calls, text messages and emails from The Canadian Home. See more
    join-the-canadian-home
    JOIN OUR TEAM

    Latest listing in Simcoe

    • 509 Queensway W, Simcoe
    • 23 Freeman Crescent, Simcoe
    • 42 Hawthorne Avenue, Simcoe
    • 100 Stanley Street, Simcoe
    • 102 Stanley Street, Simcoe
    • 9 Marshall Lane, Simcoe
    • 32 - 190 Argyle Street, Simcoe
    • 17 - 150 Oak Street, Simcoe
    • 16 Stephens Court, Simcoe
    • 152 Kent Street N, Simcoe
    • 4 - 409 Queen Street S, Simcoe

    Near By Cities

    • Norfolk County
    39-sunset-drive-simcoe-ontario-40801151
    39-sunset-drive-simcoe-ontario-40801151
    39-sunset-drive-simcoe-ontario-40801151

    Sold at full asking price

    Unlock all 3 photos + exact price

    FreeJust your email10 seconds

    Required under TRREB & ITSO MLS® rules

    Room Details of 39 Sunset Drive, Simcoe

    FloorBedroomsBathrooms
    Basement * 1
    Ground *
    • Vittoria
    • Renton
    • Port Ryerse
    • Charlotteville
    • Norfolk
    • Port Dover
    • Windham Centre
    • Delhi
    • Vanessa
    • Wilsonville

    Popular Searches in Simcoe

    • House for sale in Simcoe
    • Condo Apartment for sale in Simcoe
    • Townhouse for sale in Simcoe
    • Open House in Simcoe
    • Price dropped properties in Simcoe
    • Investment properties in Simcoe
    • Not sold for 30 days in Simcoe
    • House for rent in Simcoe
    • Condos for rent in Simcoe
    • Townhouse for rent in Simcoe
    • Detached properties in Simcoe
    1 Garage
    • Share
    Sold Price: $ 785,000
    Sold at full asking price
    Listed Price: $ 789,000
    Discuss with partner/expertView on Map

    Real Estate Board require you toSign Into see the full details of this property

    1
    Second 4 1

    Real Estate Board require you toSign Into see the full details of this property

    sell-with-the-canadian-homesell-with-the-canadian-home
    Loading...

    Key Facts About 39 Sunset Drive, Simcoe

    • Tax $4,155 / 2025
    • Property Type Residential
    • Building Type Single Family Residence
    • Building Style Two Story
    • Property Attached Detached
    • Maintenance Fees N/A
    • Square Feet 2106 feet²
    • Lot Front 79.00
    • Parking 1 garage, 4 parking
    • Basement Full, Finished
    • Postal Code N3Y4G2
    • Listing # 40801151
    • Data Source ITSO
    • Days on Market 7
    • Listed On 27/01/2026
    • Updated On 20/04/2026
    • Market Demand
      the canadian homethe canadian home

    Description

    Location! Highly sought-after quiet street in one of Simcoe's finest mature neighborhoods. Pride of ownership displayed throughout this meticulously maintained fully renovated 4 BR, 2.5 Bath home with fully fenced property and above ground pool/hottub. Impressive total living space of 2,995 sqft (2,196 sqft above grade) with fully finished basement (889 sqft). Main floor features hickory floors, solid cherry kitchen cabinetry, granite countertops, kitchen aid double wall oven and cooktop (2025), custom made cherry fireplace mantel, and custom c

    Real Estate Board require you toSign Into see the full details of this property

    Property Details of 39 Sunset Drive, Simcoe

    Property

    • Property Type Detached, Detached
    • Style Two Story
    • Fronting On West
    • Community Town of Simcoe
    • Municipality Simcoe

    Inside

    • Bedrooms 4
    • Bathrooms 3
    • Basement Full, Finished
    • Kitchen 1
    • Rooms 17
    • Fireplace Y
    • Appliances Dishwasher, Dryer, Microwave, Range Hood, Refrigerator, Stov...View More
    • Appliances Included Carbon Monoxide Detector,Central Vac,Dishwasher,Dryer,Garage...View More

    Utilities

    • Water Municipal
    • Cooling Central Air
    • Heating Type Fireplace-Gas, Forced Air

    Building

    • Size 2106 feet²
    • Architecture Style Two Story
    • Roof Metal
    • Construction Brick, Vinyl Siding
    • Foundation Type Poured Concrete
    • Pool Above Ground

    Parking

    • Drive Way Private Drive Double Wide
    • Garage Type Attached Garage, Garage Door Opener, Asphalt
    • Garage

    Real Estate Board require you toSign Into see the full details of this property

    Listings In the Same Street at 39 Sunset Drive, Simcoe

    Houses For Sale

    View

    Houses For Rent

    View

    Recently Sold

    View

    Homes listed below the last sold prices in Simcoe

    Loading..

    Similar Sold
    Similar Properties

    Loading..

    Loading..

    Rooms

    Bedroom Primary (15.09 X 13.16 feet)
    Level: Second
    Bedroom (11.32 X 10.76 feet)
    Level: Second
    Bedroom (13.68 X 11.75 feet)
    Level: Second
    Bedroom (13.68 X 13.16 feet)
    Level: Second
    Bathroom
    Level: Basement
    Bathroom
    Level: Main
    Bathroom
    Level: Second
    Kitchen (22.57 X 13.25 feet)
    Level: Main
    Dining Room (13.68 X 9.32 feet)
    Level: Main
    Living Room (13.68 X 17.42 feet)
    Level: Main
    Office (15.09 X 13.16 feet)
    Level: Main
    Recreation Room (21.65 X 25.43 feet)
    Level: Basement
    Foyer (7.25 X 13.16 feet)
    Level: Main
    Laundry (15.26 X 9.32 feet)
    Level: Main
    Utility Room (12.6 X 2.66 feet)
    Level: Basement
    Storage (16.24 X 8.07 feet)
    Level: Basement
    Gym (13.16 X 25.43 feet)
    Level: Basement

    Real Estate Board require you toSign Into see the full details of this property

    Expense Breakdown

    Monthly Mortgage Payment

    $0/monthly

    30 Year , 3.99% interest

    Cash Expenditure for Home Purchase

    $1,000

    • Downpayment
      $0
    • PST on Mortgage Insurance
      $0
    • Land Transfer Tax
      $0
    • Lawyer Fees
      $1,000
    • Title Insurance
      $0

    Monthly Expenses After Home Purchase

    $569

    • Mortgage Payment
      $0
    • Property Insurance
      $50
    • Property Tax
      $250
    • Phone
      $40
    • Monthly debt payments
      $0
    • Cable
      $60
    • Utilities
      $124
    • Internet
      $45

    Open House

    View all upcoming open houses in Simcoe

    No open houses are currently scheduled for this property.

    join-our-teamjoin-our-team

    Loading..

    Data is provided courtesy of ITSO © 2021 ITSO ( https://www.itsosystems.ca ) The information provided herein must only be used by consumers that have a bona fide interest in the purchase, sale, or lease of real estate and may not be used for any commercial purpose or any other purpose. Information deemed reliable but not guaranteed.

    Copyright:© The Canadian Home Realty Inc. All rights reserved. The Canadian Home Realty Inc is a registered real estate brokerage.

    About 39 Sunset Drive, Simcoe

    Introducing an exceptional opportunity to acquire a splendid house for sale in Simcoe , located at 39 Sunset Drive, Simcoe. This meticulously maintained, fully renovated detached house is nestled in one of Simcoe's most desirable and tranquil neighbourhoods, showcasing pride of ownership throughout. With four spacious bedrooms and three bathrooms, this residence offers an impressive total living space of 2,995 square feet, including a fully finished basement of 889 square feet.

    As you step inside this remarkable home, you will immediately notice the exquisite hickory flooring that graces the main level, creating a warm and inviting atmosphere. The heart of the home, the kitchen, is a chef's dream, featuring solid cherry cabinetry and stunning granite countertops. Equipped with a KitchenAid double wall oven and cooktop, both installed in 2025, this kitchen is designed for both functionality and style. The custom-made cherry fireplace mantel adds a touch of elegance to the living area, making it the perfect spot for cosy evenings.

    This house for sale in Simcoe is not just about aesthetics; it is also about practicality. The laundry room is fitted with custom cherry cabinets and a moveable island, providing ample storage and workspace. The home is equipped with central air conditioning, ensuring comfort during the warmer months, and the heating system, which comprises a gas fireplace and forced air, provides warmth and efficiency during the colder seasons.

    The exterior of the property is equally impressive, with granite ridge stone-coated metal shingles that were installed in 2015, ensuring durability and style. The vinyl siding, facia, soffit, seamless eavestroughs, and downspouts were all updated in 2020, enhancing the home's curb appeal and functionality. The garage door was replaced in 2018, and the attached garage, complete with a garage door opener, provides convenient access and additional storage space. The private double-wide driveway allows for parking of up to four vehicles, making it ideal for families or guests.

    One of the standout features of this house for sale in Simcoe is the fully fenced property, providing privacy and security for your family. The above-ground pool and hot tub offer a perfect retreat for relaxation and entertainment during the summer months. Imagine hosting gatherings with friends and family in this outdoor oasis, creating lasting memories in your own backyard.

    In addition to its numerous features, this home also includes essential appliances such as a dishwasher, dryer, microwave, range hood, refrigerator, stove, and washer, making it truly turn-key. With absolutely nothing left to do, you can move in and start enjoying your new home immediately.

    The location of 39 Sunset Drive, Simcoe, is another significant advantage. Situated on a quiet street within the Town of Simcoe, you will benefit from the charm of a mature neighbourhood while being conveniently close to local amenities, schools, and parks. This area is highly sought after, making this house for sale in Simcoe an opportunity not to be missed.

    In conclusion, this stunning house for sale in Simcoe at 39 Sunset Drive, Simcoe, offers a perfect blend of modern living and timeless charm. With its spacious layout, high-quality finishes, and desirable location, this home is a rare find in today’s market. Don’t miss out on the chance to make this remarkable property your own. Schedule a viewing today and experience all that this exquisite home has to offer!

    The Town of Simcoe, nestled within the city of Simcoe in Ontario, Canada, offers a charming blend of rural tranquillity and urban convenience. This picturesque area is characterised by its lush green spaces, quaint parks, and a friendly atmosphere that invites residents to engage with their surroundings. With a rich history reflected in its heritage buildings and a vibrant local economy, Simcoe serves as a hub for community events and activities. Residents can enjoy a variety of amenities, including shops, restaurants, and recreational facilities, all while being just a short drive from the stunning natural beauty of nearby lakes and forests. It's an ideal place for those seeking a serene yet connected lifestyle.

    Schools in the Neighbourhood

    This property is conveniently located near two educational institutions, both of which are part of the Brant Haldimand Norfolk Catholic District School Board. St. Joseph's School and Saint Joseph's School are situated just 2.5 kilometers away, making them easily accessible for families. Both schools cater to students from Junior Kindergarten to Grade 8, providing a comprehensive education for young learners. St. Joseph's School offers instruction primarily in English, while Saint Joseph's School focuses on French language education, catering to diverse linguistic preferences. Both schools are categorized as Catholic institutions, emphasizing values-based education. However, it is worth noting that the schools currently do not have a rating available, which may be a consideration for parents evaluating their options. Overall, the proximity to these schools adds significant value for families seeking quality education within a short distance from their home.

    Listing History

    See more recently sold homes in Simcoe

    Real Estate Board require you toSign Into see the full details of this property

    School Rating for 39 Sunset Drive, Simcoe

    XXXView All Schools

    Properties near top rated schools in Simcoe

    Sign Into see near by schools

    1
  • Parking Places 4
  • Total Parking Places 5
  • Land

    • Frontage 79.00
    • Zoning R1-B
    • Acreage < 0.5

    Features

    • Central Vacuum Y
    • Other Y

    FAQs About 39 Sunset Drive, Simcoe

    How many bathrooms does this property have?

    This property features 3 bathroom(s) and 4 bedroom(s).

    Does this 4 bedroom property have additional bedrooms or a den?

    This Detached property does not have an additional bedroom or a den.

    What is the square footage (sqft) of this Detached property?

    The total square footage of this Detached 4 bed property in Simcoe is 2106.

    How many parking spaces are available with this property?

    39 Sunset Drive boasts 4 convenient parking spaces.

    How many cars can be parked in the garage of 39 Sunset Drive?

    This property features a garage with space for 1 cars.

    What type of garage does this property have?

    This property includes an Attached Garage, Garage Door Opener, Asphalt garage with space for 1 cars.

    Does this property have a basement?

    Yes, this property has a basement.

    What type of basement is it?

    This property features Full, Finished basement.

    Does this property have a swimming pool?

    Yes, this property has a Above Ground swimming pool.

    Does this property have a fireplace?

    A fireplace is available in this property.

    How many kitchens does this property have?

    This property includes 1 kitchen(s).

    Is there a maintenance fee associated with this property?

    Information about the maintenance fee is not available.

    Is this property furnished?

    Information about whether this property is furnished is not available.

    What type of heating system is in place?

    The heating system in place is a Fireplace-Gas, Forced Air.

    What utilities are available for this property?

    Information about utilities is not available.

    Banner Image

    Loading....

    Similar Properties

    See More
    33-lee-avenue-simcoe-ontario-40864780
    33 Lee Avenue
    1
    Date: 21 Sep 2026
    For Sale
    3 Bedrooms (-1)
    33 Lee Avenue
    • $535,000
    • Detached
    33 Lee Avenue, Simcoe, Town of Simcoe
  • 0.66 KM
  • 33-bellevue-avenue-norfolk-ontario-x13844926
    33 Bellevue Avenue
    2
    Date: 30 Sep 2026
    For Sale
    33-tyrell-street-simcoe-ontario-40840186
    33 Tyrell Street
    3
    Date: 16 Jun 2026
    For Sale
    88-brook-street-simcoe-ontario-40849206
    88 Brook Street
    4
    Date: 17 Jul 2026
    For Sale
    16-stephens-court-simcoe-ontario-40866464
    16 Stephens Court
    5
    Date: 25 Sep 2026
    For Sale
    43-miller-crescent-simcoe-ontario-40876390
    43 Miller Crescent
    6
    Date: 06 Nov 2026
    For Sale
    259-metcalfe-street-n-simcoe-ontario-40862234
    259 Metcalfe Street N
    7
    Date: 10 Sep 2026
    For Sale
    9-grenada-drive-simcoe-ontario-40875162
    9 Grenada Drive
    8
    Date: 30 Oct 2026
    For Sale
    2 Bathrooms (-1)
    1 Garage
    3 Bedrooms (-1)
    2 Bathrooms (-1)
    33 Bellevue Avenue
    • $729,000
    • Detached
    33 Bellevue Avenue, Simcoe, Simcoe
  • 0.81 KM
  • 3 Bedrooms (-1)
    3 Bathrooms
    33 Tyrell Street
    • $750,000
    • Detached
    33 Tyrell Street, Simcoe, Town of Simcoe
  • 0.84 KM
  • 3 Bedrooms (-1)
    2 Bathrooms (-1)
    88 Brook Street
    • $449,999
    • Detached
    88 Brook Street, Simcoe, Town of Simcoe
  • 0.95 KM
  • 3 + 2 Bedrooms (-1)
    2 Bathrooms (-1)
    16 Stephens Court
    • $499,900
    • Detached
    16 Stephens Court, Simcoe, Town of Simcoe
  • 1.16 KM
  • 3 + 1 Bedrooms (-1)
    2 Bathrooms (-1)
    43 Miller Crescent
    • $579,000
    • Detached
    43 Miller Crescent, Simcoe, Town of Simcoe
  • 1.41 KM
  • 3 Bedrooms (-1)
    1 Bathrooms (-2)
    259 Metcalfe Street N
    • $474,999
    • Detached
    259 Metcalfe Street N, Simcoe, Town of Simcoe
  • 1.43 KM
  • 3 + 1 Bedrooms (-1)
    2 Bathrooms (-1)
    9 Grenada Drive
    • $499,900
    • Detached
    9 Grenada Drive, Simcoe, Town of Simcoe
  • 1.46 KM
  • 1 Garage
    1 Garage
    0 Garage (-1)
    1 Garage
    0 Garage (-1)
    0 Garage (-1)
    0 Garage (-1)