| Floor | Bedrooms | Bathrooms |
|---|---|---|
| Basement | * | 1 |
| Ground | 1 | 1 |
| Second | 3 | 2 |
No open houses are currently scheduled for this property.
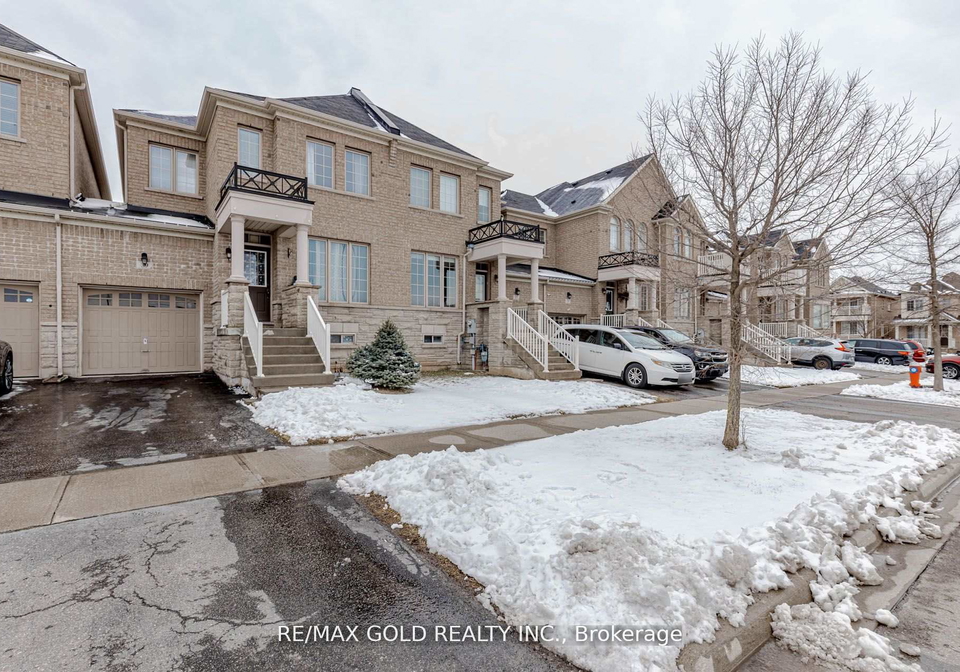
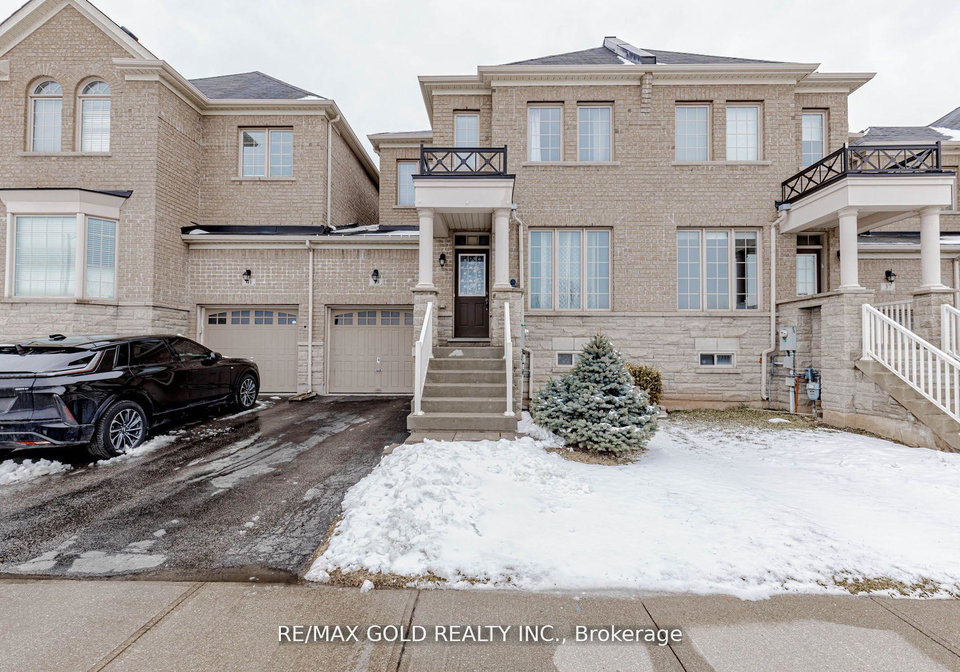
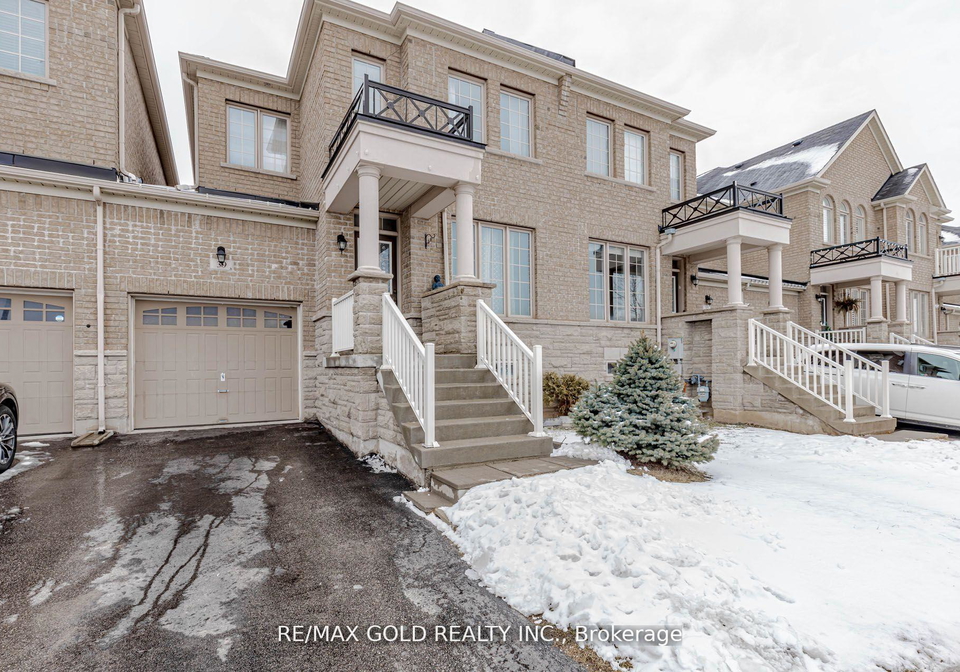
Must See! Stunning & Cozy Freehold Executive Townhome In Brampton's Highly Desirable Credit Valley Community. This Absolute Showpiece Offers Approx. 1,800 Sq Ft Of Bright, Beautifully Designed Living Space. The Main Floor Features An Open-Concept Layout With 9-Ft Ceilings, Modern Hardwood Flooring, Pot Lights, & A Spacious Family Room Anchored By A Warm Gas Fireplace. Cook & Entertain In The Contemporary Kitchen Outfitted With Quality Finishes, Stainless Steel Appliances, & Ample Storage. The Second Level Boasts Three Generously Sized Bedrooms
Loading..
Loading..
Loading..


Loading..
This property features 4 bathroom(s) and 3 bedroom(s).
This Att/Row/Twnhouse property includes 1 additional bedrooms.
The total square footage of this Att/Row/Twnhouse 3 bed property in Brampton is 1500 - 2000.
39 Chesterwood Crescent boasts 2 convenient parking spaces.
This property features a garage with space for 1 cars.
This property includes an Attached garage with space for 1 cars.
Yes, this property has a basement.
This property features Full basement.
It is not specified whether this property has a swimming pool.
A fireplace is available in this property.
This property includes 1 kitchen(s).
Information about the maintenance fee is not available.
No, this property is not furnished.
The heating system in place is a Forced Air.
Information about utilities is not available.
Sign Into see near by schools
Real Estate Board require you toSign Into see the full details of this property
Loading....
