Real estate boards require you to be signed in to see the full details of this property
Real Estate Board require you toSign Into see the full details of this property
| Floor | Bedrooms | Bathrooms |
|---|---|---|
| Basement | * | 1 |
| Ground | * | 1 |
| Second | 5 | 2 |
Real Estate Board require you toSign Into see the full details of this property

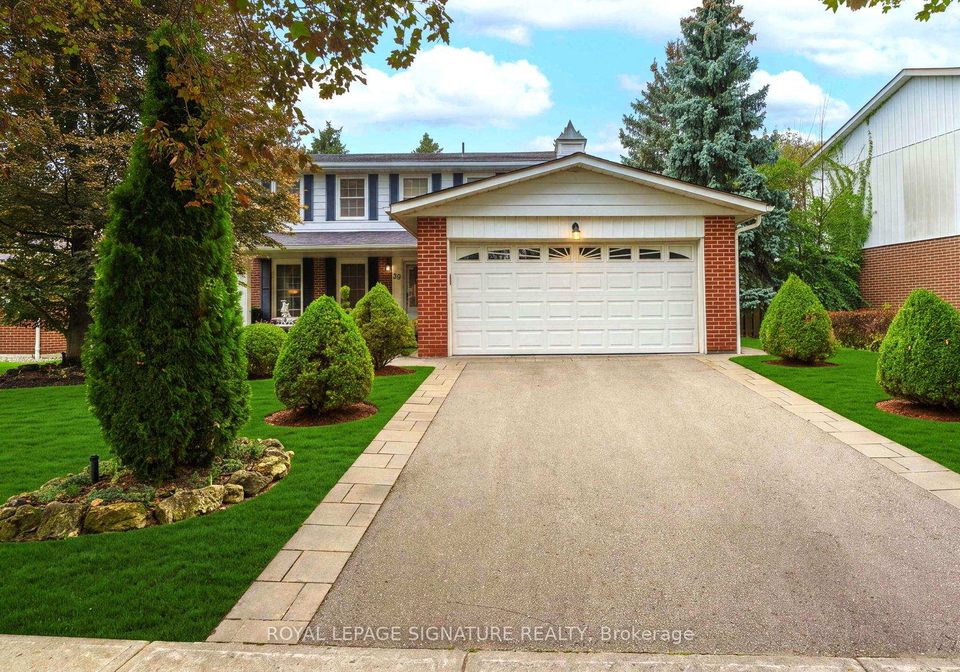
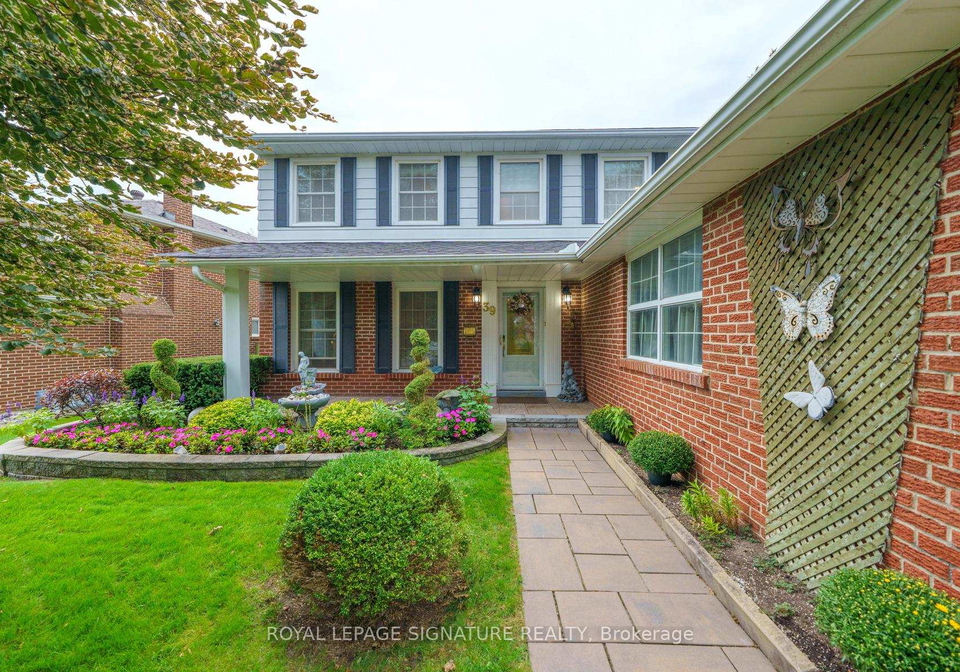
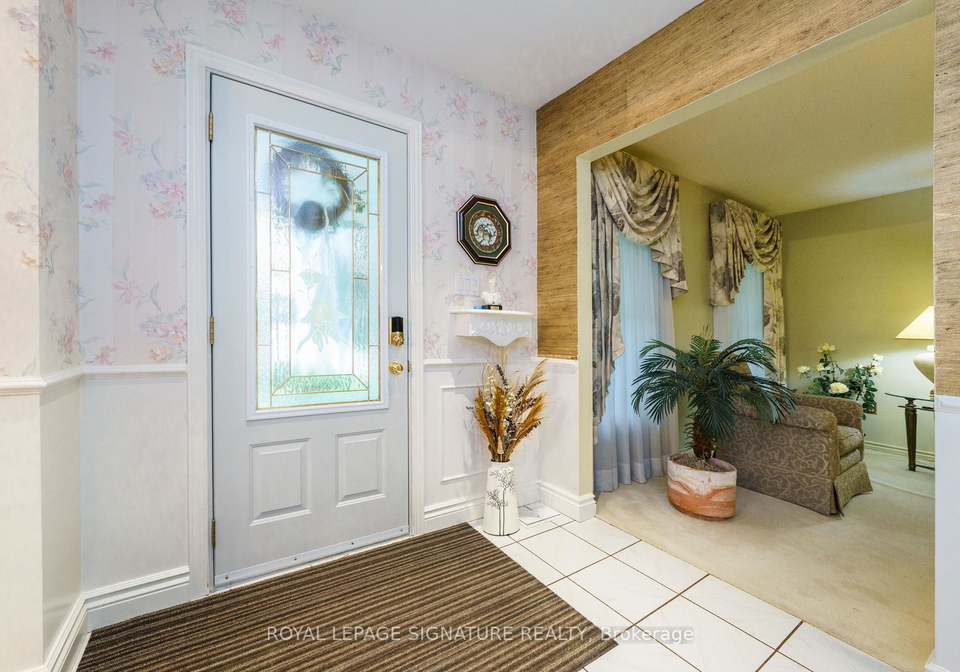
Loading...Wow! YOUR WAIT IS OVER! The Home You've Been DREAMING ABOUT IS FINALLY HERE! From The Moment You Arrive, You'll Be CAPTIVATED By The Exceptional Curb Appeal Of This Beautifully Maintained & Renovated By It's Owners For Over 35 Years! A Truly EXCEPTIONAL OFFERING! This Impressive Residence Commands One Of The LARGEST PIE-SHAPED LOTS In THE ENTIRE SUBDIVISION, Showcasing A REMARKABLE 75.76' FRONTAGE & Over 2100 sq. ft. Of Beautifully Proportioned Living Space! With It's Expansive Setting, Commanding Presence & *RARE* 5 BEDROOM Layout, (The 5th Bd
Real Estate Board require you toSign Into see the full details of this property

Loading..
Loading..
Loading..
Real Estate Board require you toSign Into see the full details of this property
30 Year , 3.99% interest
No open houses are currently scheduled for this property.


Loading..
This property features 4 bathroom(s) and 5 bedroom(s).
This Detached property does not have an additional bedroom or a den.
The total square footage of this Detached 5 bed property in Scarborough is 2000 - 2500.
39 Beverly Glen Boulevard Toronto boasts 2 convenient parking spaces.
This property features a garage with space for 2 cars.
This property includes an Attached garage with space for 2 cars.
Yes, this property has a basement.
This property features Full, Finished basement.
Yes, this property has a Inground swimming pool.
A fireplace is available in this property.
This property includes 1 kitchen(s).
Information about the maintenance fee is not available.
Information about whether this property is furnished is not available.
The heating system in place is a Forced Air.
Information about utilities is not available.
Sign Into see near by schools
Real Estate Board require you toSign Into see the full details of this property
Loading....