Real estate boards require you to be signed in to see the full details of this property
Real Estate Board require you toSign Into see the full details of this property
| Floor | Bedrooms | Bathrooms |
|---|---|---|
| Basement | * | 1 |
| Ground | 1 | 1 |
| Second | 3 | 2 |
Real Estate Board require you toSign Into see the full details of this property

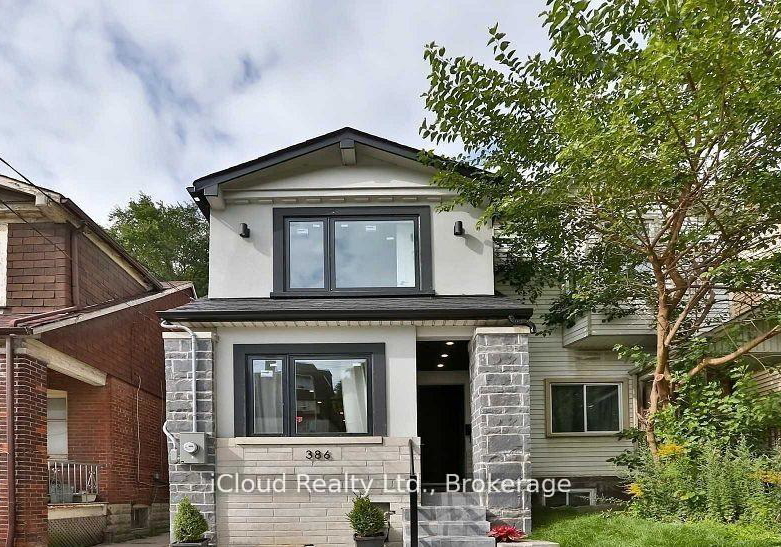
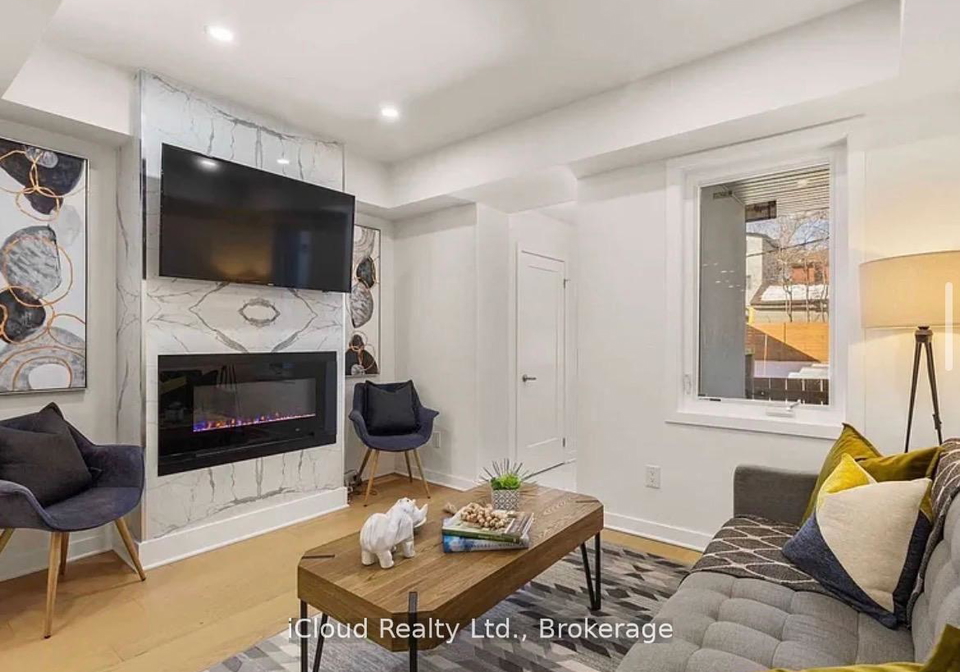
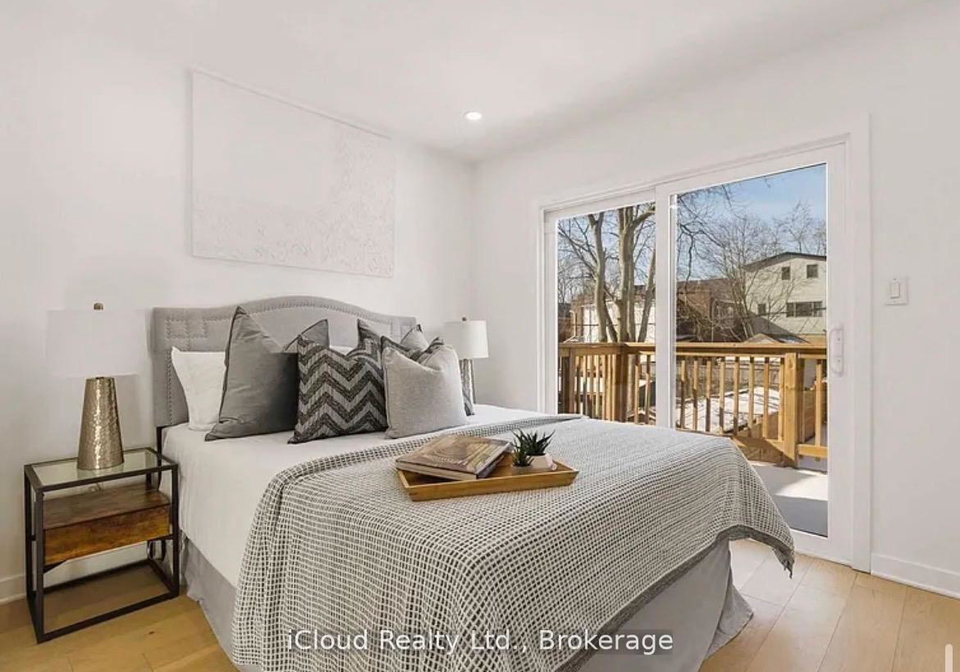
!!Prime Location!! Gorgeous Detached Light Filled , Tastefully Done This Rare Home Comes With 3Bedrooms & 2 Full Washrooms On The Second Floor , Den Or Office With Powder Room ,A Beautiful OpenConcept With Living ,Dinning, Modern Kitchen + Stylish Island On The Main Floor +1 AdditionalBedroom In Fully Finished Basement Which Also Have A Full 3 Pc Washroom & A Separate Entrance . TheWhole House Was Fully Renovated (In 2020) From Front Fasade To Every Bit Of The House Inside . BigBalcony/Deck Is Attached With The Main Bedroom . This House Also Co
Real Estate Board require you toSign Into see the full details of this property
Loading..
Loading..
Loading..
Real Estate Board require you toSign Into see the full details of this property
30 Year , 3.99% interest
No open houses are currently scheduled for this property.


Loading..
This property features 4 bathroom(s) and 3 bedroom(s).
This Detached property includes 1 additional bedrooms.
The total square footage of this Detached 3 bed property in Toronto is 1100 - 1500.
386 Coxwell Avenue Toronto boasts 1 convenient parking spaces.
This property does not feature a garage.
Information about the garage type is not provided.
Yes, this property has a basement.
This property features Separate Entrance, Finished basement.
It is not specified whether this property has a swimming pool.
A fireplace is available in this property.
This property includes 1 kitchen(s).
Information about the maintenance fee is not available.
No, this property is not furnished.
The heating system in place is a Forced Air.
Information about utilities is not available.
Sign Into see near by schools
Real Estate Board require you toSign Into see the full details of this property
Loading....