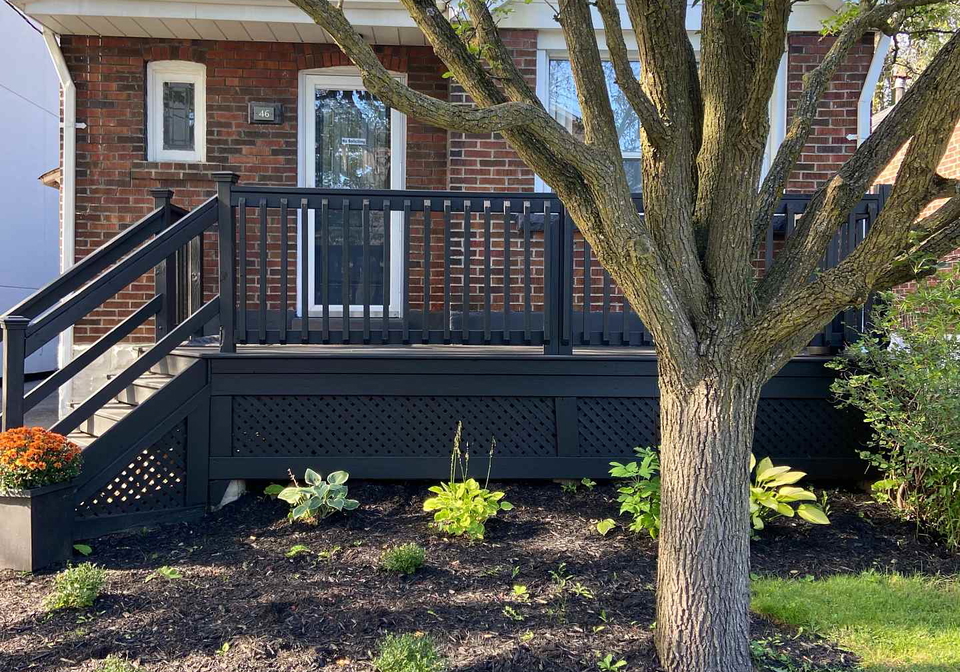
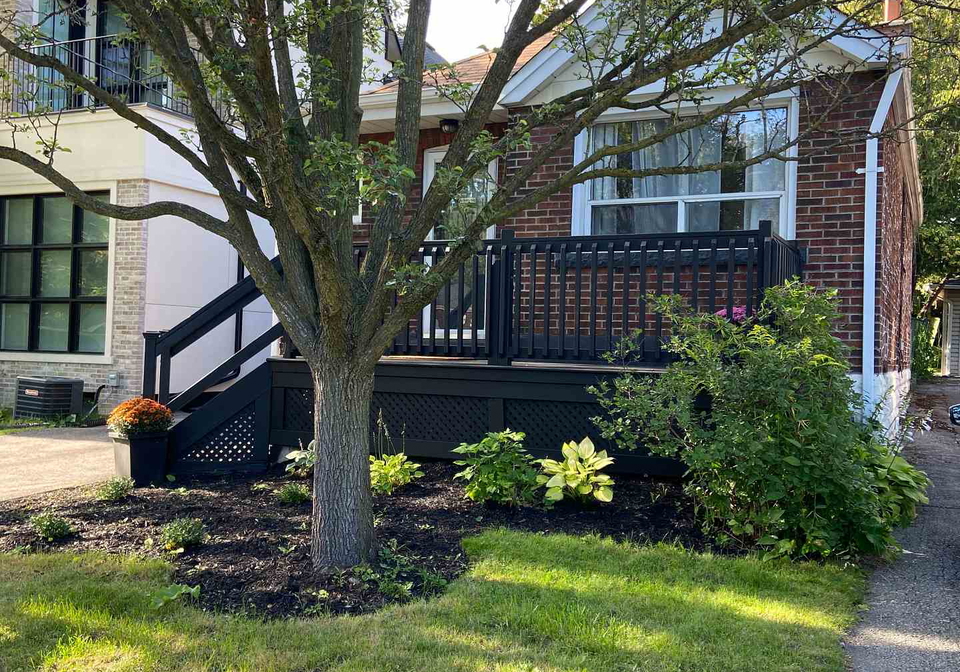
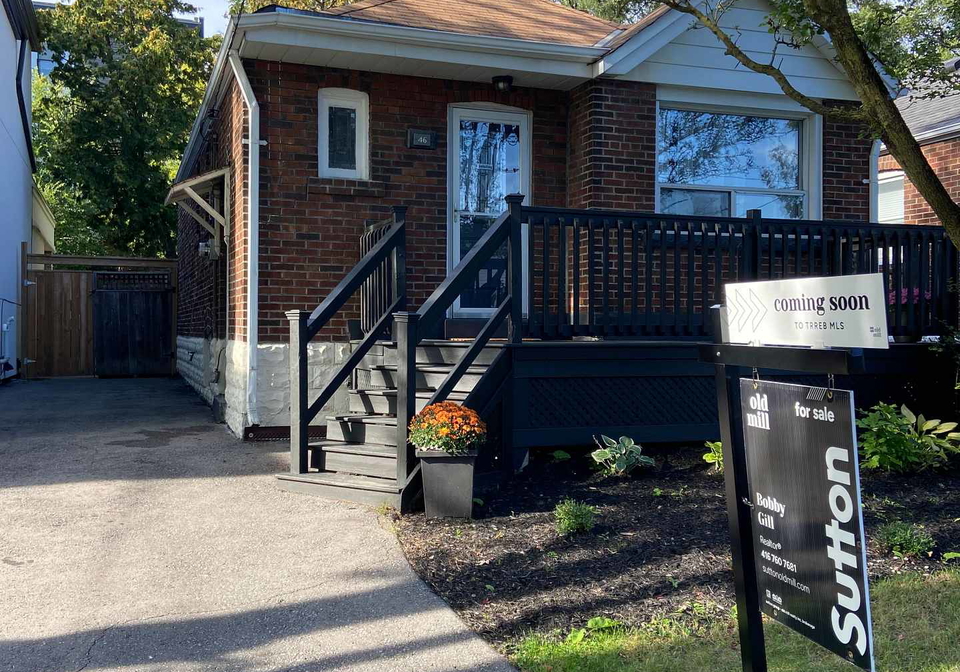
Real estate boards require you to be signed in to see the full details of this property
Real Estate Board require you toSign Into see the full details of this property
| Floor | Bedrooms | Bathrooms |
|---|---|---|
| Ground | 2 | 2 |
Real Estate Board require you toSign Into see the full details of this property

Loading...If Privacy, Parking, And Your Own Backyard Are Your Priorities, Look No Further. 46 Richard Ave Is The Perfect Home For You. This Fully Detached Bungalow Is Nestled On A Quiet, Family-Friendly Tree-Lined Street At Greenwood & Gerrard, Just Steps Away From Beautiful Greenwood Park, A Farmers Market, Multicultural Cuisine, And Other Big-City Amenities. Freshly Painted Throughout, It Features A Modern Kitchen With Stainless Steel Appliances, A Quartz Countertop, And A Breakfast Bar. The Open-Concept Living Space Boasts Hardwood Floors And Pot Lig
Real Estate Board require you toSign Into see the full details of this property

Loading..
Loading..
Loading..
Real Estate Board require you toSign Into see the full details of this property
30 Year , 3.99% interest
No open houses are currently scheduled for this property.


Loading..
This property features 2 bathroom(s) and 2 bedroom(s).
This Detached property does not have an additional bedroom or a den.
The total square footage of this Detached 2 bed property in Toronto is 700 - 1100.
46 Richard Avenue Toronto boasts 3 convenient parking spaces.
This property features a garage with space for 3 cars.
Information about the garage type is not provided.
Yes, this property has a basement.
This property features Finished, Separate Entrance basement.
It is not specified whether this property has a swimming pool.
There is no fireplace in this property.
This property includes 2 kitchen(s).
Information about the maintenance fee is not available.
Information about whether this property is furnished is not available.
The heating system in place is a Baseboard.
Information about utilities is not available.
Sign Into see near by schools
Real Estate Board require you toSign Into see the full details of this property
Loading....