- For SaleAdded 26 days ago
- Detached
38 Singleton Road Toronto
- 2 + 1 Bedrooms
- 3 Bathrooms
| Floor | Bedrooms | Bathrooms |
|---|---|---|
| Basement | 1 | 1 |
| Ground | * |
| Second | 2 | 1 |


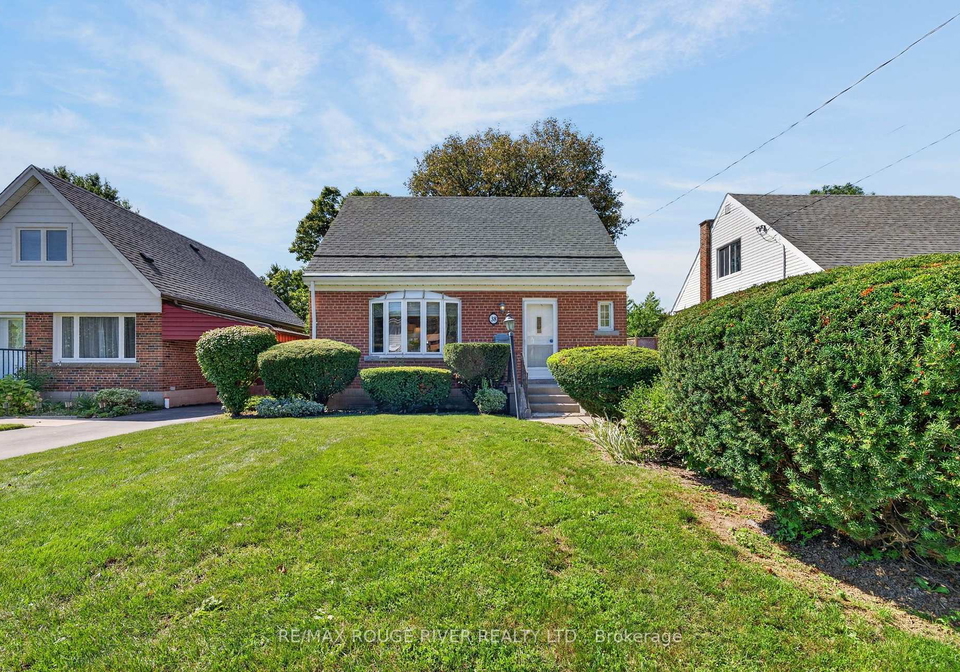
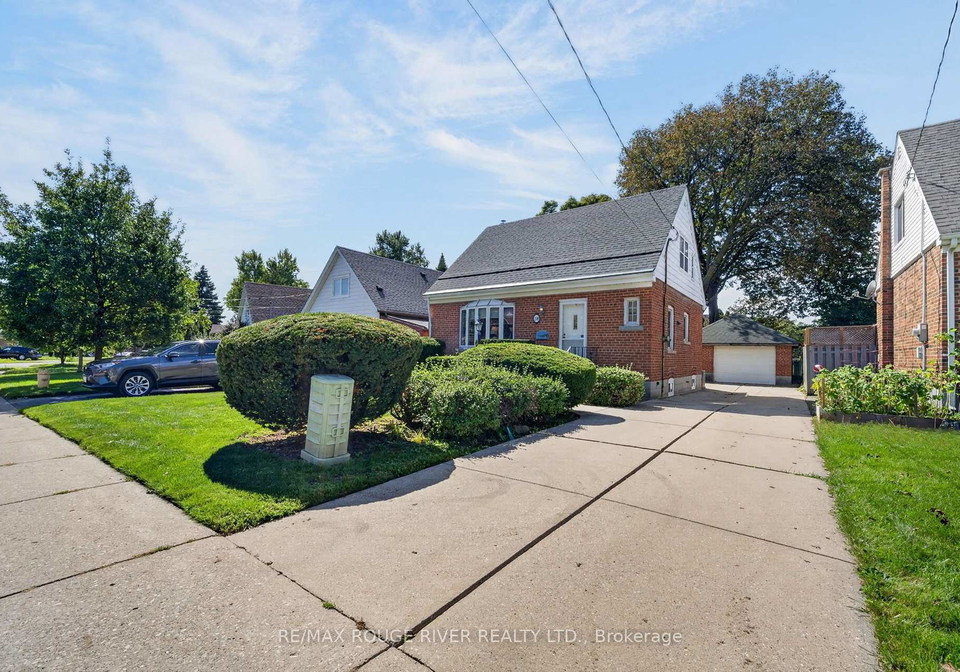
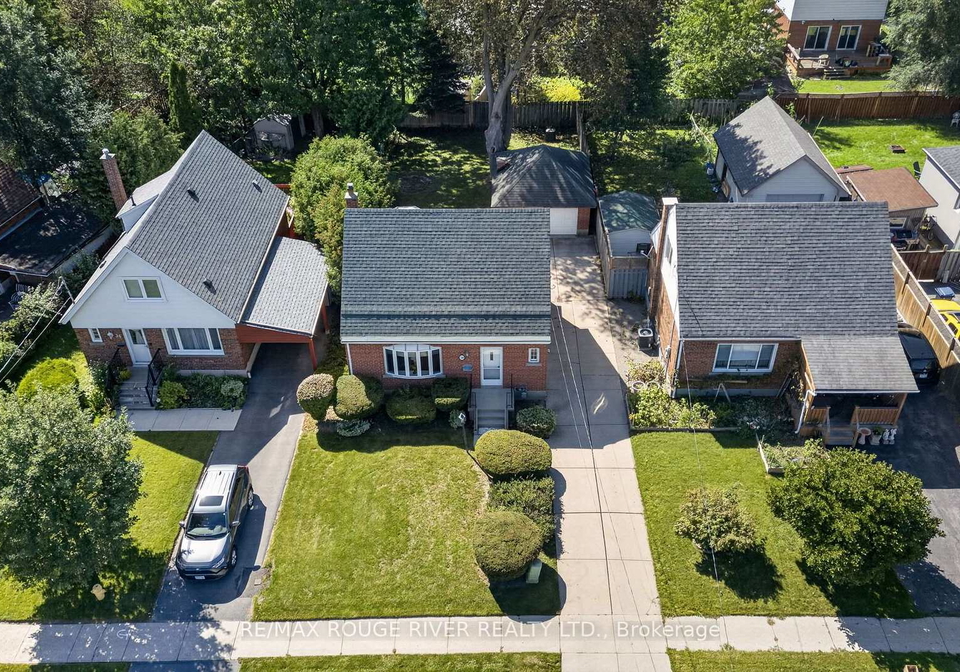
Owned and cherished by the same family for 53 years, 38 Singleton Road is a home with character, a comfortable layout and room to make your own. Offering 2+1 bedrooms and 3 bathrooms, this inviting Toronto home combines classic charm with practical living space. Hardwood floors in the living room, dining room and throughout the second floor add warmth and character. The kitchen retains its classic appeal, while a convenient mudroom leads directly to the wooden backyard deck. Recent updates include a new roof in 2024 and new second-floor and bas
Loading..
Loading..
Loading..
30 Year , 3.99% interest
No open houses are currently scheduled for this property.


Loading..
Find out what home price you can afford.
Are you a first time home buyer ?
Affordability Calculation for a repeat buyer has multiple factors to be considered. Schedule a call with our mortgage specialist to learn more.
This property features 3 bathroom(s) and 2 bedroom(s).
This Detached property includes 1 additional bedrooms.
The total square footage of this Detached 2 bed property in Scarborough is 700 - 1100.
38 Singleton Road Toronto boasts 4 convenient parking spaces.
This property features a garage with space for 1 cars.
This property includes an Detached garage with space for 1 cars.
Yes, this property has a basement.
This property features Finished basement.
It is not specified whether this property has a swimming pool.
There is no fireplace in this property.
This property includes 1 kitchen(s).
Information about the maintenance fee is not available.
Information about whether this property is furnished is not available.
The heating system in place is a Forced Air.
This property include following utilities : Cable, Gas, Telephone, Electricity.
Real Estate Board require you toSign Into see the full details of this property
Sign Into see near by schools

Loading....