Real estate boards require you to be signed in to see the full details of this property
Real Estate Board require you toSign Into see the full details of this property
| Floor | Bedrooms | Bathrooms |
|---|---|---|
| Basement | 2 | 1 |
| Ground | 3 | 1 |
Real Estate Board require you toSign Into see the full details of this property

Loading...No open houses are currently scheduled for this property.
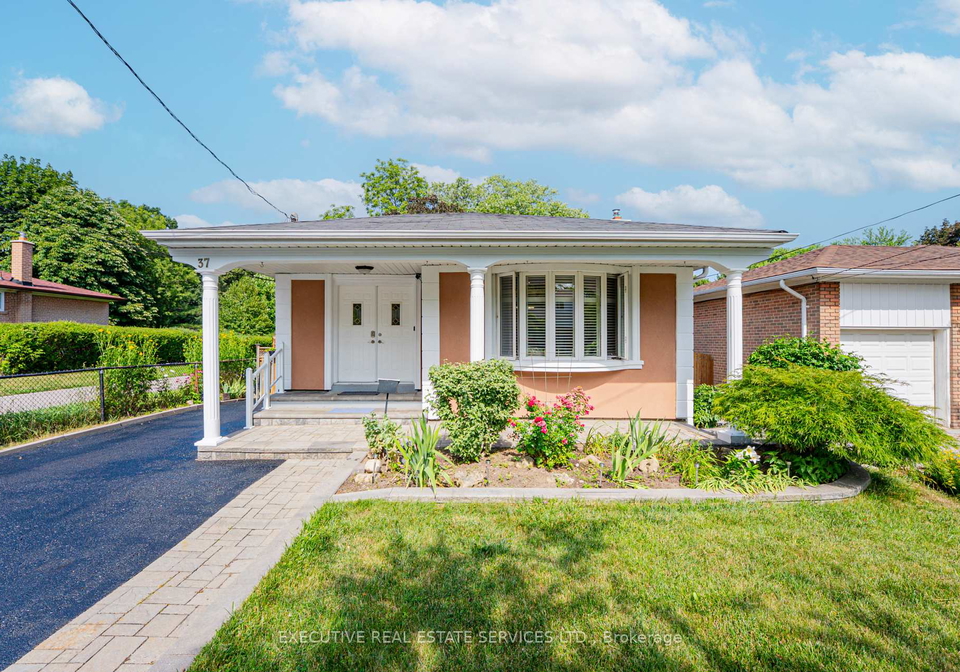
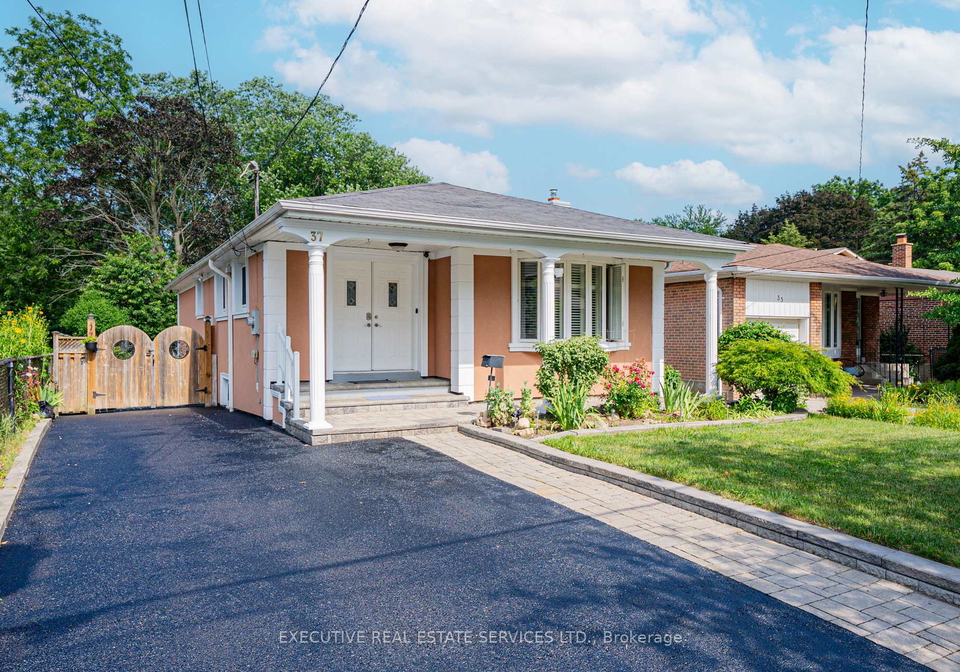
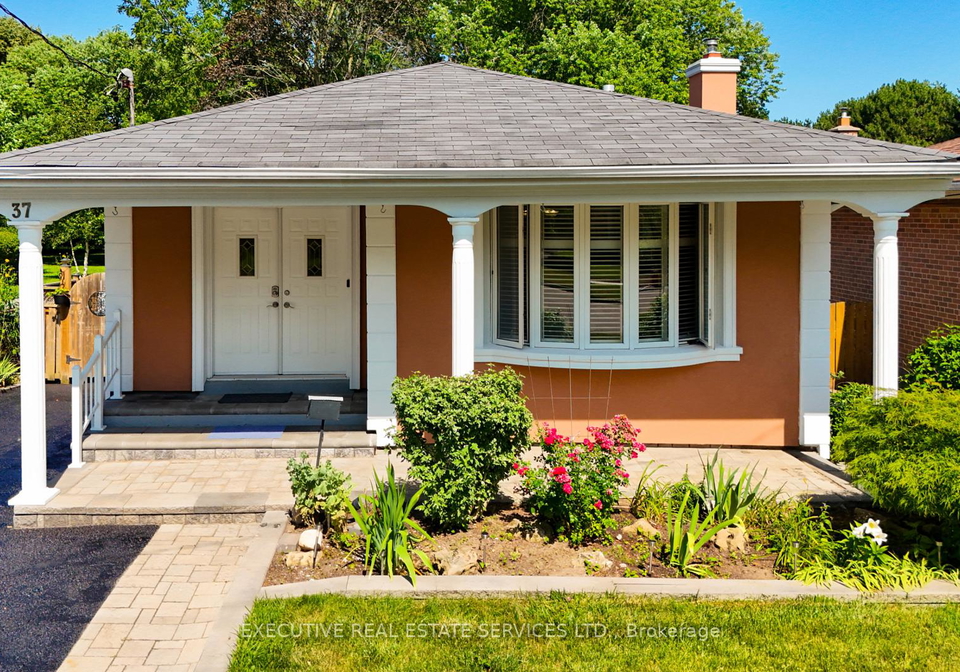
Fall in love with 37 Ravenview Drive, backing directly onto Beechgrove Park with no rear neighbours and direct park access via the adjacent walkway. Enjoy open views, abundant natural light, and a fully fenced yard on a family-friendly, tree-lined street steps to parks, schools, and shopping, with easy access to the 401, TTC, Rouge Hill GO, and Guildwood GO.This spotless, detached stucco bungalow blends warmth and top-tier maintenance, with hardwood floors throughout the main floor, crown moulding, California shutters, and a bay window over the
Real Estate Board require you toSign Into see the full details of this property

Loading..
Loading..
Loading..
Real Estate Board require you toSign Into see the full details of this property
30 Year , 3.99% interest


Loading..
This property features 2 bathroom(s) and 3 bedroom(s).
This Detached property includes 2 additional bedrooms.
The total square footage of this Detached 3 bed property in Scarborough is 1100 - 1500.
37 Ravenview Drive Toronto boasts 4 convenient parking spaces.
This property does not feature a garage.
Information about the garage type is not provided.
Yes, this property has a basement.
This property features Finished, Separate Entrance basement.
It is not specified whether this property has a swimming pool.
A fireplace is available in this property.
This property includes 1 kitchen(s).
Information about the maintenance fee is not available.
Information about whether this property is furnished is not available.
The heating system in place is a Forced Air.
Information about utilities is not available.
Sign Into see near by schools
Real Estate Board require you toSign Into see the full details of this property
Loading....