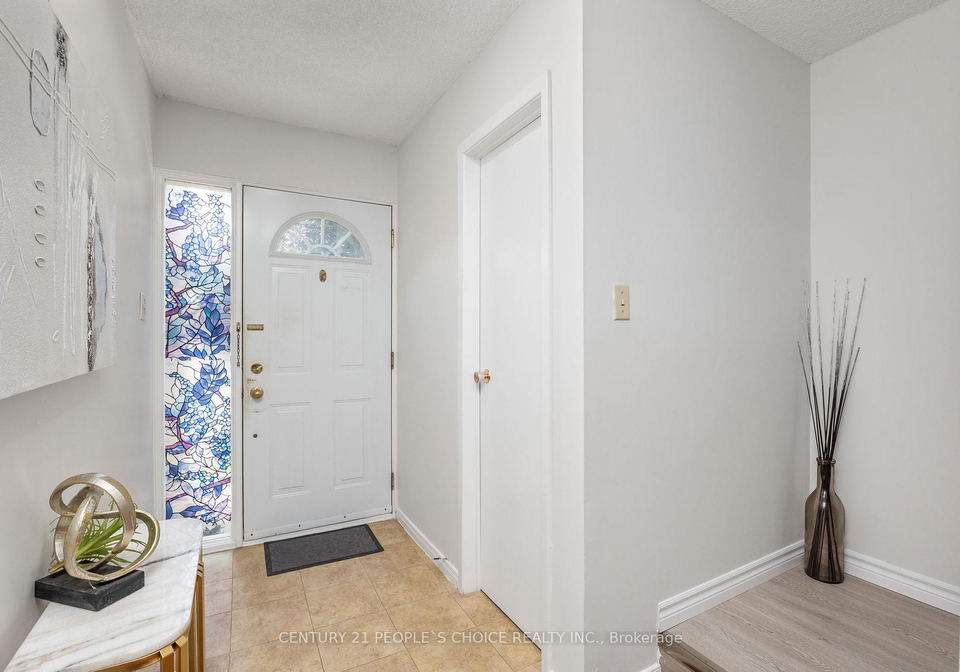
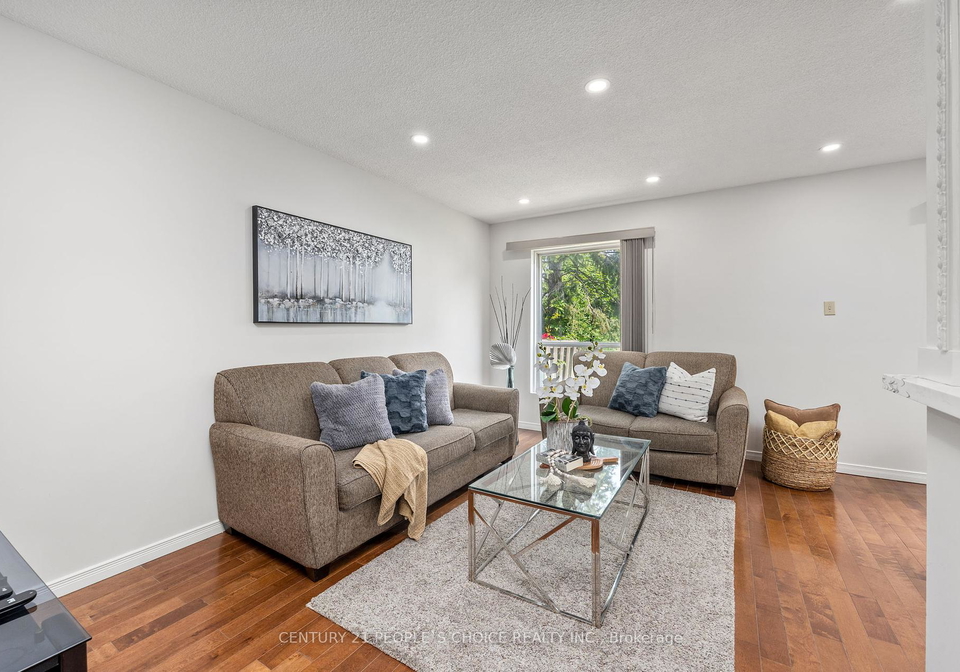
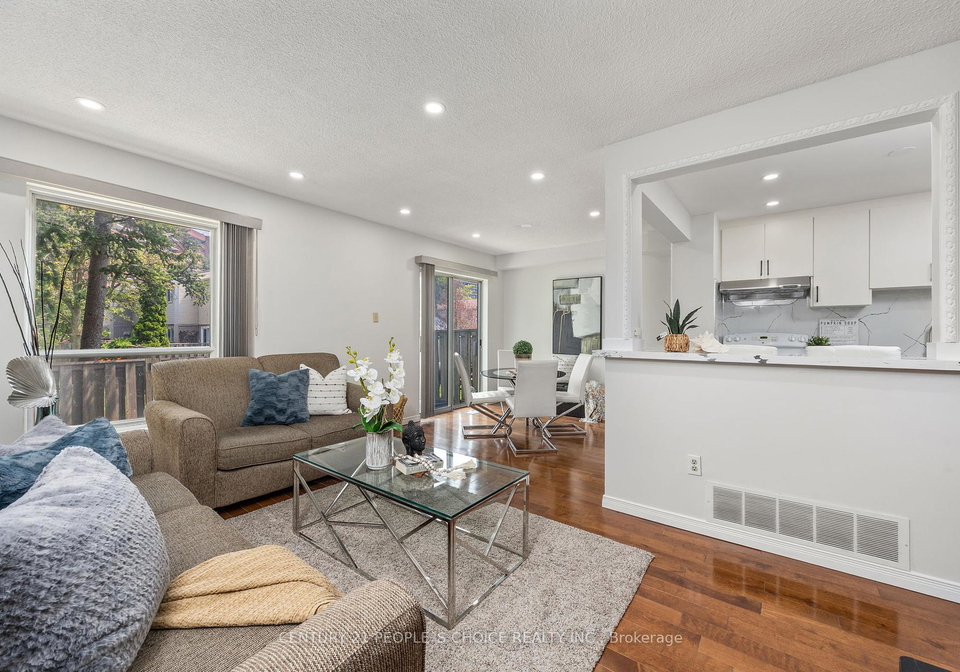
Nestled in the heart of the highly sought-after Erin Mills community, this beautifully maintained townhouse for sale in Mississauga at 3500 Glen Erin Drive, Mississauga, is a fantastic opportunity for families looking for a comfortable and inviting home. With its prime location, this condo townhouse boasts a perfect blend of modern living and accessibility to local amenities, making it an ideal choice for those who value convenience and community.
As you approach this charming residence, you'll notice the attractive exterior, featuring a combination of aluminium siding and brick that gives it a contemporary yet classic appeal. The townhouse for sale in Mississauga offers an attached single-car garage, providing secure parking and easy access to the home. The private driveway adds an extra layer of convenience, ensuring that you always have a space to park your vehicle.
Step inside, and you'll be greeted by an open-concept living and dining area that is both spacious and inviting. The laminate flooring flows seamlessly throughout, enhanced by elegant crown moulding that adds a touch of sophistication. This area is perfect for entertaining guests or enjoying family time, with a lovely walk-out to a fully fenced backyard, ideal for outdoor gatherings or simply relaxing in the fresh air.
The heart of this home is undoubtedly the modern, renovated kitchen, featuring two kitchens for your culinary needs. The main kitchen is equipped with stunning quartz countertops, soft-close cabinetry, and an eye-catching mosaic tile backsplash that will surely impress any home chef. While there is no additional kitchen, the current setup provides ample space for cooking and entertaining.
As you make your way upstairs, you'll discover three generously sized bedrooms, each designed with comfort in mind. The laminate flooring continues here, and each room offers ample closet space, ensuring that storage will never be an issue. The well-appointed 3-piece main bathroom serves the upper level, providing convenience for the whole family. The spacious primary bedroom is a true retreat, highlighted by a double-door entry that adds a touch of luxury to your everyday living.
This townhouse for sale in Mississauga at 3500 Glen Erin Drive, Mississauga, is not just about the interior; it's about the lifestyle it offers. The home is ideally positioned near excellent schools, making it a perfect choice for families with children. Additionally, you'll find scenic parks and walking trails nearby, perfect for those who enjoy the outdoors. Public transit options are readily available, along with easy access to major highways, ensuring that commuting is a breeze.
For those who love shopping and dining, Erin Mills Town Centre is just a stone's throw away, providing a plethora of options to satisfy your retail cravings. Furthermore, the University of Toronto Mississauga campus and Clarkson GO Station are conveniently located, making this townhouse for sale in Mississauga an excellent choice for students and professionals alike.
While this home does not feature a pool or a fireplace, it compensates with central air conditioning, ensuring comfort throughout the warmer months. The unfinished basement presents an exciting opportunity for you to customise the space according to your needs, whether you envision a home gym, a playroom, or additional storage.
In summary, this charming townhouse for sale in Mississauga at 3500 Glen Erin Drive, Mississauga, offers a perfect blend of comfort, style, and convenience. With its three bedrooms, modern kitchen, and prime location in the family-oriented Erin Mills community, this home is ready to welcome its new owners. Don’t miss out on the chance to make this lovely townhouse your own!
Erin Mills is a vibrant and well-planned community located in the city of Mississauga, Ontario, characterised by its lush green spaces, modern amenities, and family-friendly atmosphere. Nestled amidst scenic parks and nature trails, it offers a harmonious blend of residential areas, shopping centres, and recreational facilities. The community is well-connected by major roadways and public transport, making it convenient for commuters. With a diverse population and a strong sense of community spirit, Erin Mills boasts excellent schools, healthcare facilities, and a variety of cultural and social activities, making it an appealing choice for those seeking a balanced lifestyle in a suburban setting.
Schools in the Neighbourhood
This property is conveniently located near several educational institutions, making it an ideal choice for families. Within a short distance, you'll find Brookmede Public School (1.2 km) and Erin Mills Middle School (0.4 km), both offering a public education in English for elementary grades. For secondary education, Erindale Secondary School (1.9 km) and Streetsville Secondary School (4.8 km) provide strong programs, with ratings of 7 and 7.6, respectively. Additionally, there are several Catholic schools nearby, including St. Clare Separate School (0.7 km), which caters to grades K to 8 and has a rating of 6.8, and St. Oscar Romero Catholic Secondary School (1.9 km) for older students. Other notable Catholic institutions include All Saints Separate School (1.9 km) and St. Margaret of Scotland (1.2 km), both offering French-language education. Overall, the area boasts a diverse selection of schools, ensuring that families have access to quality education options, both public and Catholic, within close proximity to the property. This makes it an attractive location for those prioritizing educational opportunities for their children.
Key Statistics of the Neighbourhood
The area surrounding the property has a population of 581 residents, with an average household size of 2.8. The demographic profile indicates a mature community, with an average age of 42.2 years. The average household income stands at $101,000, reflecting a relatively affluent neighborhood, although 7.6% of the population is classified as low-income. The real estate market features an average property price of $720,000, with a significant portion of the housing stock comprising condominiums (69.05%). Approximately half of the households (50%) have children, and nearly half of the population (47.06%) is single. The community is notably diverse, with 51.43% of residents being immigrants. The rental market is modest, with only 9.52% of households renting their homes. Education levels are high, with 58.76% of residents holding a college or university degree. However, a considerable segment of the population (34.02%) is not actively participating in the labor force, which may influence the local economy and community dynamics. Overall, this area presents a blend of family-oriented living, educational attainment, and a strong sense of community.