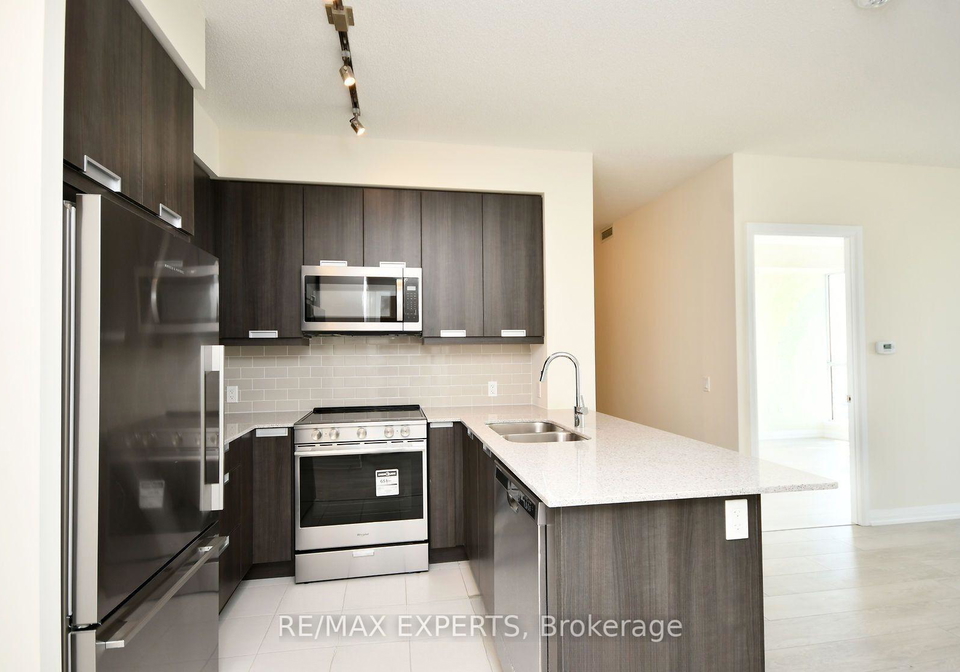
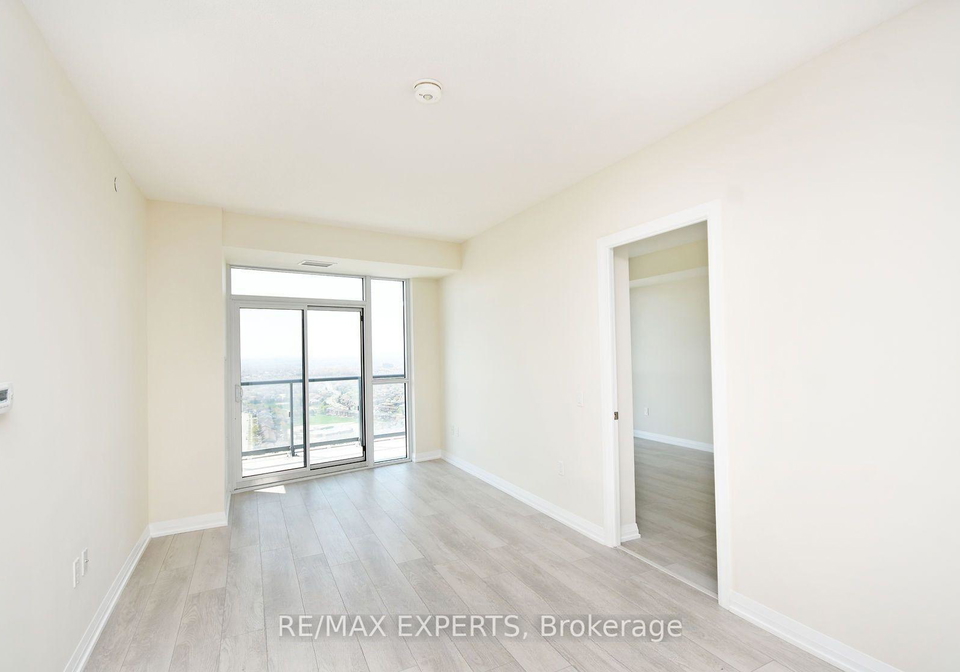
Welcome to the stunning condo for sale in Mississauga , located at 35 Watergarden Drive, Mississauga. This luxurious 2-bedroom plus den suite is perched on the 29th floor of the prestigious Pinnacle Uptown Perla, offering breathtaking panoramic views to the south-west. It’s an ideal spot for those who appreciate modern living in the heart of Mississauga, just a stone's throw away from the vibrant Square One shopping centre.
As you step into this spacious open-concept apartment, you’ll be greeted by impressive 9 ft ceilings and floor-to-ceiling windows that bathe the space in natural light. The modern kitchen is a chef's delight, featuring exquisite quartz countertops, a double stainless steel undermount sink with a handy pull-out sprayer, and a suite of stainless steel appliances. These include a built-in dishwasher, a microwave with a vented hood fan, and a counter-depth fridge with stylish glass shelving. Ceramic tile finishes throughout add a touch of elegance to this already impressive kitchen.
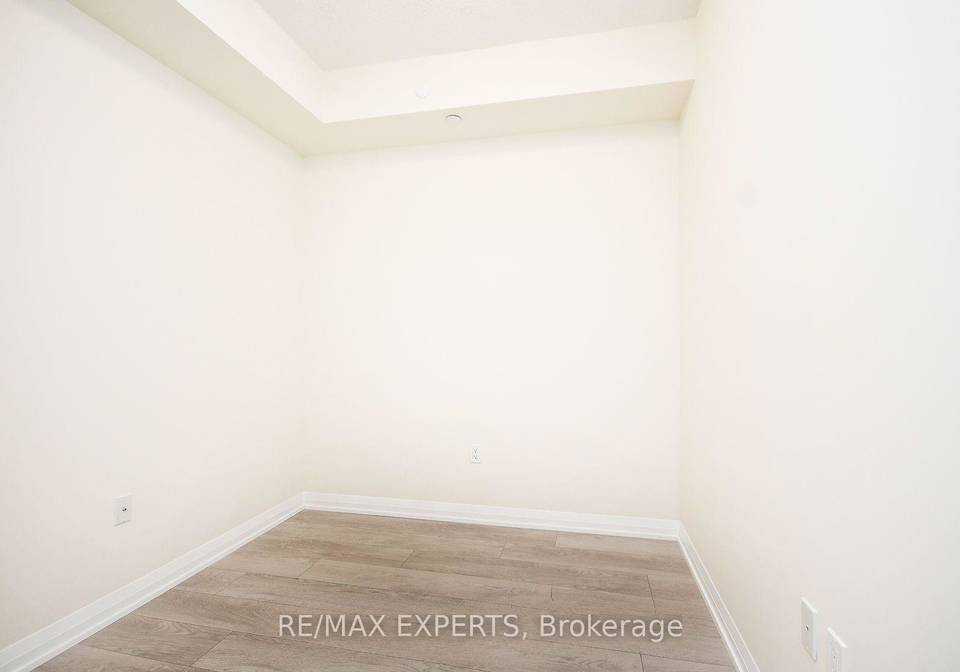
The primary bedroom is a true retreat, complete with a walk-in closet and a private ensuite bathroom. The ensuite is fitted with a quartz vanity, a framed glass shower, and sleek modern fixtures, ensuring a luxurious experience every day. In addition to the primary suite, there’s a second bedroom and a den, perfect for a home office or extra guest space. With a total of six rooms, this condo for sale in Mississauga provides ample space for comfortable living.
This property also features two bathrooms, which is a fantastic convenience for residents and guests alike. You'll appreciate the practicality of having a stacked front-load washer and dryer tucked away in the unit, making laundry days a breeze. The laminate flooring throughout adds a contemporary touch, and the large balcony is perfect for unwinding after a long day or entertaining friends on warm summer evenings.
While this condo does not include a pool or fireplace, it more than makes up for it with its premium amenities. Residents can enjoy the luxury of a 24-hour concierge service, an indoor pool and whirlpool, a fully equipped fitness centre, a library, a study room, and a games/billiards lounge. Additionally, there’s an outdoor terrace complete with a BBQ area, perfect for summer gatherings.
Situated in the Hurontario community of Mississauga, this condo for sale in Mississauga is conveniently located near the GO Station, Highway 403, and various public transit options. You’ll find top-rated schools, parks, restaurants, and shopping all within easy reach, making it an ideal location for families and professionals alike.
The building itself is relatively new, aged between 0-5 years, and features a concrete exterior that speaks to its modern construction. For those with vehicles, the property includes one underground garage space and one additional parking space, ensuring you never have to worry about finding a spot.
In summary, this condo for sale in Mississauga at 35 Watergarden Drive, Mississauga, is a true gem that offers style, comfort, and an unbeatable location. With its spacious layout, modern finishes, and access to fantastic amenities, it’s move-in ready and waiting for you to call it home. Don’t miss your chance to experience luxurious living in one of Mississauga’s most sought-after addresses!
Hurontario is a vibrant and diverse neighbourhood located in the heart of Mississauga, Ontario. This area is characterised by its bustling commercial centres, including the prominent Square One Shopping Centre, which offers a myriad of retail and dining options. The community is well-connected, with major roadways and public transport links facilitating easy access to Toronto and surrounding regions. Hurontario also boasts a variety of parks and recreational facilities, making it an ideal locale for families and outdoor enthusiasts alike. With a blend of residential developments, cultural diversity, and urban conveniences, Hurontario presents a dynamic living environment that caters to a wide range of lifestyles.
Schools in the Neighbourhood
This property is ideally situated near a variety of educational institutions, catering to families with children of all ages. The closest school, Cooksville Creek Public School, is just 0.2 km away, offering elementary education from Kindergarten to Grade 5. Fairwind Sr. Public School, located 0.8 km away, serves Grades 6 to 8. For secondary education, Rick Hansen Secondary School is 3.0 km from the property, boasting a respectable school rating of 6.1. Families seeking a Catholic education will find several options nearby, including St. Hilary Elementary School (0.6 km) and St. Francis Xavier Secondary School (1.1 km), which has an impressive rating of 8.2. Other notable institutions include St. Pio of Pietrelcina Elementary School and St. Jude Separate School, both within 1.1 km, offering a mix of French and English language studies. Overall, the area is well-served by a diverse range of public and Catholic schools, ensuring that residents have access to quality education for their children, making it an attractive option for families considering this property.
Key Statistics of the Neighbourhood
The demographic profile of the area surrounding the property reveals a vibrant community with a population of 3,155 residents as of 2021. The average household size is 2.2, and the average age of residents is 35.6 years, indicating a relatively young population. The area boasts an average household income of $82,300, although 20.9% of the population falls under the low-income bracket. The average property price in the area is $720,000, with a significant portion of the community being renters (57.3%), and a high prevalence of condominiums, comprising 79.2% of housing types. Notably, 47.41% of the population is single, and 34.08% of households have children, reflecting a mix of family structures. The community is also characterized by a high level of education, with 68.53% of residents holding college or university degrees. Additionally, a substantial 58.7% of the population consists of immigrants, contributing to the area's diversity. However, it is important to note that 34.36% of residents are not in the labor force, indicating potential economic challenges within the community. Overall, this area presents a unique blend of demographics, making it an interesting place to consider for potential homebuyers or investors.