Real estate boards require you to be signed in to see the full details of this property
Real Estate Board require you toSign Into see the full details of this property
| Floor | Bedrooms | Bathrooms |
|---|---|---|
| Ground | 3 | 1 |
Real Estate Board require you toSign Into see the full details of this property

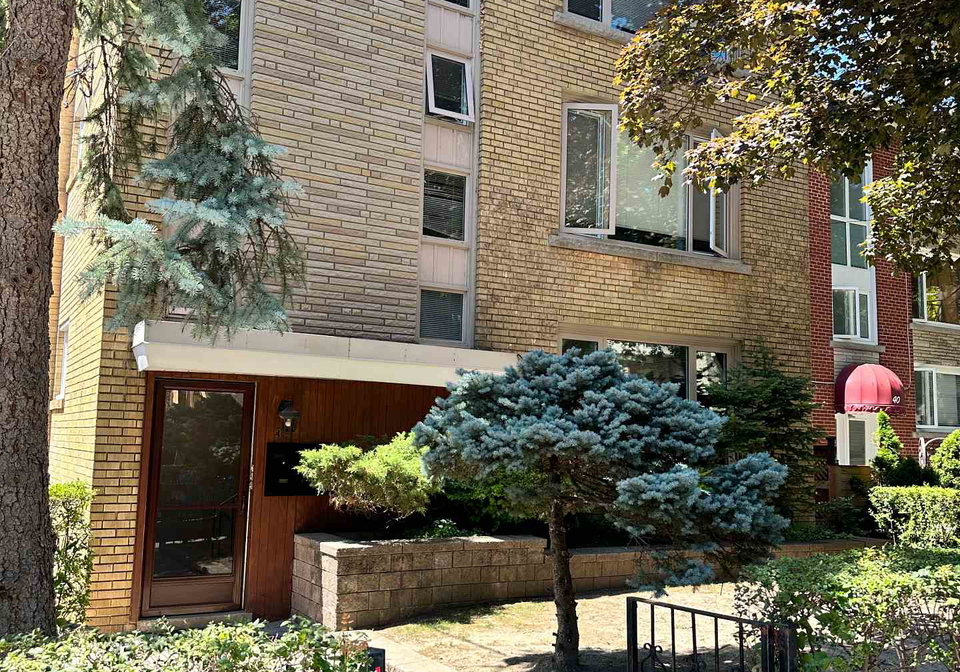
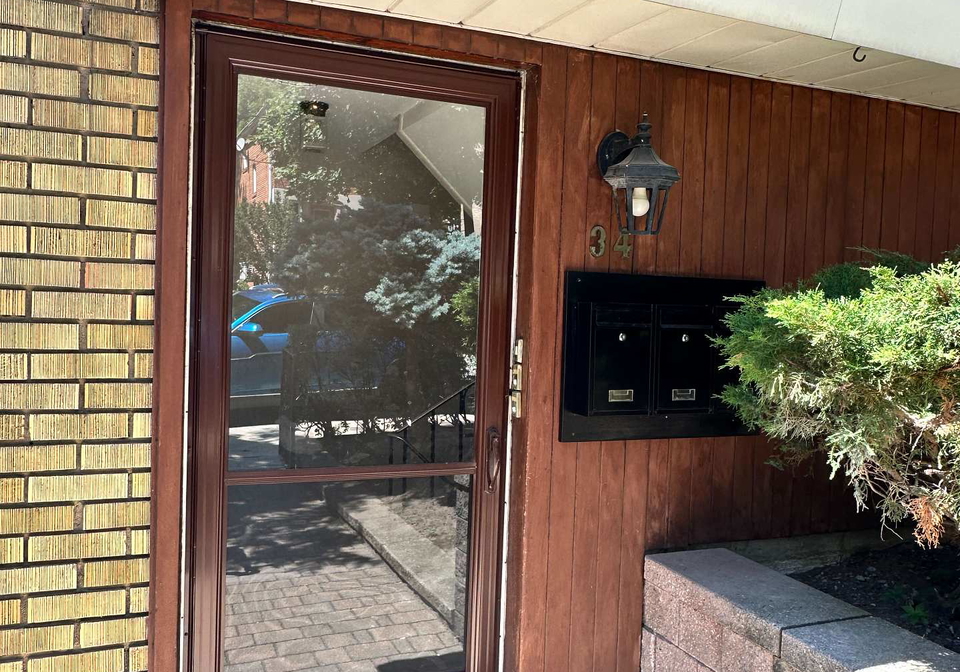
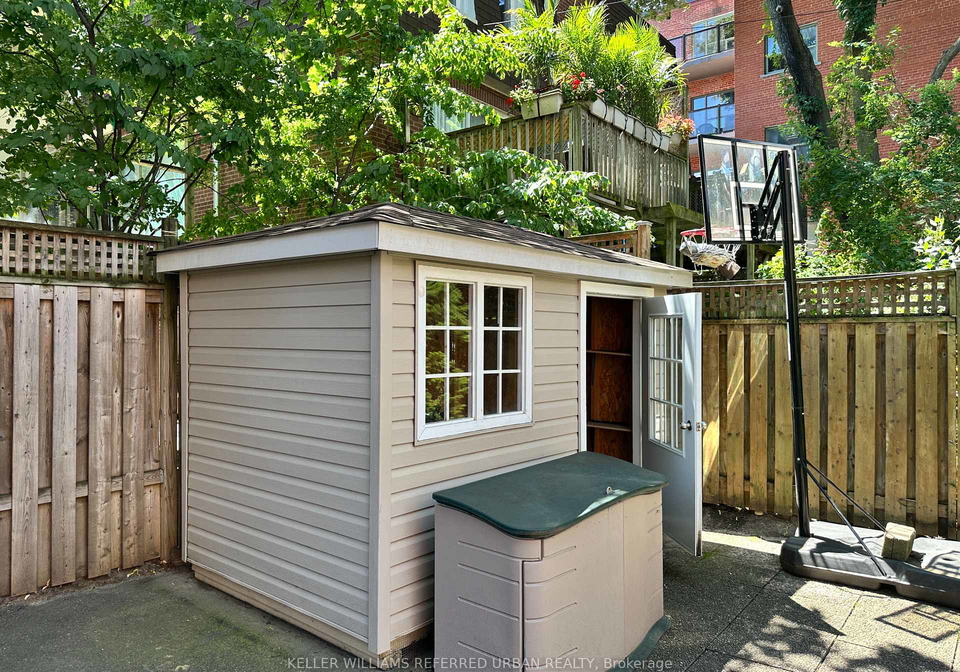
Fabulous, freshly updated 3-bedroom main floor unit offering a rare amount of space in an unbeatable location. Features include beautifully refinished hardwood floors, a renovated kitchen and bathroom, private front and side entrances, and shared laundry facilities. Enjoy outdoor living with a private patio area for BBQs, plus a private drive with one parking space. Kept in immaculate condition and situated in a quiet building, this home is literally 100 steps to Eglinton Park and an easy walk to vibrant Yonge & Eglinton. Looking for a quality
Real Estate Board require you toSign Into see the full details of this property
Loading..
Loading..
Loading..
Real Estate Board require you toSign Into see the full details of this property
No open houses are currently scheduled for this property.


Loading..
This property features 1 bathroom(s) and 3 bedroom(s).
This Triplex property does not have an additional bedroom or a den.
The total square footage of this Triplex 3 bed property in Toronto is 700 - 1100.
34 Rosewell Avenue Toronto boasts 1 convenient parking spaces.
This property does not feature a garage.
This property includes an Built-In garage with space for 0 cars.
There is no basement in this property.
Information about basement type is not available.
It is not specified whether this property has a swimming pool.
There is no fireplace in this property.
This property includes 1 kitchen(s).
Information about the maintenance fee is not available.
No, this property is not furnished.
The heating system in place is a Radiant.
Information about utilities is not available.
Sign Into see near by schools
Real Estate Board require you toSign Into see the full details of this property
Loading....