- For RentAdded 12 days ago
- Fourplex
Upper - 101 Chatsworth Drive Toronto
- 2 Bedrooms
- 1 Bathrooms
- 2 Garage
| Floor | Bedrooms | Bathrooms |
|---|---|---|
| Second | 2 | 1 |


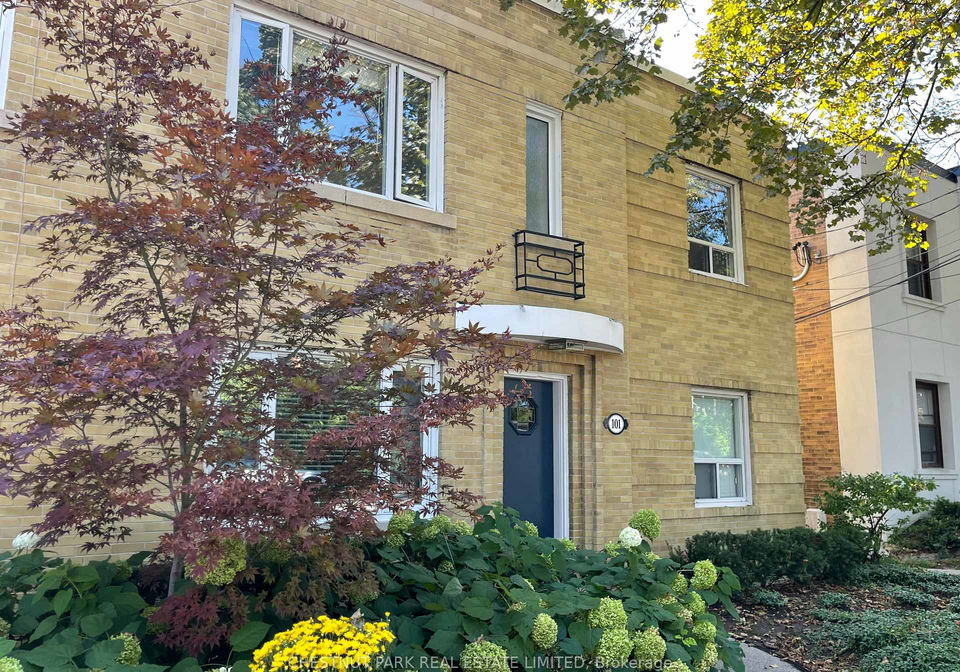
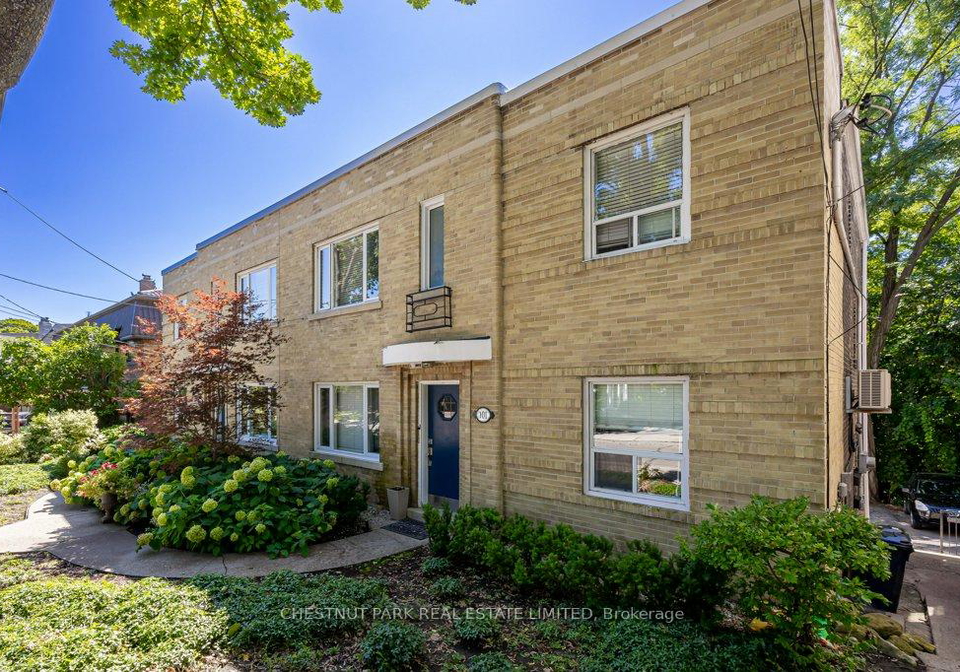
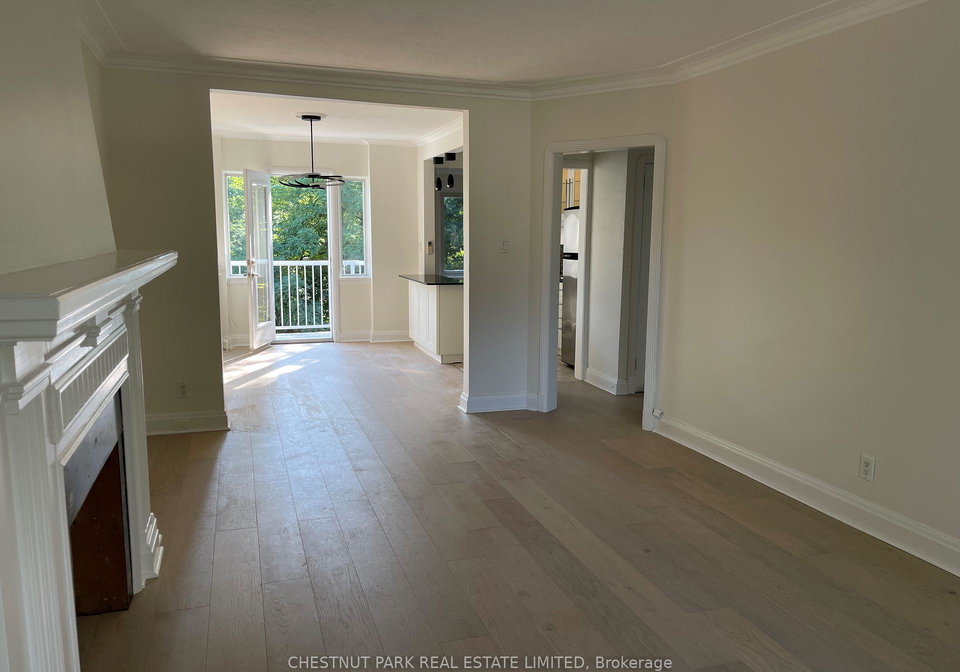
A special opportunity to live on beautiful Chatsworth Drive in a well-maintained, quiet building of only four suites of executive clientele. Rare 2-car parking, one indoor, one outside. Superbly renovated 2 Bedroom suite with modern French oak engineered hardwood, cozy electric fireplace, newer quartz counters, stainless steel appliances. Open concept Living Room/ Kitchen. Walls have been removed to create space and height. Walk-out to South-facing balcony overlooking ravine backyard and greenbelt park. Small BBQ permitted. Separate laundry and
Loading..
Loading..
Loading..
No open houses are currently scheduled for this property.


Loading..
This property features 1 bathroom(s) and 2 bedroom(s).
This Fourplex property does not have an additional bedroom or a den.
The total square footage of this Fourplex 2 bed property in Toronto is 700 - 1100.
101 Chatsworth Drive Toronto boasts 2 convenient parking spaces.
This property features a garage with space for 2 cars.
This property includes an Built-In garage with space for 2 cars.
Yes, this property has a basement.
This property features Separate Entrance, Full basement.
It is not specified whether this property has a swimming pool.
A fireplace is available in this property.
This property includes 1 kitchen(s).
Information about the maintenance fee is not available.
No, this property is not furnished.
The heating system in place is a Radiant.
This property include following utilities : Gas.
Sign Into see near by schools
Real Estate Board require you toSign Into see the full details of this property

Loading....


