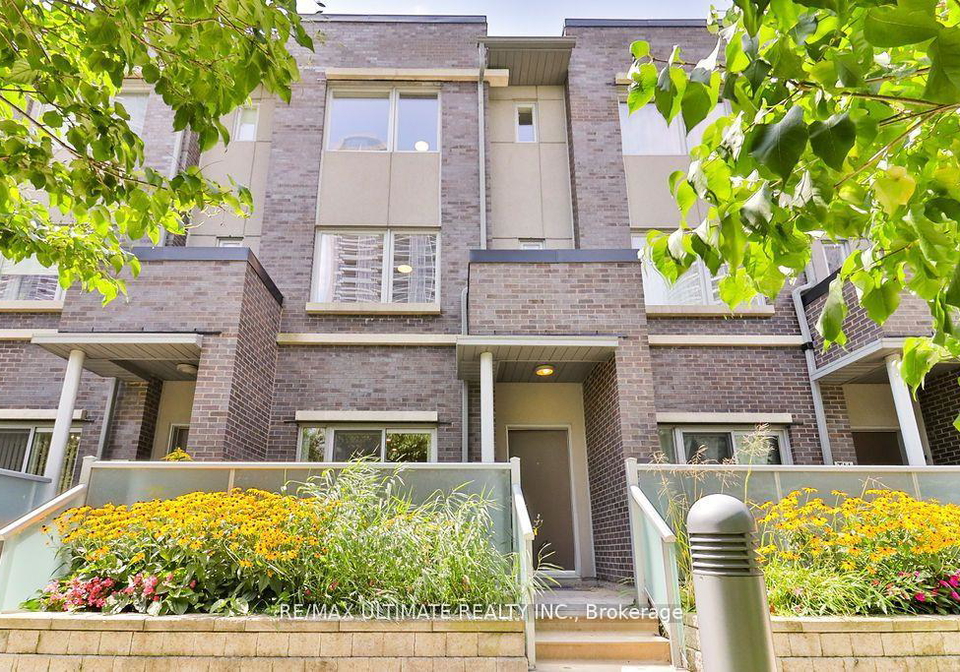
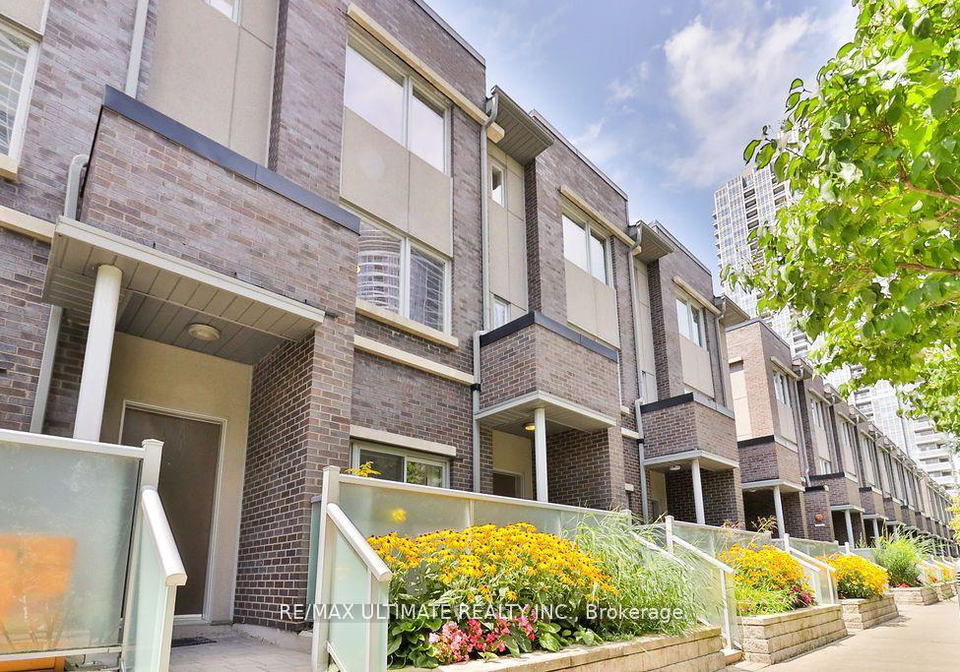
Welcome to this immaculate and bright townhouse for sale in Scarborough , located at 330 Village Green Square, Scarborough. This stunning condo townhouse, nestled in the highly sought-after Agincourt South-Malvern West community, offers a fantastic opportunity for those seeking a modern and stylish home in Toronto. With its impressive three-storey layout, this property boasts an abundance of living space, featuring three spacious bedrooms, a den, and three bathrooms, making it perfect for families or professionals alike.
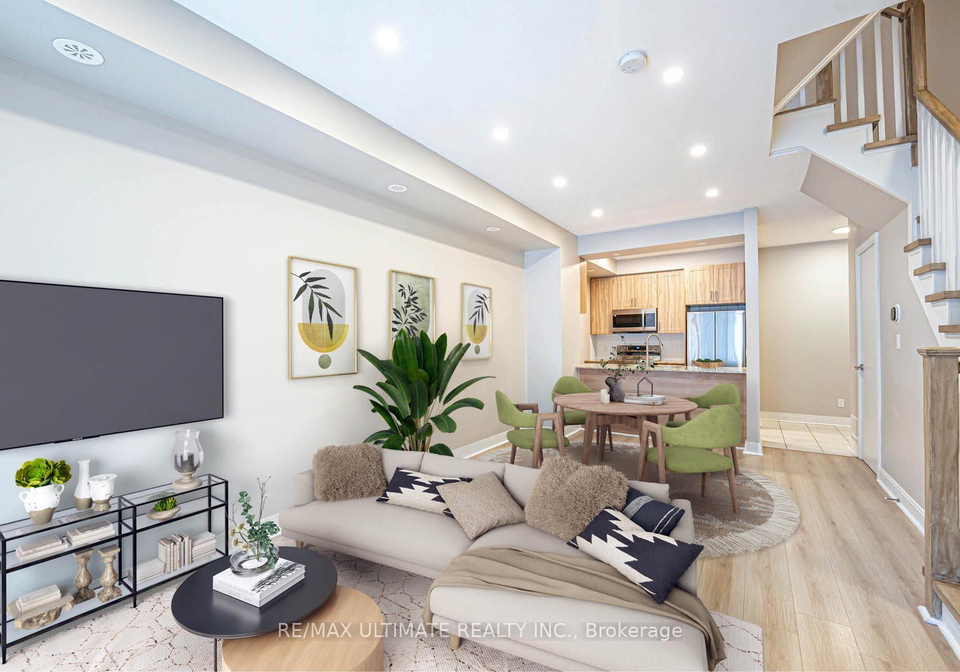
As you step inside this lovely townhouse for sale in Scarborough, you will immediately notice the meticulous renovations that have been carried out from top to bottom. The wide plank laminate flooring and stairs, newly installed in 2023, create a warm and inviting atmosphere throughout the home. The main floor features nine-foot smooth ceilings and custom pot lights, which enhance the overall brightness and elegance of the space.
The gourmet kitchen is truly a chef's delight, equipped with brand new stainless steel appliances, including a fridge, over-the-range microwave, stove, and dishwasher. The soft-closing kitchen cabinets, updated in 2022, and the custom backsplash, set to be completed in 2025, add a touch of sophistication to this culinary haven. The open concept living and dining area flows seamlessly from the kitchen, providing the perfect setting for entertaining guests or enjoying family meals. A delightful walkout leads to a private patio that overlooks lush greenery, ideal for summer barbecues, with a gas line and water bib included for your convenience.
This townhouse for sale in Scarborough features three generously sized bedrooms, each adorned with oversized windows that allow for ample natural light. Additionally, there is a cozy den with a skylight that can easily serve as a fourth bedroom or a home office, catering to your personal needs. The three bathrooms, thoughtfully designed, ensure that there is plenty of space for everyone in the household.
Situated at 330 Village Green Square, Scarborough, this property is conveniently located just steps away from two daycares, making it an excellent choice for families with young children. Furthermore, you will find a wealth of amenities within minutes, including shopping centres, restaurants, and schools. The TTC stop right outside the building provides easy access to public transport, and the future Sheppard Subway Station will further enhance connectivity. For those who commute by car, Highway 401 is just a short drive away, making this townhouse for sale in Scarborough an ideal location for professionals on the go.
In addition to its fantastic features, this home comes with two underground garage spaces, ensuring that parking is never a hassle. The underground driveway offers added convenience and security for your vehicles. Although there is no pool or fireplace, the central air conditioning system keeps the home comfortable during the warmer months, and the forced air heating system ensures warmth during the colder seasons.
This unfurnished townhouse for sale in Scarborough is a blank canvas, ready for you to make it your own. With a total of eight rooms, including the den, there is plenty of space to personalise and create your dream home. The absence of a basement and additional land means that maintenance is kept to a minimum, allowing you to enjoy your living space without the extra hassle.
In summary, 330 Village Green Square, Scarborough, is an exceptional townhouse for sale in Scarborough, offering modern living in a prime location. With its stylish renovations, spacious layout, and proximity to amenities, this property is sure to attract interest. Don’t miss your chance to make this beautiful townhouse your new home!
Agincourt South-Malvern West, nestled in the vibrant city of Scarborough, is a diverse and welcoming neighbourhood that offers a unique blend of urban convenience and suburban charm. Characterised by its leafy streets and a mix of residential options, from townhouses to single-family homes, this area boasts a rich cultural tapestry, reflected in its array of shops, restaurants, and community centres. Residents enjoy easy access to public transport, making it simple to explore the wider Toronto area. With several parks and recreational facilities nearby, Agincourt South-Malvern West provides ample opportunities for outdoor activities and family-friendly events, making it an appealing choice for those seeking a lively yet tranquil place to call home.
Schools in the Neighbourhood
This property is conveniently located near several educational institutions, catering to various age groups and preferences. The closest option is Inglewood Heights Junior Public School, just 0.8 km away, offering grades JK to 6 with a respectable school rating of 7.1. For older students, Sir Alexander Mackenzie Senior Public School (grades 7 to 8) is 1.4 km away, although it currently has a school rating of 0. Stephen Leacock Collegiate Institute, a secondary school for grades 9 to 12, is located 1.7 km from the property but also holds a rating of 0. Families looking for French-language education can consider Ellesmere-Statton Public School, which serves grades JK to 8 and has a rating of 6.7, located 1.7 km away. Additionally, St. Bartholomew Catholic School (1.5 km) and Our Lady of Wisdom Catholic School (2.7 km) offer Catholic education but currently have ratings of 0. For secondary education, Senator O'Connor College School, 4.1 km away, offers grades 9 to 12 with a rating of 7.2. Overall, the area provides a range of schooling options, although some schools may require further consideration based on their ratings.
Key Statistics of the Neighbourhood
The area surrounding the property has a population of 5,506 residents, with an average household size of 2. The demographic profile reveals a relatively young community, with an average age of 36.7 years. The average household income stands at $77,600, although 17.3% of the population lives below the low-income threshold. The real estate market reflects an average property price of $542,000, and a significant portion of the population, 41.54%, are renters. The community is characterized by a high percentage of single individuals (47.48%) and families, with 34.9% of households having children. Notably, immigrants make up 58.39% of the population, contributing to the area's diversity. The housing landscape is predominantly comprised of condominiums, which account for 97.43% of the residences. Education levels are high, with 69.12% of residents holding a college or university degree. However, a notable 27.1% of the population is not participating in the labor force, indicating potential economic challenges. Overall, this area presents a vibrant and diverse community with a mix of young professionals, families, and a significant immigrant population.