Real estate boards require you to be signed in to see the full details of this property
Real Estate Board require you toSign Into see the full details of this property
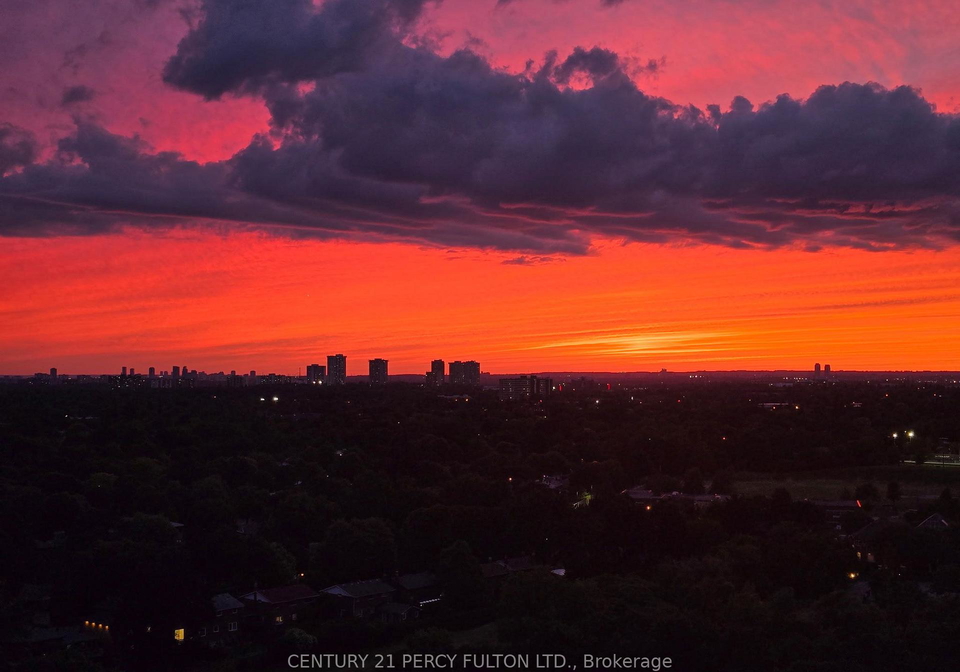
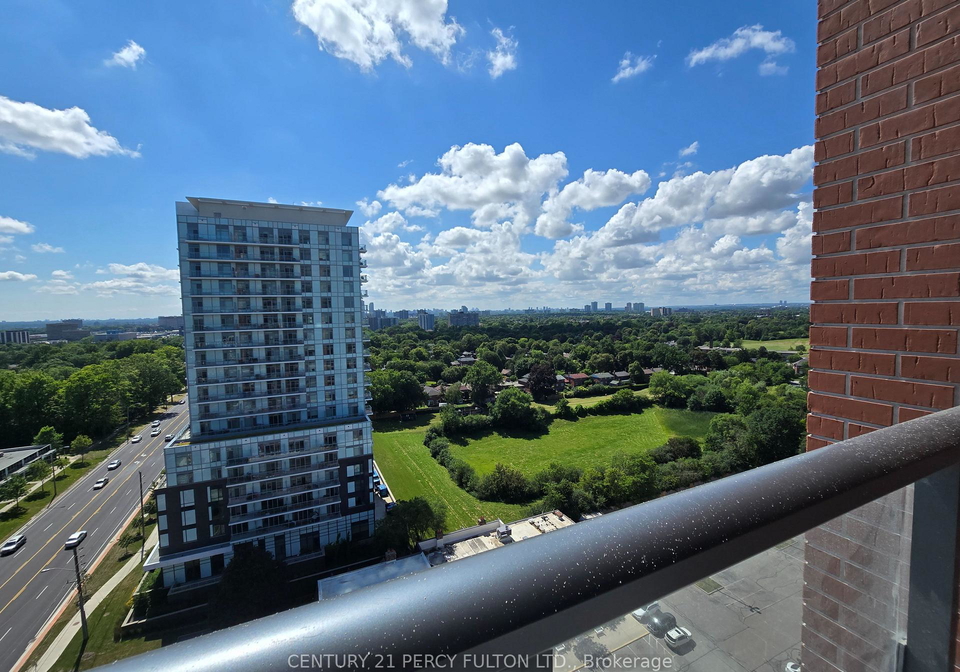
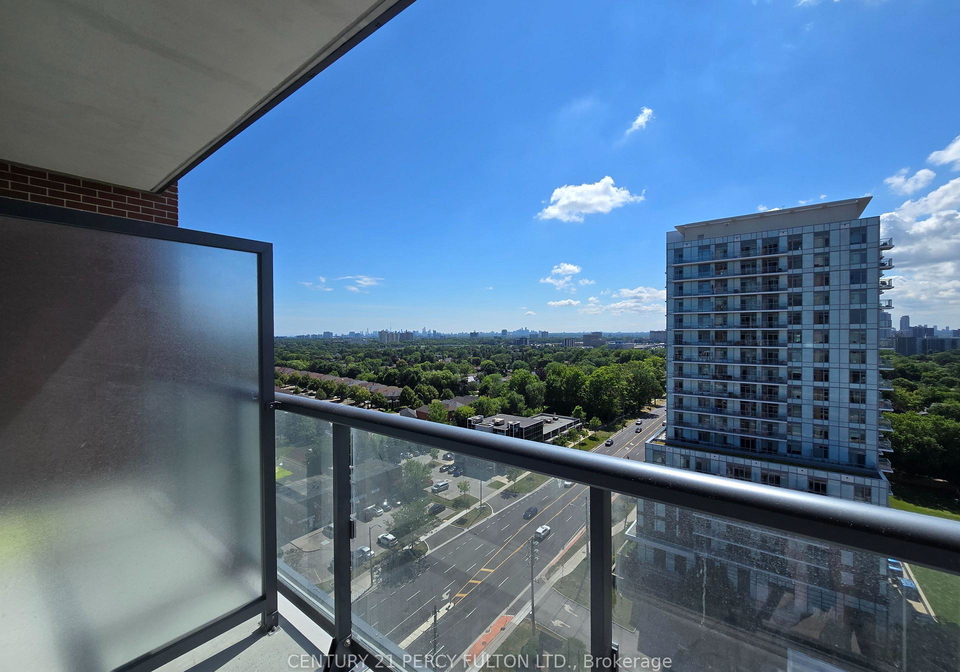
Enjoy an elevated lifestyle at 3260 Sheppard Avenue East, a bright one-bedroom suite with incredible building amenities, including a spacious fitness centre designed to help you stay active and a newly opened BBQ terrace area-perfect for summer evenings, entertaining friends, or relaxing outdoors. This bright one-bedroom suite features a west-facing view, offering beautiful natural light and sunset views, and includes the added convenience of parking and a locker. Located in the Sheppard and Warden area, this home offers comfort, convenience, a
Real Estate Board require you toSign Into see the full details of this property

Loading..
Loading..
Loading..
Real Estate Board require you toSign Into see the full details of this property
No open houses are currently scheduled for this property.


Loading..
This property features 1 bathroom(s) and 1 bedroom(s).
This Condo Apt property does not have an additional bedroom or a den.
The total square footage of this Condo Apt 1 bed property in Scarborough is 500 - 599.
There are no parking spaces available with this property.
This property features a garage with space for 1 cars.
This property includes an Underground garage with space for 1 cars.
Yes, this property has a basement.
This property features None, Development Potential, Partial Basement, Partially Finished, Separate Entrance, Finished, Unfinished, Crawl Space basement.
It is not specified whether this property has a swimming pool.
There is no fireplace in this property.
This property includes 1 kitchen(s).
Information about the maintenance fee is not available.
No, this property is not furnished.
The heating system in place is a Forced Air.
Information about utilities is not available.
Sign Into see near by schools
Real Estate Board require you toSign Into see the full details of this property
Loading....