Real estate boards require you to be signed in to see the full details of this property
Real Estate Board require you toSign Into see the full details of this property
| Floor | Bedrooms | Bathrooms |
|---|---|---|
| Basement | * | 1 |
| Ground | * | 1 |
| Second | 4 | 3 |
Real Estate Board require you toSign Into see the full details of this property

No open houses are currently scheduled for this property.
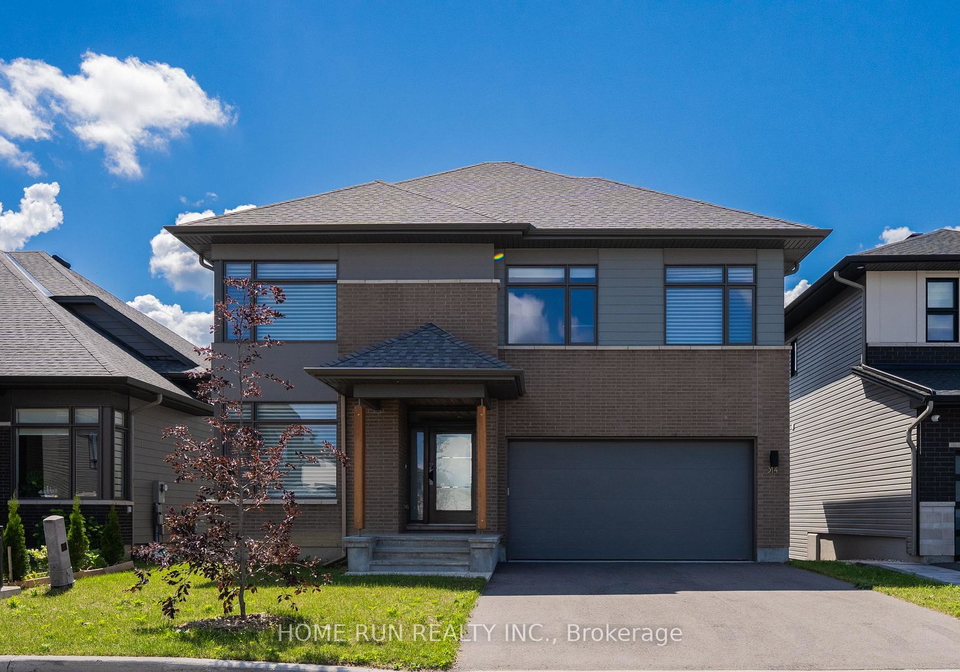
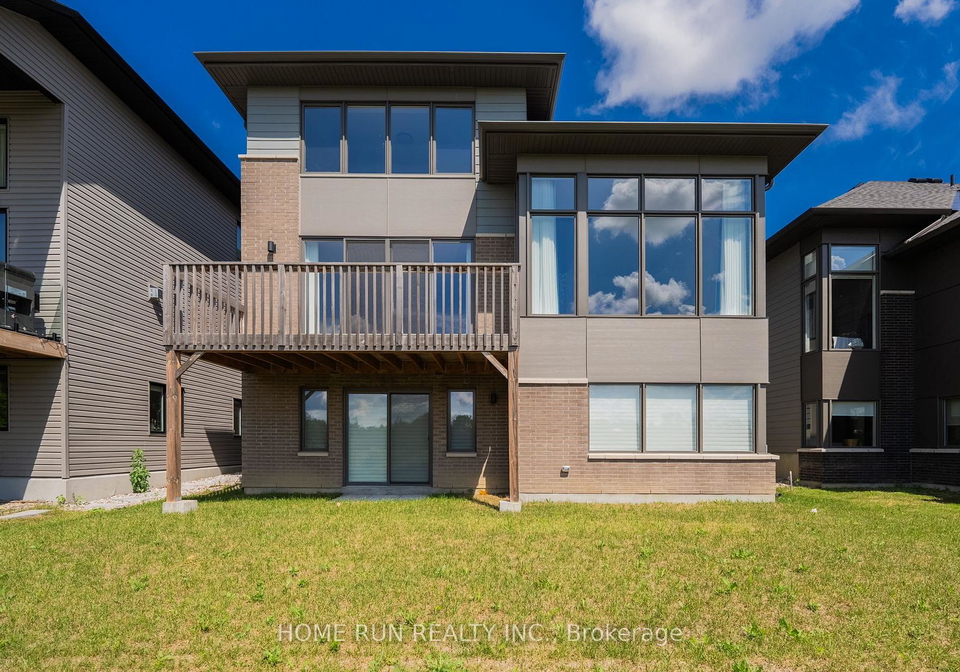
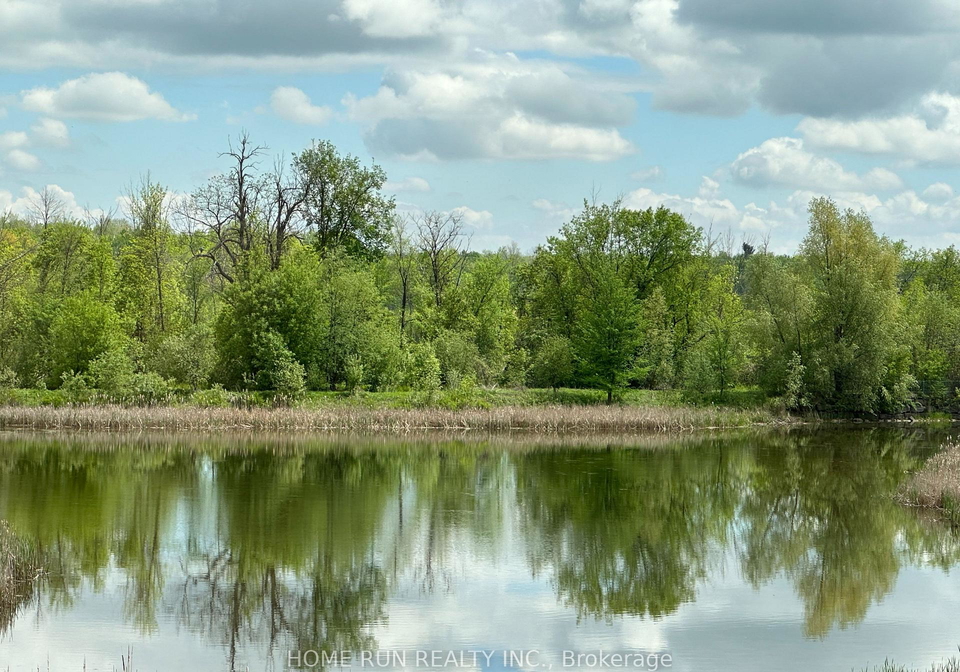
WALK-OUT basement with stunning POND view and NO REAR NEIGHBOURS! Designed by Simmonds Architecture and built by HN Homes, this is an exceptional, customized, and thoughtfully designed home on a premium lot, set against a beautiful POND and PROTECTED GREEN SPACE with year-round views and NO REAR NEIGHBOURS. The high-quality exterior consists of clay brick, Hardie cement siding, and Hardie board, with no vinyl. Custom features are everywhere: oversized, beautiful windows throughout, HN's signature fireplace wall separating the living and dining
Real Estate Board require you toSign Into see the full details of this property
Loading..
Loading..
Loading..
Real Estate Board require you toSign Into see the full details of this property


Loading..
This property features 5 bathroom(s) and 4 bedroom(s).
This Detached property does not have an additional bedroom or a den.
The total square footage of this Detached 4 bed property in Ottawa is 2500 - 3000.
314 Shuttleworth Drive boasts 2 convenient parking spaces.
This property features a garage with space for 2 cars.
This property includes an Attached garage with space for 2 cars.
Yes, this property has a basement.
This property features Finished basement.
It is not specified whether this property has a swimming pool.
A fireplace is available in this property.
This property includes 1 kitchen(s).
Information about the maintenance fee is not available.
No, this property is not furnished.
The heating system in place is a Forced Air.
Information about utilities is not available.
Sign Into see near by schools
Real Estate Board require you toSign Into see the full details of this property
Loading....