Real estate boards require you to be signed in to see the full details of this property
Real Estate Board require you toSign Into see the full details of this property
| Floor | Bedrooms | Bathrooms |
|---|---|---|
| Ground | 4 | 2 |
Real Estate Board require you toSign Into see the full details of this property

No open houses are currently scheduled for this property.
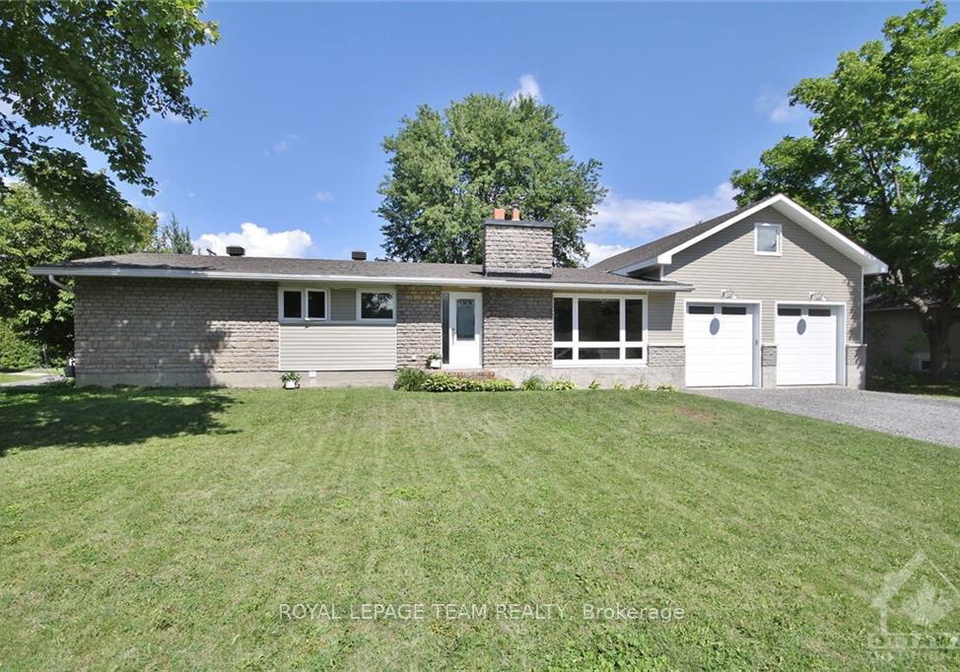
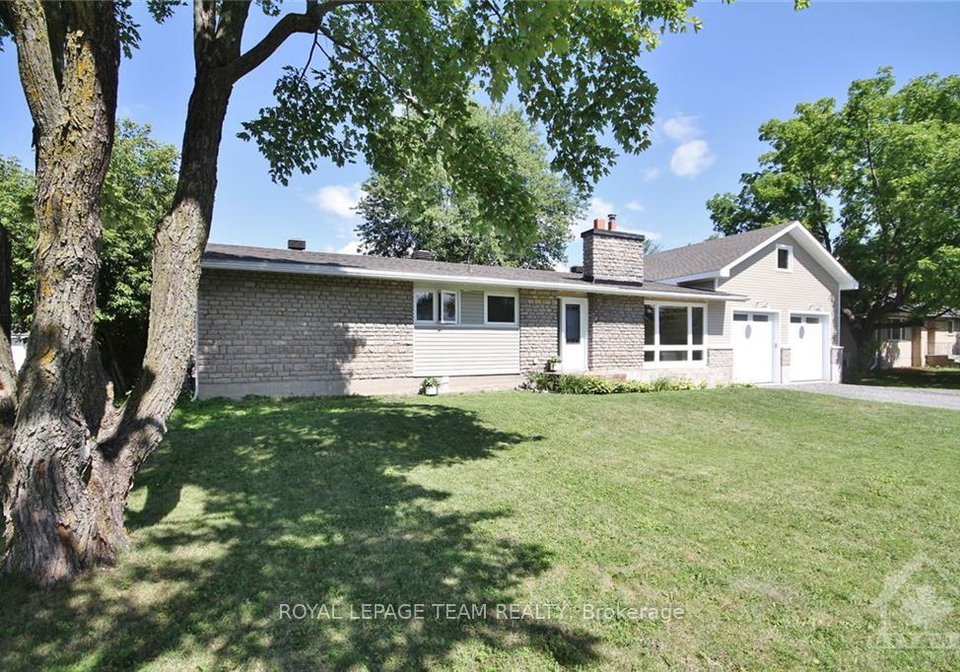
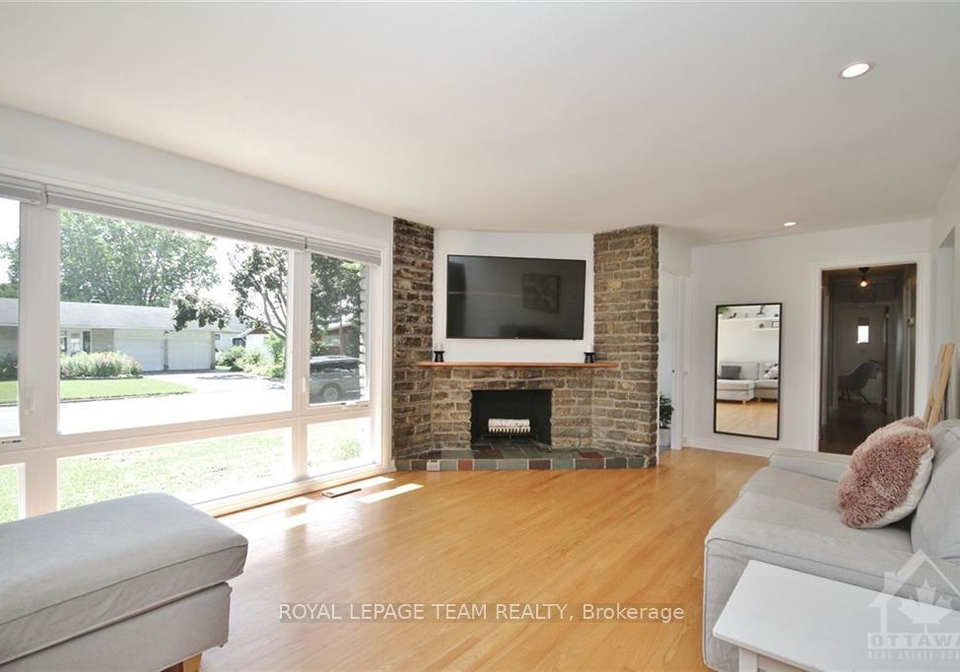
Incredible opportunity to live in this 4 bedroom 2 full bath detached bungalow nestling on a quiet mature tree-lined street in the sought after Fisher Heights neighbourhood, steps from Experimental Farm, shopping, public transit & quick access to Civic campus, Carleton U & downtown. You will be wowed by its tasteful upgrades & spaciousness with large windows letting in lots of natural light, 4 bedrooms on the main level, a Primary Bedroom with a renovated 3 piece ensuite, a nicely renovated main bath, a tranquil private backyard perfect for spe
Real Estate Board require you toSign Into see the full details of this property
Loading..
Loading..
Loading..
Real Estate Board require you toSign Into see the full details of this property


Loading..
This property features 2 bathroom(s) and 4 bedroom(s).
This Detached property does not have an additional bedroom or a den.
The total square footage of this Detached 4 bed property in Ottawa is 1100 - 1500.
5 Lipstan Avenue N boasts 4 convenient parking spaces.
This property features a garage with space for 3 cars.
This property includes an Attached garage with space for 3 cars.
Yes, this property has a basement.
This property features Finished, Full basement.
It is not specified whether this property has a swimming pool.
There is no fireplace in this property.
This property includes 1 kitchen(s).
Information about the maintenance fee is not available.
No, this property is not furnished.
The heating system in place is a Forced Air.
Information about utilities is not available.
Sign Into see near by schools
Real Estate Board require you toSign Into see the full details of this property
Loading....