Real estate boards require you to be signed in to see the full details of this property
Real Estate Board require you toSign Into see the full details of this property
| Floor | Bedrooms | Bathrooms |
|---|---|---|
| Ground | 2 | * |
Real Estate Board require you toSign Into see the full details of this property

No open houses are currently scheduled for this property.
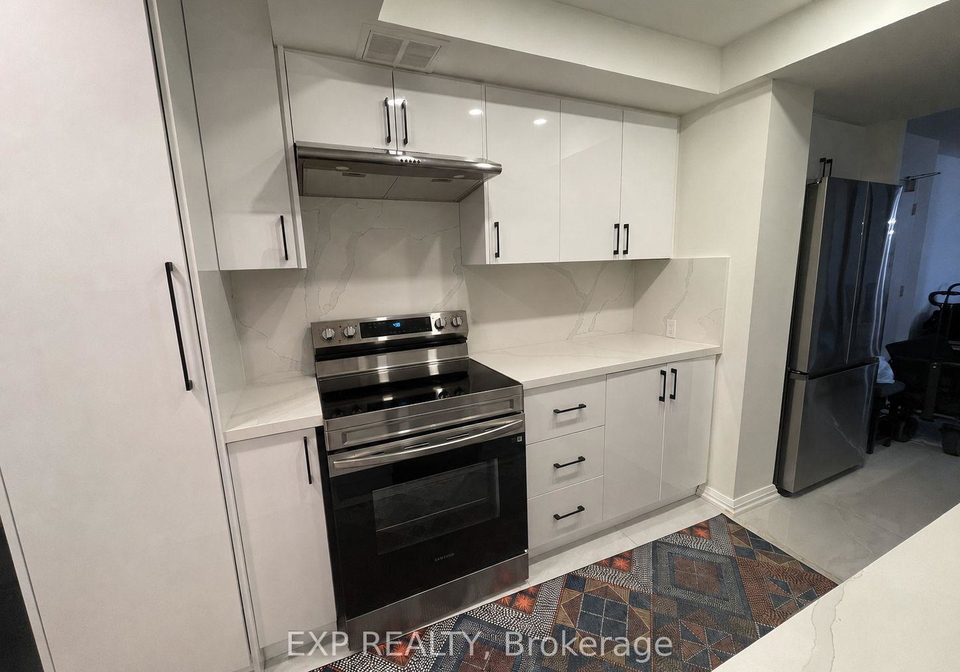
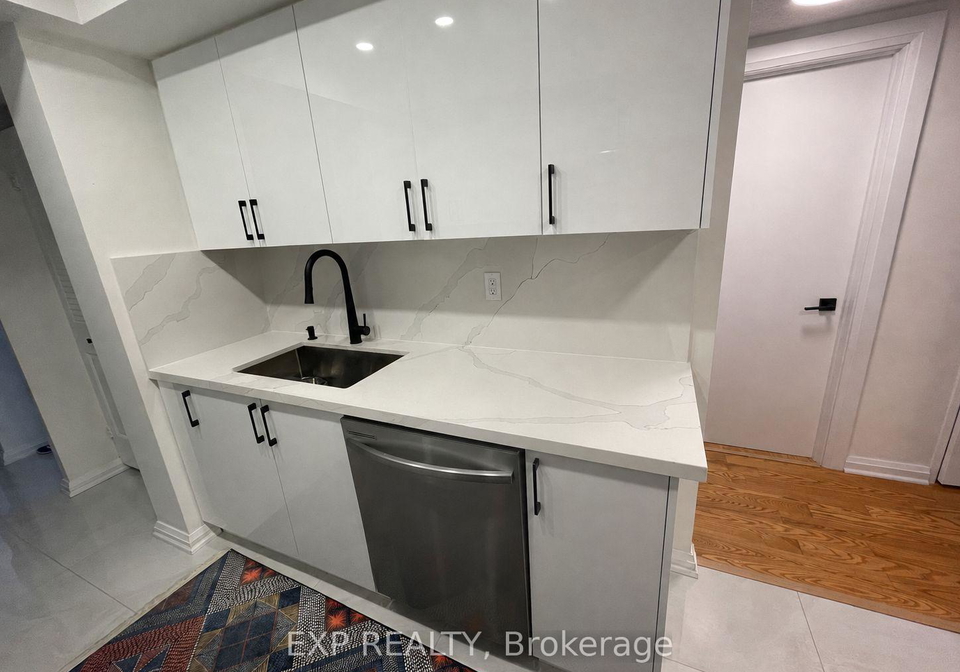
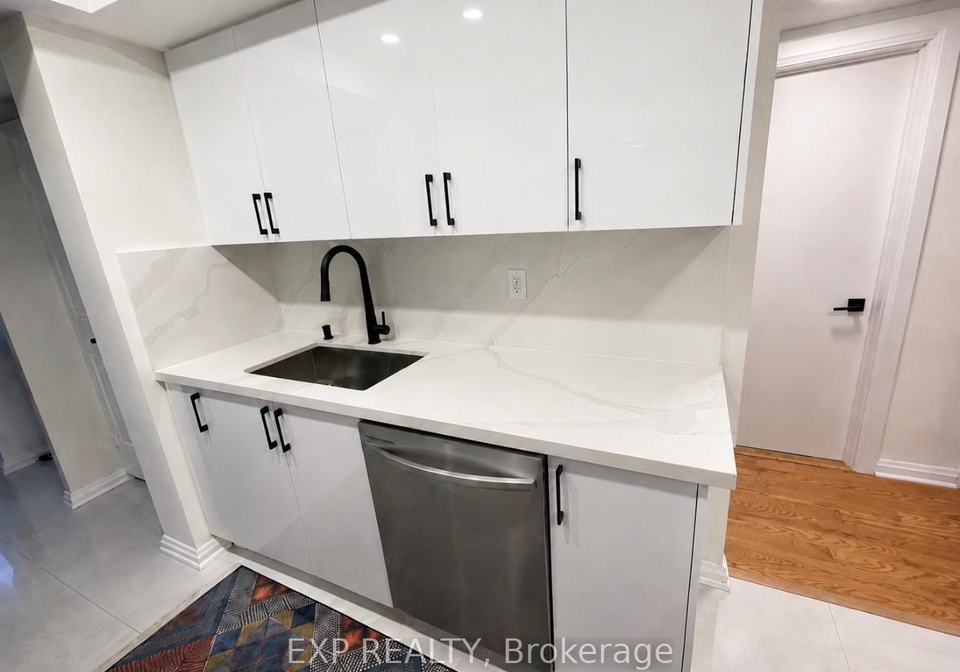
Beautifully renovated 2-bedroom, 1.5-bathroom apartment available for lease in the desirable Bridletowne community of Scarborough. This bright and spacious residence offers a perfect balance of modern upgrades, comfort, and convenience.The inviting family room features large windows that fill the space with natural light, along with walk-out access to an exceptionally large balcony that can comfortably accommodate a full dining table. This expansive outdoor space is ideal for dining, entertaining, or simply relaxing while enjoying peaceful neig
Real Estate Board require you toSign Into see the full details of this property

Loading..
Loading..
Loading..
Real Estate Board require you toSign Into see the full details of this property


Loading..
This property features 2 bathroom(s) and 2 bedroom(s).
This Condo property does not have an additional bedroom or a den.
The total square footage of this Condo 2 bed property in Scarborough is 1200 - 1399.
3131 Bridletowne Circle Toronto boasts 1 convenient parking spaces.
This property features a garage with space for 1 cars.
This property includes an Underground garage with space for 1 cars.
Yes, this property has a basement.
This property features [None] basement.
It is not specified whether this property has a swimming pool.
There is no fireplace in this property.
This property includes 1 kitchen(s).
Information about the maintenance fee is not available.
No, this property is not furnished.
The heating system in place is a Forced Air.
Information about utilities is not available.
Sign Into see near by schools
Real Estate Board require you toSign Into see the full details of this property
Loading....