• Map Search
    • Houses For Sale
    • Apartments For Sale
    • Precon & Assignment For Sale
    • Townhouse For Sale
    • Open Houses
    • Houses For Rent
    • Apartments For Rent
    • Townhouse For Rent
    • Estimate Your House Value
  • Blog
  • Market Trends
  • Ontario
Address
THE CANADIAN HOME REALTY INC2810 Matheson Blvd E unit 801, MississaugaOntario
Quick links
  • About Us
  • Career
  • Blog
  • Zero Down Payment Program*
  • Our Team
  • FAQ
  • Terms & Conditions
  • Privacy Policy
  • Contact Us
  • Disclaimer
  • Sitemap
get the app
play storeApp Store
download qr code

Copyright © 2026 The Canadian Home Realty Inc.
  • Ontario
  • Arran-Elderslie
  • Arran-Elderslie
  • 311 Arnaud Street
311-arnaud-street-arranelderslie-arran-elderslie-ontario-x12653816
Login/Sign UpTo see all photos

Sign in Required

Real estate boards require you to be signed in to see the full details of this property

to see all images.
  • Sold Sold in Jan 2026
  • Att/Row/Twnhouse

5 - 311 Arnaud Street

Arran-Elderslie, Arran-Elderslie
  • 1 + 2 Bedrooms
  • 3 Bathrooms
  • 1 Garage
  • Share
Sold Price: $ 495,000
1%
Listed Price: $ 499,999
Discuss with partner/expertView on Map

Real Estate Board require you toSign Into see the full details of this property

Contact an Experienced Real Estate Agent

Upon submitting this form, you acknowledge your agreement to receive marketing phone calls, text messages and emails from The Canadian Home. See more
join-the-canadian-home
JOIN OUR TEAM

Latest listing in Arran-Elderslie

  • 2 - Palmer Marie Lane, Arran-Elderslie
  • 251 Albert Street, Arran-Elderslie
  • 146 Queen Street S, Arran-Elderslie
  • 145 3rd Avenue SE, Arran-Elderslie
  • 101 Albert Street, Arran-Elderslie
  • 210 James Street, Arran-Elderslie
  • 279 1st Avenue S, Arran-Elderslie
  • 138 Main Street, Arran-Elderslie
  • 459 Ross Street, Arran-Elderslie
  • 105 Main Street, Arran-Elderslie
  • 120 3rd Avenue SW, Arran-Elderslie

Near By Cities

  • Paisley
  • Chesley
  • Port Elgin
  • Walkerton
  • Tiverton
  • Tara
  • Saugeen Shores
  • Southampton
  • Inverhuron
  • Bentinck Twp
  • Allenford

Popular Searches in Arran-Elderslie

  • House for sale in Arran-Elderslie
  • Condo Apartment for sale in Arran-Elderslie
  • Townhouse for sale in Arran-Elderslie
  • Open House in Arran-Elderslie
  • Price dropped properties in Arran-Elderslie
  • Investment properties in Arran-Elderslie
  • Not sold for 30 days in Arran-Elderslie
  • House for rent in Arran-Elderslie
  • Condos for rent in Arran-Elderslie
  • Townhouse for rent in Arran-Elderslie
  • Detached properties in Arran-Elderslie

Room Details of 5 - 311 Arnaud Street, Arran-Elderslie

FloorBedroomsBathrooms
Basement 2 1
Ground 1 2

Real Estate Board require you toSign Into see the full details of this property

sell-with-the-canadian-homesell-with-the-canadian-homeLoading...

Open House

View all upcoming open houses in Arran-Elderslie

No open houses are currently scheduled for this property.

Key Facts About 5 - 311 Arnaud Street, Arran-Elderslie

  • Property Type Residential
  • Building Type Att/Row/Twnhouse
  • Building Style Bungalow
  • Building Age New
  • Size 700 - 1100 feet²
  • Lot Irregularities Backyard Drainage and Access Easement
  • Lot Size 19.16 x 133.91 feet
  • Parking 1 garage, 2 parking
  • Basement Finished with Walk-Out
  • Listing # X12653816
  • Data Source PROPTX
  • Days on Market 29
  • Listed On 31/12/2025
  • Updated On 05/02/2026
  • Market Demand
    the canadian homethe canadian home

Description

Where else can you find a new, bright and stylish home at this price? No condo fees, you own your home and yard spaces. Super landscaping and curb appeal ~ the smoothly paved driveway leads to your private garage with an entry into the mud / laundry room. Main floor front door leads into a roomy foyer with a generous coat closet. Kitchen comes complete with new appliances and quartz counter tops with soft close cabinetry and upgraded finishes. Dining Room has great wall space for art and room to feed your friends and family with extra seating

Real Estate Board require you toSign Into see the full details of this property

Property Details of 5 - 311 Arnaud Street, Arran-Elderslie

Property

  • Property Type Att/Row/Twnhouse
  • Style Bungalow
  • Fronting On S
  • Community Arran-Elderslie
  • Municipality Arran-Elderslie

Inside

  • Bedrooms 1
  • Bathrooms 3
  • Bathroom Details 1, 2pc Main
  • Bathroom Details 1, 3pc Main
  • Bathroom Details 1, 3pc Basement
  • Basement Finished with Walk-Out
  • Kitchen 1
  • Rooms 7
  • Family Rooms Y
  • Central Vac N
  • Fireplace Y

Utilities

  • Water Municipal
  • Cooling Other
  • Heating Type Heat Pump
  • Heating Fuel Other
    • Electricity Y

Building

  • Size 700 - 1100 feet²
  • Architecture Style Bungalow
  • Exterior Feature Stone, Vinyl Siding
  • Building Age New

Parking

  • Drive Way Private
  • Garage Type Attached
  • Garage 1
  • Parking Places 2
  • Total Parking Places 3

Land

  • Sewer Sewer
  • Frontage 19.16
  • Depth 133.91
  • Zoning R2
  • Lot Size 19.16 x 133.91 feet
  • Lot Size Code Feet
  • Cross Street Queen Street (County Rd 3) and Arnaud St.

Features

  • Park Y
  • River/Stream Y
  • Rec./Commun.Centre Y
  • Greenbelt/Conservation Y
  • Library Y
  • School Y

Real Estate Board require you toSign Into see the full details of this property

Listings In the Same Street at 5 - 311 Arnaud Street, Arran-Elderslie

Houses For Sale

View

Houses For Rent

View

Recently Sold

View

Homes listed below the last sold prices in Arran-Elderslie

Loading..

Similar Sold
Similar Properties

Loading..

Loading..

Rooms

Bathroom (1.62X2.68 metre)
Level: Basement
Bedroom 2 (3.17X3.2 metre)
Level: Basement
Bedroom 3 (2.47X3.39 metre)
Level: Basement
Family Room (3.81X9.27 metre)
Level: Basement
Other (1.22X4.69 metre)
Level: Basement
Utility Room (2.19X2.32 metre)
Level: Basement
Bathroom (1.07X1.83 metre)
Level: Main
Bathroom (2.47X1.98 metre)
Level: Main
Kitchen (5.55X3.2 metre)
Level: Main
Laundry (3.11X1.83 metre)
Level: Main
Primary Bedroom (2.47X4.94 metre)
Level: Main
Other (2.77X6.13 metre)
Level: Main
Living Room (2.47X4.6 metre)
Level: Main

Real Estate Board require you toSign Into see the full details of this property

Expense Breakdown

Monthly Mortgage Payment

$0/monthly

30 Year , 3.99% interest

Cash Expenditure for Home Purchase

$1,000

  • Downpayment
    $0
  • PST on Mortgage Insurance
    $0
  • Land Transfer Tax
    $0
  • Lawyer Fees
    $1,000
  • Title Insurance
    $0

Monthly Expenses After Home Purchase

$569

  • Mortgage Payment
    $0
  • Property Insurance
    $50
  • Property Tax
    $250
  • Phone
    $40
  • Monthly debt payments
    $0
  • Cable
    $60
  • Utilities
    $124
  • Internet
    $45
join-our-teamjoin-our-team

Loading..

MLS® Trusted listing from Toronto Real Estate Board The trademarks MLS®, Multiple Listing Service® and the associated logos identify professional services rendered by REALTOR® members of CREA to effect the purchase, sale and lease of real estate as part of a cooperative selling system.

Copyright:© The Canadian Home Realty Inc. All rights reserved. The Canadian Home Realty Inc is a registered real estate brokerage.

About 5 - 311 Arnaud Street, Arran-Elderslie

If you're on the lookout for a charming and stylish abode, then this townhouse for sale in Arran-Elderslie might just be the perfect fit for you. Nestled at 311 Arnaud Street Arranelderslie, Arran-Elderslie, this delightful freehold bungalow boasts a range of features that make it stand out from the crowd. With no condo fees to worry about, you can truly own your home and the surrounding yard spaces, making it a fantastic opportunity for anyone wanting to settle down in this lovely community.

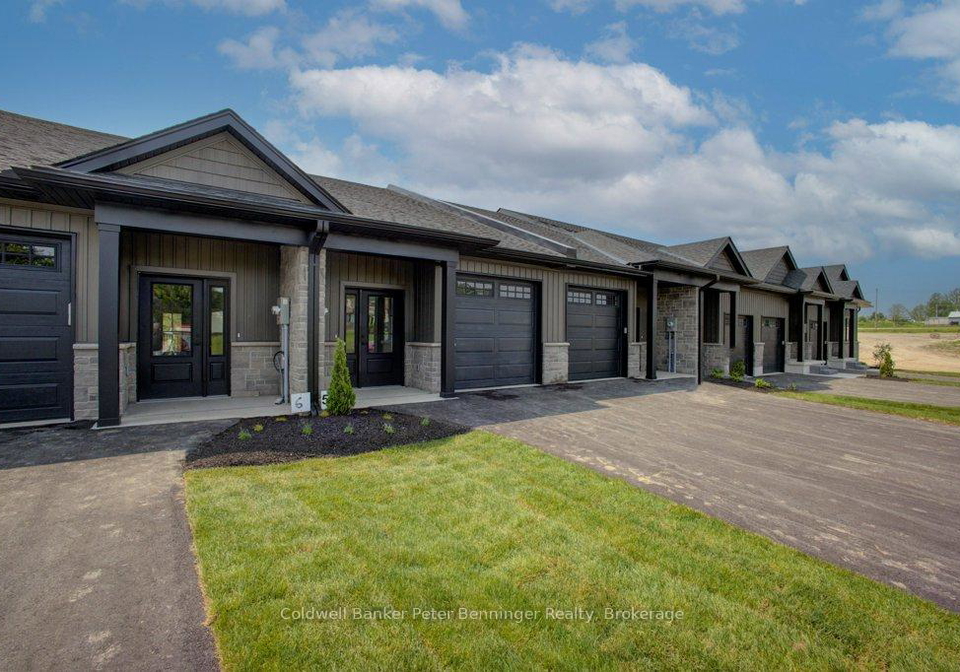
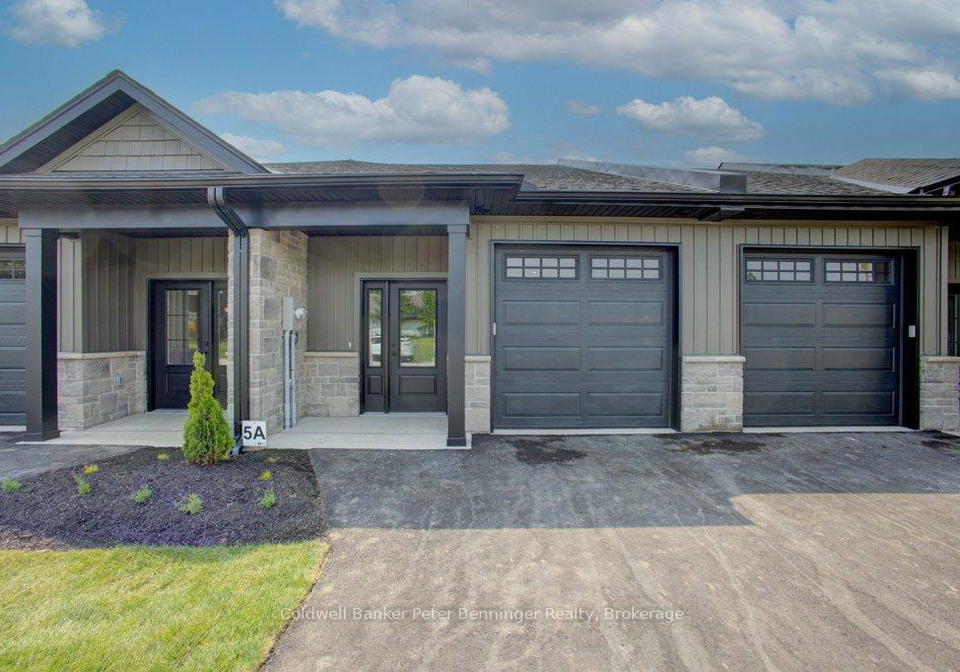
As you approach the property, the beautifully landscaped exterior immediately catches your eye, with a smooth, paved driveway leading up to your private attached garage. This garage, measuring approximately 10 x 20 feet, provides ample space for your vehicle and has an entry that conveniently leads into the mud/laundry room. The main floor front door opens into a roomy foyer, complete with a generous coat closet, setting a welcoming tone for the rest of the home.

The heart of the house is undoubtedly the main kitchen, which comes fully equipped with new appliances, quartz countertops, and soft-close cabinetry that boasts upgraded finishes. The dining room adjacent to the kitchen offers plenty of wall space for your favourite art pieces and has enough room to entertain your friends and family, with extra seating available at the kitchen island. It’s a perfect spot for those who love to host gatherings and create lasting memories.

Moving into the living room, you'll find a haven of comfort, featuring a beautiful wall-mounted electric fireplace that adds a touch of warmth and ambience. Glass doors lead out to your own private deck, where you can enjoy stunning views of the surrounding area. The master suite, conveniently located off the living room, comes with its own personal bathroom and a walk-in closet, providing a private retreat for relaxation.

One of the standout features of this townhouse for sale in Arran-Elderslie is the impressive ceiling height, with both the main floor and basement boasting 9-foot ceilings. The finished basement is accessible via an oak staircase with wide treads or through the walkout basement patio doors that open onto the concrete deck. This large family room serves as a focal point, offering lovely views across your patio to the backyard, perfect for family gatherings or simply unwinding after a long day.

In addition to the family room, the basement also houses two additional bedrooms and another three-piece bathroom, making it an ideal space for guests or growing families. There’s also a utility room that provides some extra storage space, ensuring that everything has its place.

This townhouse for sale in Arran-Elderslie is not only stylish but also practical, featuring an ultra-efficient air-to-air heat pump for heating and cooling, complemented by an air exchange unit to keep the air fresh. With municipal water and sewer services, you can enjoy modern conveniences without any hassle.

As a bonus, this unit comes with a 7-year TARION warranty, providing peace of mind for the new owner. Plus, if the buyer qualifies for the discount, there will be no HST on the purchase price, making it an even more attractive proposition.

Located in the beloved Village of Paisley, this property is perfectly positioned within the community of Arran-Elderslie. With its combination of modern amenities and charming features, this townhouse for sale in Arran-Elderslie at 311 Arnaud Street Arranelderslie, Arran-Elderslie, is an opportunity not to be missed. Whether you're a first-time buyer or looking to downsize, this home offers a fantastic lifestyle in a welcoming community. Don’t let this chance slip away – come and see for yourself what makes this townhouse so special!

Arran-Elderslie, located in the picturesque Bruce County of Ontario, Canada, is a charming geographic area that seamlessly blends rural beauty with small-town warmth. Nestled between the stunning shores of Lake Huron and the rolling hills of the countryside, this community offers a tranquil lifestyle with a strong sense of connection to nature. The landscape is dotted with lush farmland, quaint villages, and scenic trails, making it ideal for outdoor enthusiasts. With a rich history and a welcoming atmosphere, Arran-Elderslie provides a perfect backdrop for those seeking a peaceful yet vibrant place to call home, where local events and friendly faces create a true sense of belonging.

Schools in the Neighbourhood

The property is conveniently located near Paisley Central School, situated just 0.4 km away at 182 Arnaud St, Paisley. This public school operates under the Bluewater District School Board and offers education for students from junior kindergarten through to grade 8, making it an excellent choice for families with young children. The language of instruction is English, ensuring that students receive a comprehensive education in a familiar language. Although the school rating is currently listed as 0, it's important to consider that ratings can fluctuate based on various factors, including changes in performance metrics and community involvement. Proximity to schools is often a significant factor for families when selecting a home, and with Paisley Central School nearby, residents can enjoy the convenience of having educational facilities within walking distance. This can foster a strong sense of community and provide children with easy access to their learning environment. Overall, the availability of a local school adds to the appeal of this property, making it an attractive option for potential buyers looking to settle in a family-friendly neighborhood.

Key Statistics of the Neighbourhood

The area surrounding the property has a population of 499 residents, with an average household size of 2.2 individuals. The community has a median age of approximately 44.9 years, reflecting a mature demographic. The average household income stands at $103,000, indicating a relatively affluent population, although 14% of residents are classified as low-income. The average property price in the area is $570,000, suggesting a competitive real estate market. Single individuals make up 36.9% of the population, while households with children represent 33.33%, highlighting a mix of family structures. Immigrants account for 6.19% of the population, contributing to the area's diversity. Additionally, 30.61% of residents are renters, and there are no condominiums available in the vicinity. Educational attainment is notably high, with 52.87% of residents holding a college or university degree. However, a significant portion of the population, 31.03%, is not actively participating in the labor force. Overall, this demographic profile suggests a well-educated, diverse community with a mix of families and individuals, set in a moderately priced real estate market.
FAQs About 5 - 311 Arnaud Street, Arran-Elderslie

How many bathrooms does this property have?

This property features 3 bathroom(s) and 1 bedroom(s).

Does this 1 bedroom property have additional bedrooms or a den?

This Att/Row/Twnhouse property includes 2 additional bedrooms.

What is the square footage (sqft) of this Att/Row/Twnhouse property?

The total square footage of this Att/Row/Twnhouse 1 bed property in Arran-Elderslie is 700 - 1100.

How many parking spaces are available with this property?

311 Arnaud Street boasts 2 convenient parking spaces.

How many cars can be parked in the garage of 311 Arnaud Street?

This property features a garage with space for 1 cars.

What type of garage does this property have?

This property includes an Attached garage with space for 1 cars.

Does this property have a basement?

Yes, this property has a basement.

What type of basement is it?

This property features Finished with Walk-Out basement.

Does this property have a swimming pool?

It is not specified whether this property has a swimming pool.

Does this property have a fireplace?

A fireplace is available in this property.

How many kitchens does this property have?

This property includes 1 kitchen(s).

Is there a maintenance fee associated with this property?

Information about the maintenance fee is not available.

Is this property furnished?

Information about whether this property is furnished is not available.

What type of heating system is in place?

The heating system in place is a Heat Pump.

What utilities are available for this property?

This property include following utilities : Electricity.

School Rating for 5 - 311 Arnaud Street, Arran-Elderslie

XXX

Properties near top rated schools in Arran-Elderslie

Sign Into see near by schools

Listing History

See more recently sold homes in Arran-Elderslie

Real Estate Board require you toSign Into see the full details of this property

Banner Image

Similar Properties

See More
331-arnaud-street-arran-elderslie-ontario-x13023532
331 Arnaud Street
1
Date: 21 Apr 2026
For Sale
1 + 2 Bedrooms
3 Bathrooms
1 Garage
331 Arnaud Street
  • $472,000
  • Att/Row/Twnhouse
6 - 331 Arnaud Street, Arran-Elderslie, Arran-Elderslie
  • 0.05 KM
  • palmer-marie-lane-arran-elderslie-ontario-x13050448
    Palmer Marie Lane
    2
    Date: 27 Apr 2026
    For Sale
    2 Bedrooms (+1)
    2 Bathrooms (-1)
    1 Garage
    Palmer Marie Lane
    • $449,900
    • Att/Row/Twnhouse
    2 - Palmer Marie Lane, Arran-Elderslie, Arran-Elderslie
  • 13.55 KM
  • 4-palmer-marie-lane-arran-elderslie-ontario-x13157098
    4 PALMER MARIE Lane
    3
    Date: 21 May 2026
    For Sale
    2 Bedrooms (+1)
    2 Bathrooms (-1)
    1 Garage
    4 PALMER MARIE Lane
    • $439,900
    • Att/Row/Twnhouse
    4 PALMER MARIE Lane, Arran-Elderslie, Arran-Elderslie
  • 13.55 KM
  • Loading....