Real estate boards require you to be signed in to see the full details of this property
Real Estate Board require you toSign Into see the full details of this property
| Floor | Bedrooms | Bathrooms |
|---|---|---|
| Ground | 1 | 1 |
| Second | * | 1 |
| Third | 3 | 2 |
Real Estate Board require you toSign Into see the full details of this property

No open houses are currently scheduled for this property.
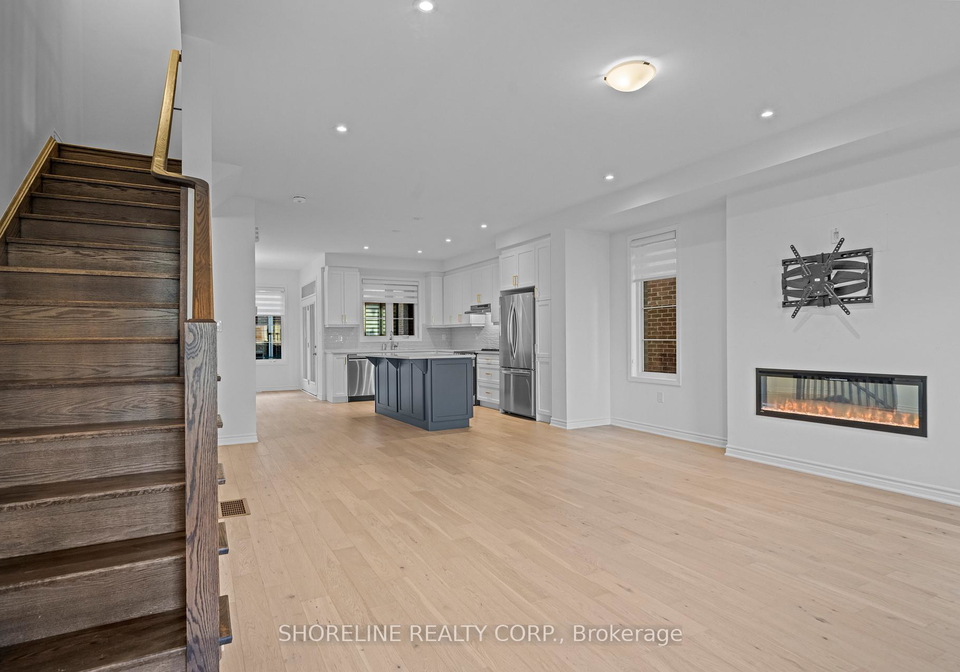
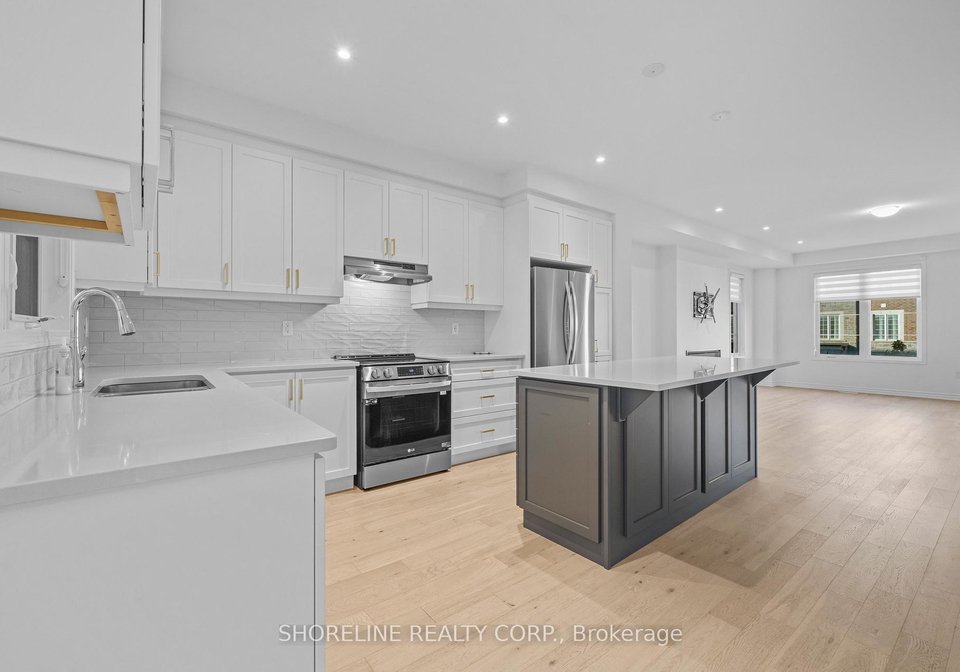
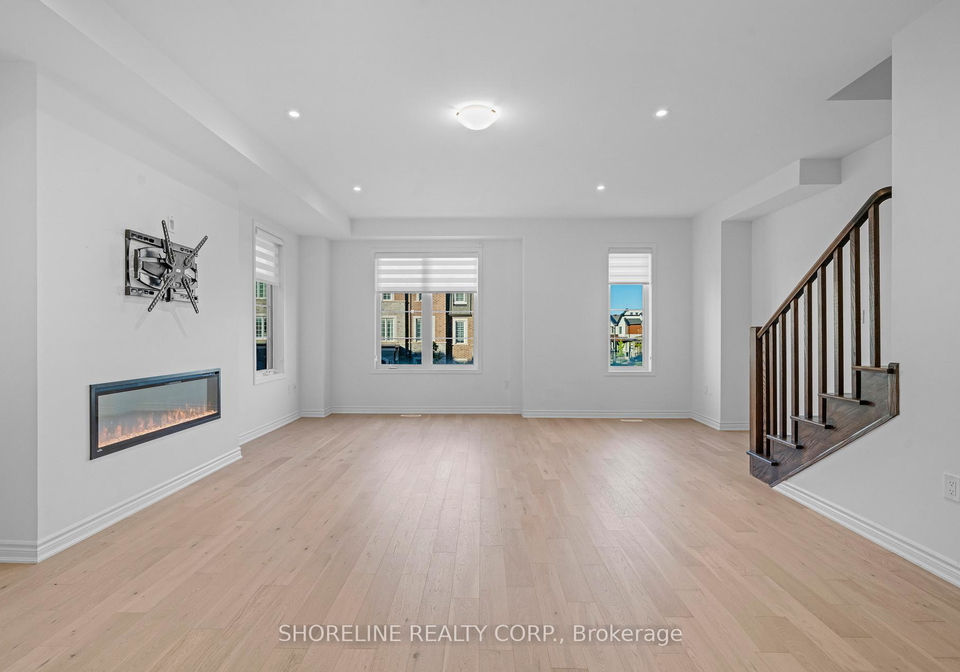
Welcome to 3104 William Cutmore Blvd, a 4-bedroom, 4-bathroom, 2,333 SqFt end-unit townhome for lease in one of Oakville's most exciting new communities. This freehold townhome offers all the square footage you'd expect from a detached property with the lower maintenance perks of a town. As an end-unit, there's added privacy and more natural light. You'll feel the difference as soon as you walk in as it feels more like a semi-detached home. On the main level, the built-in double garage has direct access into the home. The second floor has the k
Real Estate Board require you toSign Into see the full details of this property
Loading..
Loading..
Loading..
Real Estate Board require you toSign Into see the full details of this property


Loading..
This property features 4 bathroom(s) and 4 bedroom(s).
This Att/Row/Twnhouse property does not have an additional bedroom or a den.
The total square footage of this Att/Row/Twnhouse 4 bed property in Oakville is 2000 - 2500.
There are no parking spaces available with this property.
This property features a garage with space for 2 cars.
This property includes an Built-In garage with space for 2 cars.
There is no basement in this property.
Information about basement type is not available.
It is not specified whether this property has a swimming pool.
A fireplace is available in this property.
This property includes 1 kitchen(s).
Information about the maintenance fee is not available.
No, this property is not furnished.
The heating system in place is a Forced Air.
Information about utilities is not available.
Sign Into see near by schools
Real Estate Board require you toSign Into see the full details of this property
Loading....