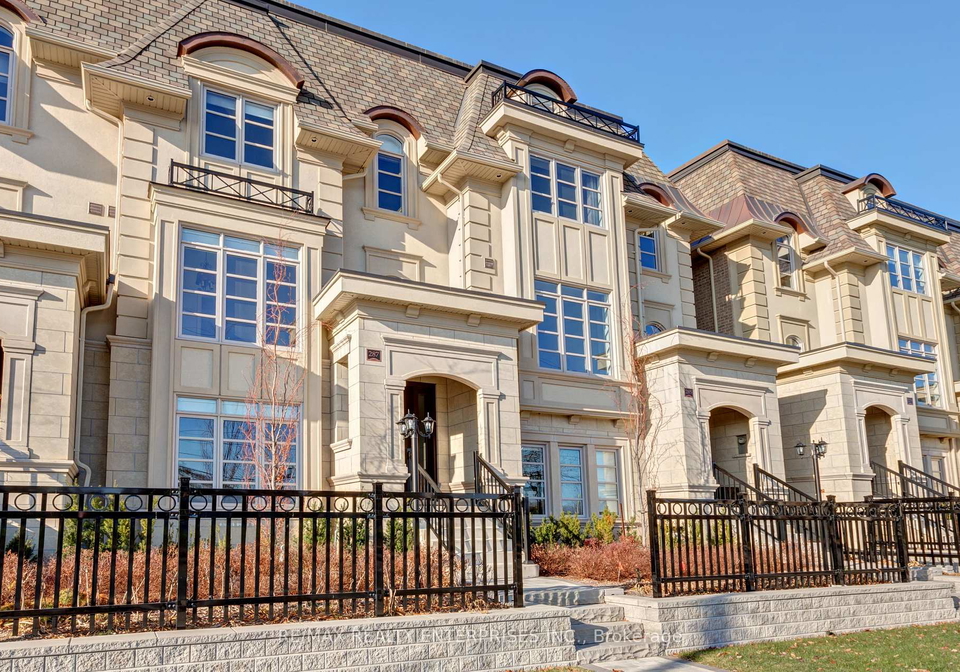
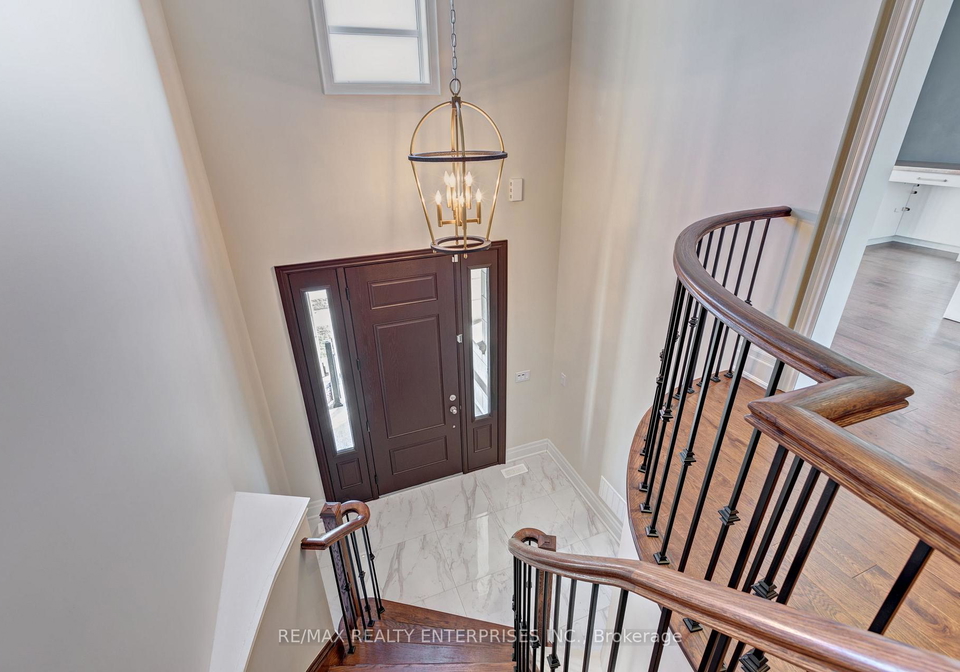
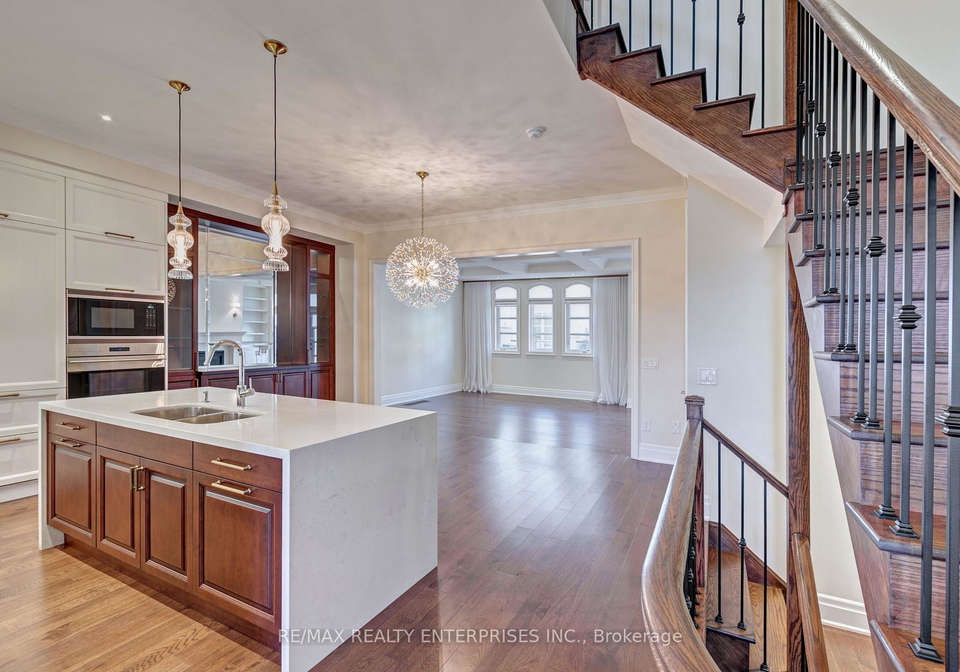
- For RentAdded 11 days ago
- Att/Row/Twnhouse
287 Rebecca Street
- 4 Bedrooms
- 4 Bathrooms
- 3 Garage
| Floor | Bedrooms | Bathrooms |
|---|---|---|
| Basement | * | 1 |
| Ground | 1 | 1 |
| Second | * | 2 |
| Third | 3 | * |


Step into Luxury Living with this Magnificent Fernbrook Built Executive Townhouse Spanning 3,129 Square Feet. Featuring: 10ft Main Floor Ceilings & 9ft on Ground & Upper Levels, Elevator Access to All Levels, 3 Car Garage, Impressive Two Storey Entry with Curved Oak Stairs, Hardwood Floors, Large Windows and Custom Light Fixture Thru-out, Chef's Kitchen with 2 Colour Cabinetry, Large Centre Island, Quartz Counters, Brkfst Bar, High End B/I's Appliances Including Wolf 6 Burner Gas Stove, 2 Ovens & Subzero Fridge, Great Rm W/Coffered Ceiling, Gas
Loading..
Loading..
Loading..
No open houses are currently scheduled for this property.


Loading..
This property features 4 bathroom(s) and 4 bedroom(s).
This Att/Row/Twnhouse property does not have an additional bedroom or a den.
The total square footage of this Att/Row/Twnhouse 4 bed property in Oakville is 3000 - 3500.
There are no parking spaces available with this property.
This property features a garage with space for 3 cars.
This property includes an Built-In garage with space for 3 cars.
Yes, this property has a basement.
This property features Unfinished, Full basement.
It is not specified whether this property has a swimming pool.
A fireplace is available in this property.
This property includes 1 kitchen(s).
Information about the maintenance fee is not available.
No, this property is not furnished.
The heating system in place is a Forced Air.
Information about utilities is not available.
Sign Into see near by schools
Real Estate Board require you toSign Into see the full details of this property

Loading....


