Real estate boards require you to be signed in to see the full details of this property
Real Estate Board require you toSign Into see the full details of this property
| Floor | Bedrooms | Bathrooms |
|---|---|---|
| Second | 3 | * |
Real Estate Board require you toSign Into see the full details of this property

Loading...No open houses are currently scheduled for this property.
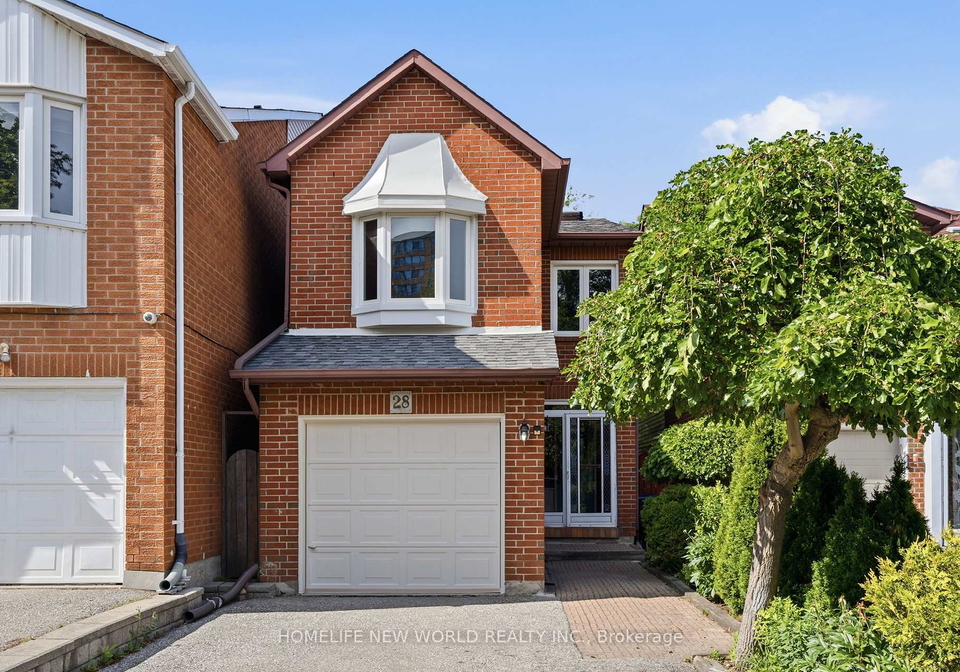
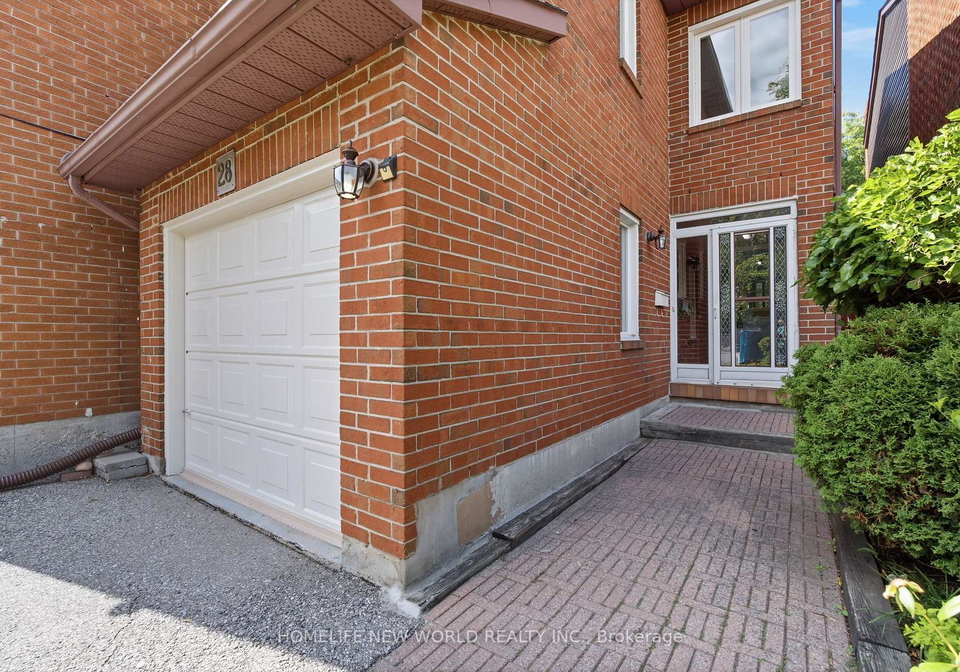
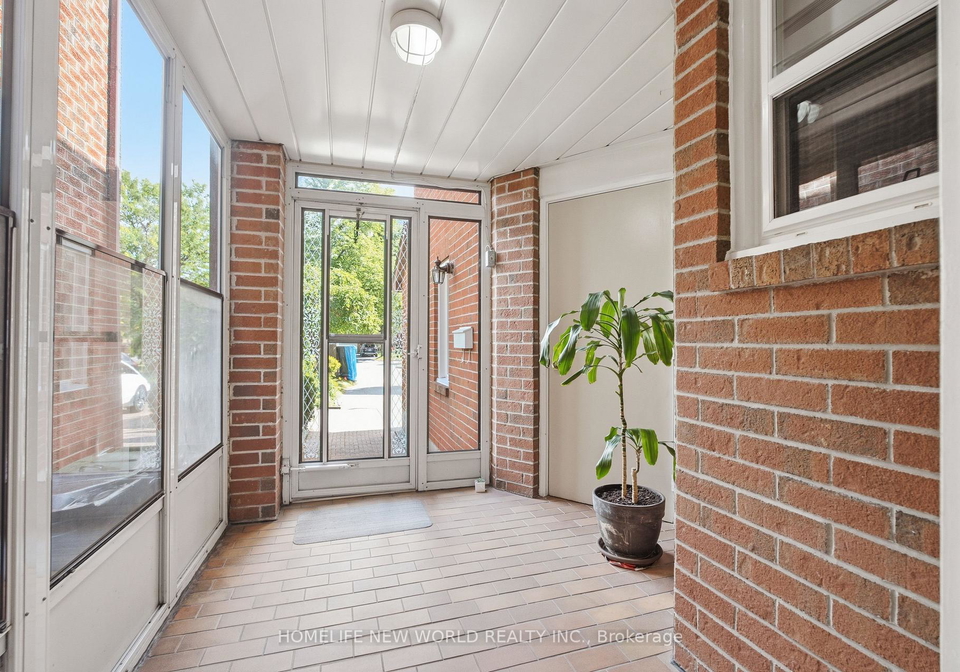
28 Belsay Court is a beautifully upgraded, detached "John Boddy" model home that balances modern family comfort with incredible financial potential. Nestled in a highly sought-after, quiet, and child-safe cul-de-sac within the vibrant Steeles community of Toronto, this property stands out as a true gem for both multi-generational families and savvy investors.A standout interior feature of this residence is its masterfully fully finished basement, complete with a secondary kitchen and a sleek three-piece bathroom. Accessible via a separate side
Real Estate Board require you toSign Into see the full details of this property

Loading..
Loading..
Loading..
Real Estate Board require you toSign Into see the full details of this property
30 Year , 3.99% interest


Loading..
This property features 4 bathroom(s) and 3 bedroom(s).
This Detached property does not have an additional bedroom or a den.
The total square footage of this Detached 3 bed property in Scarborough is 1500 - 2000.
28 Belsay Court Toronto boasts 2 convenient parking spaces.
This property features a garage with space for 1 cars.
This property includes an Attached garage with space for 1 cars.
Yes, this property has a basement.
This property features Finished, Separate Entrance basement.
It is not specified whether this property has a swimming pool.
A fireplace is available in this property.
This property includes 1 kitchen(s).
Information about the maintenance fee is not available.
Information about whether this property is furnished is not available.
The heating system in place is a Forced Air.
Information about utilities is not available.
Sign Into see near by schools
Real Estate Board require you toSign Into see the full details of this property
Loading....