Real estate boards require you to be signed in to see the full details of this property
Real Estate Board require you toSign Into see the full details of this property
| Floor | Bedrooms | Bathrooms |
|---|---|---|
| Basement | 1 | 1 |
| Ground | 2 | 1 |
| Second | 1 | * |
Real Estate Board require you toSign Into see the full details of this property

No open houses are currently scheduled for this property.
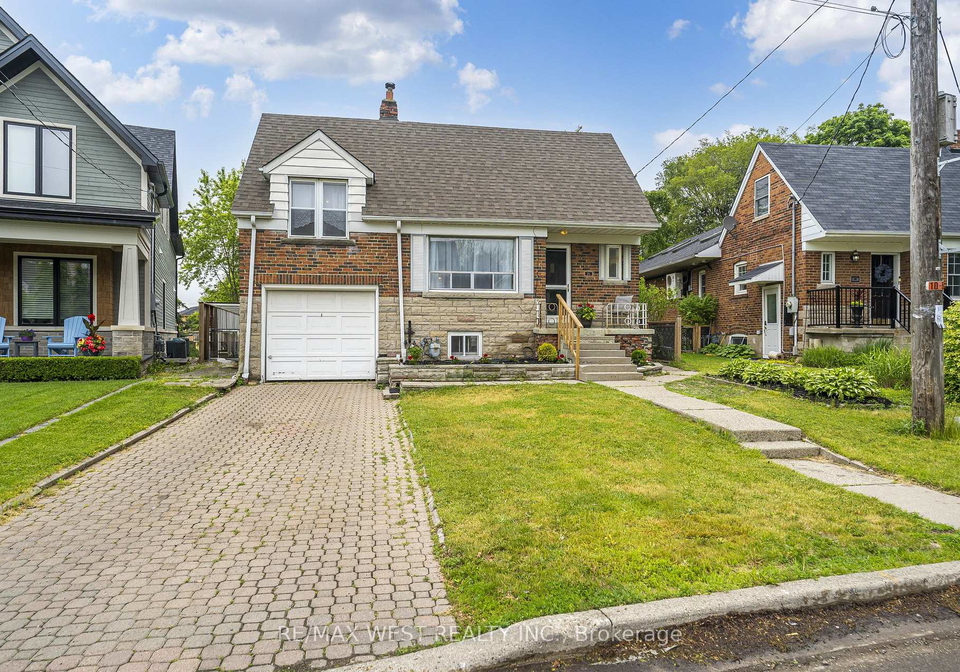
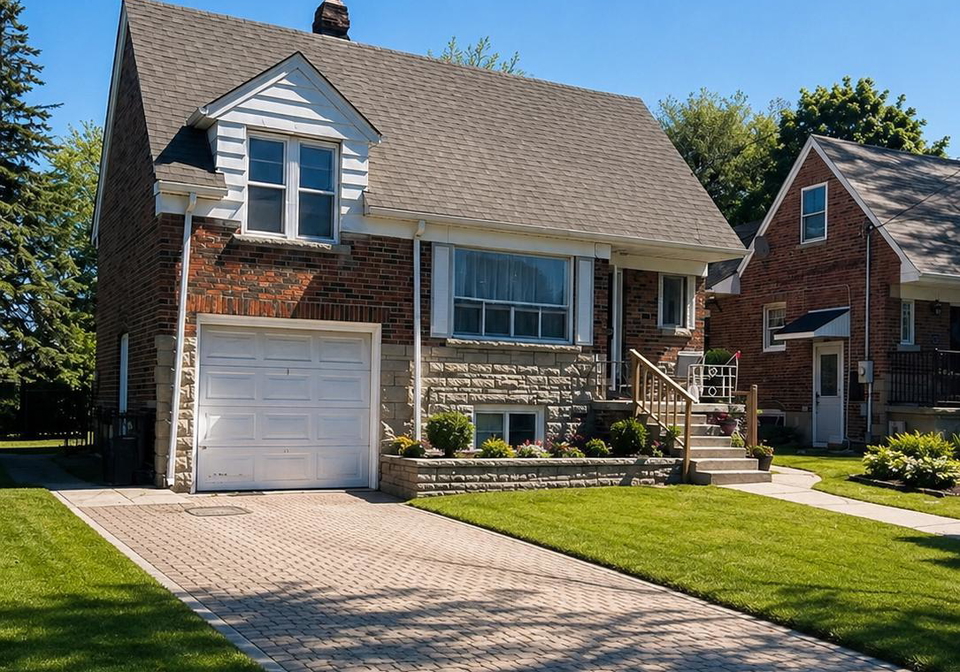
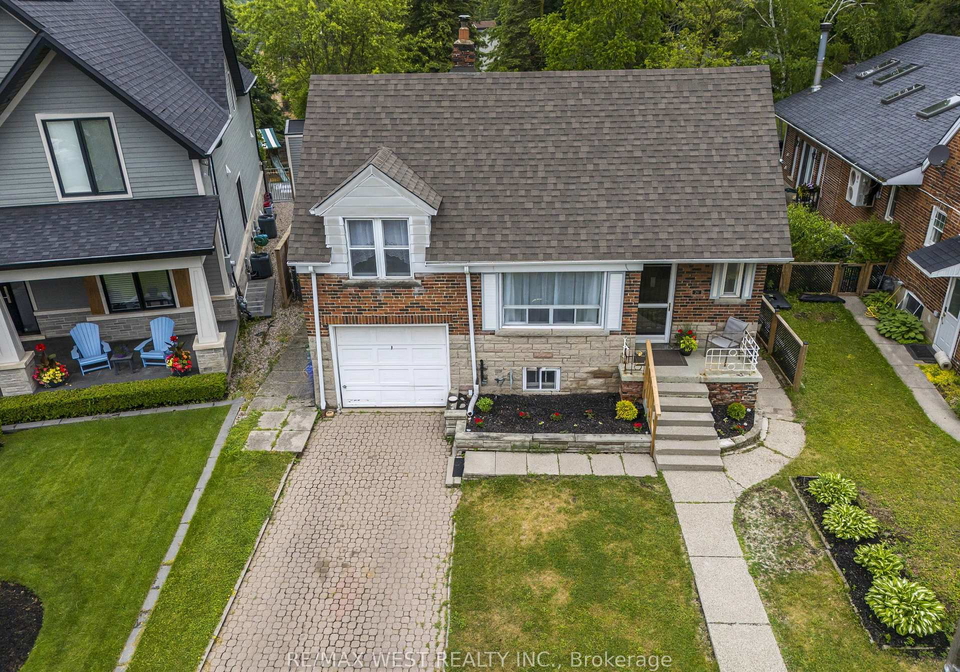
Nestled in the highly coveted border of Upper Beaches & Birch Cliff Village, 26 Parkland Road presents a truly rare opportunity to own one of the largest pie-shaped properties in the neighbourhood. Whether you're looking to enjoy the existing charming 1and 1/2 storey 3+1 Bedroom bungalow, or renovate, expand, or build the custom dream home you've always envisioned, this exceptional lot offers endless possibilities in one of Toronto's most sought-after east-end communities.The location is outstanding. Just steps away, Blantyre Park which is unde
Real Estate Board require you toSign Into see the full details of this property
Loading..
Loading..
Loading..
Real Estate Board require you toSign Into see the full details of this property
30 Year , 3.99% interest


Loading..
This property features 2 bathroom(s) and 3 bedroom(s).
This Detached property includes 1 additional bedrooms.
The total square footage of this Detached 3 bed property in Scarborough is 700 - 1100.
26 Parkland Road boasts 2 convenient parking spaces.
This property features a garage with space for 1 cars.
This property includes an Built-In garage with space for 1 cars.
Yes, this property has a basement.
This property features Partially Finished basement.
It is not specified whether this property has a swimming pool.
There is no fireplace in this property.
This property includes 1 kitchen(s).
Information about the maintenance fee is not available.
Information about whether this property is furnished is not available.
The heating system in place is a Forced Air.
Information about utilities is not available.
Sign Into see near by schools
Real Estate Board require you toSign Into see the full details of this property
Loading....