Real estate boards require you to be signed in to see the full details of this property
Real Estate Board require you toSign Into see the full details of this property
| Floor | Bedrooms | Bathrooms |
|---|---|---|
| Basement | 1 | 1 |
Real Estate Board require you toSign Into see the full details of this property

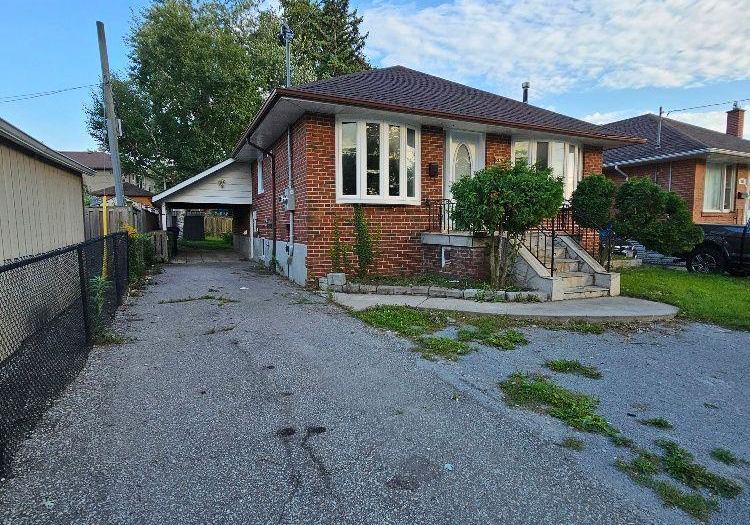
Beautifull Cozy 1-Bedroom Basement Apartment Located In A Prime, Family-Friendly Neighborhood! This Spacious And Modern Unit Features A good size Bedroom With Ensuite Washroom, Full Kitchen, Separate Laundry for basement only, A Carpet-Free Layout Designed For Comfortable Living.Enjoy Access To A Large Backyard And A Quiet Residential Setting While Being Conveniently Close To TTC, Parks, Schools, Grocery Stores, Costco, Walmart, Restaurants, And Major Highways For Easy Commuting.Perfect For A Single Professional Or Couple Seeking A Well-Maintai
Real Estate Board require you toSign Into see the full details of this property
Loading..
Loading..
Loading..
Real Estate Board require you toSign Into see the full details of this property
No open houses are currently scheduled for this property.


Loading..
This property features 1 bathroom(s) and 1 bedroom(s).
This Detached property does not have an additional bedroom or a den.
The total square footage of this Detached 1 bed property in Scarborough is 700 - 1100.
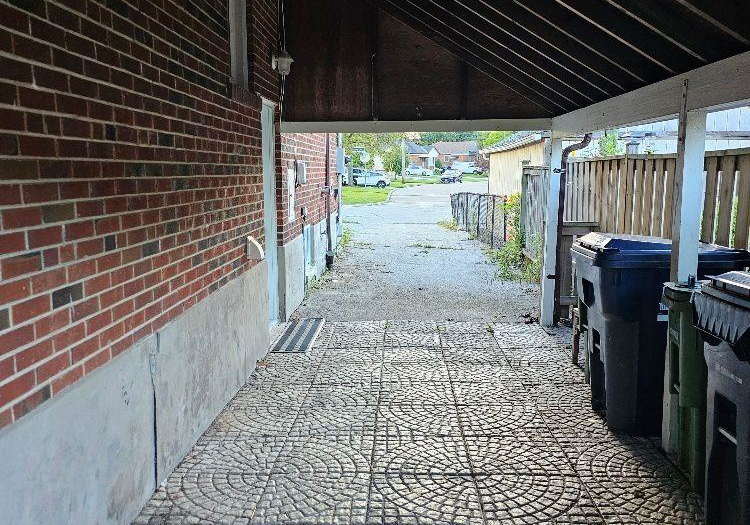
259 Tower Drive Toronto boasts 1 convenient parking spaces.
This property does not feature a garage.
Information about the garage type is not provided.
Yes, this property has a basement.
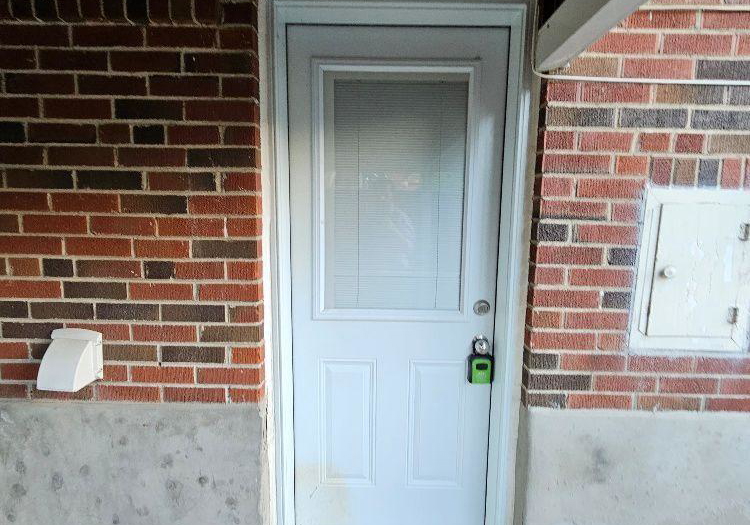
This property features Apartment, Separate Entrance basement.
It is not specified whether this property has a swimming pool.
There is no fireplace in this property.
This property includes 1 kitchen(s).
Information about the maintenance fee is not available.
No, this property is not furnished.
The heating system in place is a Forced Air.
Information about utilities is not available.
Sign Into see near by schools
Real Estate Board require you toSign Into see the full details of this property
Loading....