Real estate boards require you to be signed in to see the full details of this property
Real Estate Board require you toSign Into see the full details of this property
| Floor | Bedrooms | Bathrooms |
|---|---|---|
| Basement | 2 | 1 |
| Second | 3 | 1 |
Real Estate Board require you toSign Into see the full details of this property

Loading...No open houses are currently scheduled for this property.
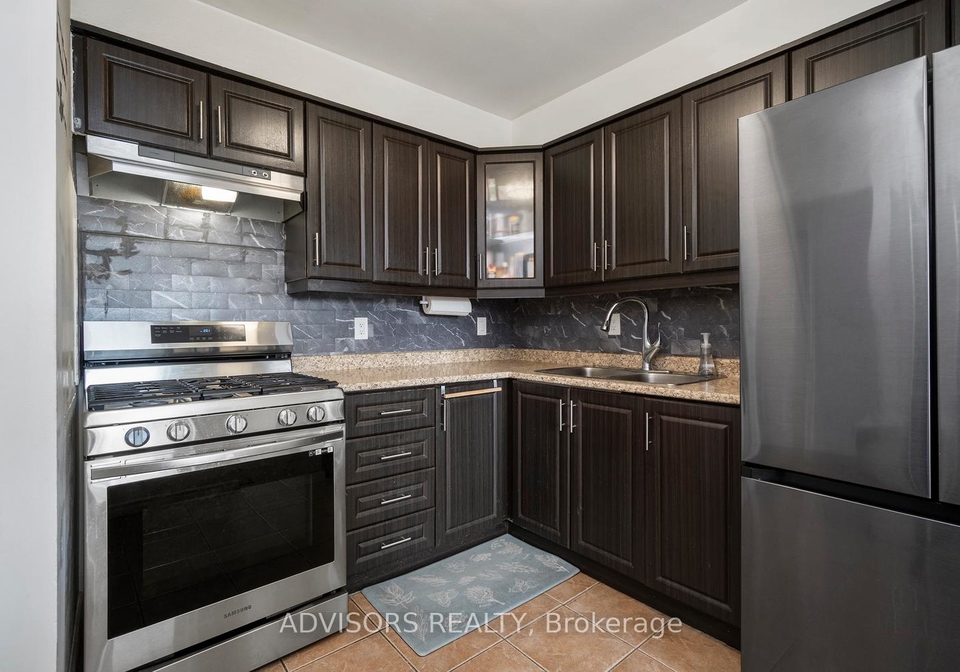
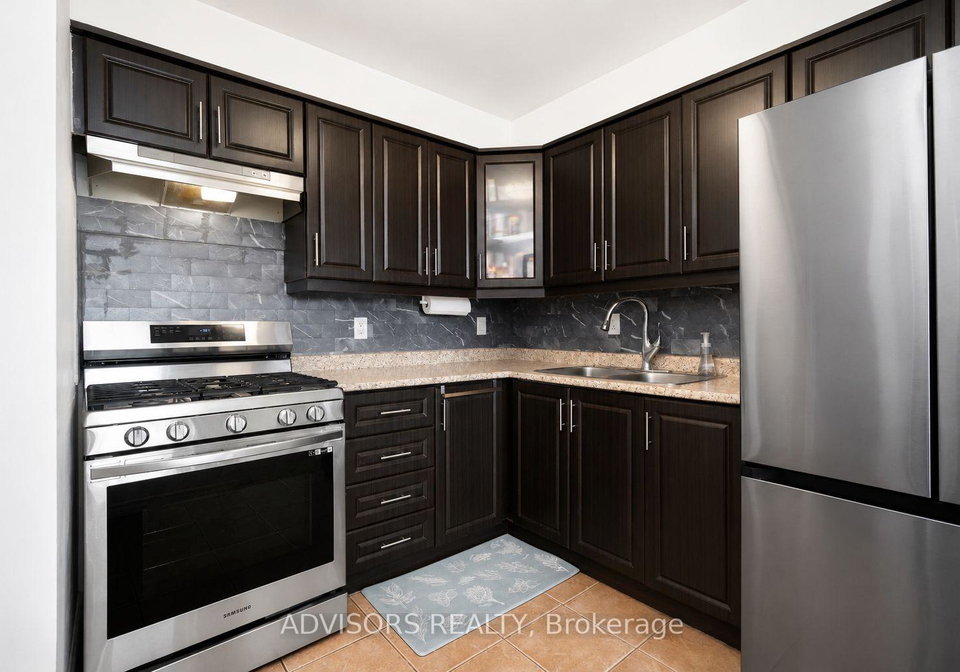
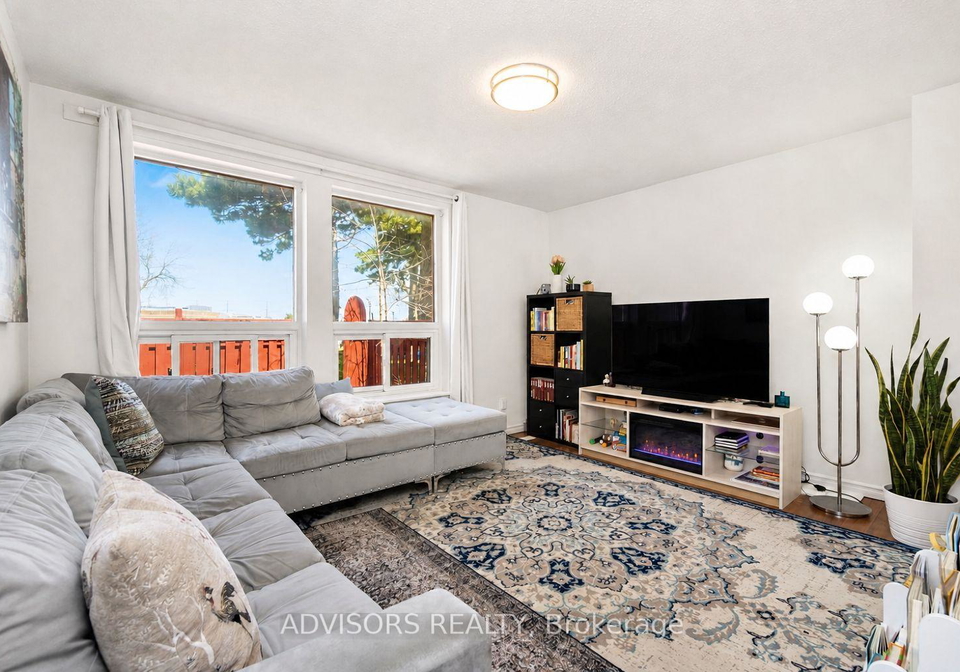
Rare Opportunity in a Prime Location! Discover this beautifully renovated 3-bedroom, 2-bathroom townhouse that offers a level of flexibility rarely seen in the complex. Over 1500 sq ft of finished living space. Perfect forf irst-time buyers, savvy investors, or multi-generational families, this home combines modernupgrades with a layout designed to maximize every square foot. An open-concept living area bathed in natural light features a contemporary kitchen equipped with stainless steelappliances and a gas stove...a true chef's rarity in condo
Real Estate Board require you toSign Into see the full details of this property

Loading..
Loading..
Loading..
Real Estate Board require you toSign Into see the full details of this property
30 Year , 3.99% interest


Loading..
This property features 2 bathroom(s) and 3 bedroom(s).
This Condo Townhouse property includes 2 additional bedrooms.
The total square footage of this Condo Townhouse 3 bed property in Etobicoke is 1000 - 1199.
258 John Garland Boulevard Toronto boasts 1 convenient parking spaces.
This property does not feature a garage.
This property includes an Surface garage with space for 0 cars.
Yes, this property has a basement.
This property features Finished with Walk-Out basement.
It is not specified whether this property has a swimming pool.
There is no fireplace in this property.
This property includes 1 kitchen(s).
Yes, it has an annual maintenance fee of $644.55.
Information about whether this property is furnished is not available.
The heating system in place is a Forced Air.
Information about utilities is not available.
Sign Into see near by schools
Real Estate Board require you toSign Into see the full details of this property
Loading....