Real estate boards require you to be signed in to see the full details of this property
Real Estate Board require you toSign Into see the full details of this property
| Floor | Bedrooms | Bathrooms |
|---|---|---|
| Ground | * | 1 |
| Second | 4 | 2 |
Real Estate Board require you toSign Into see the full details of this property

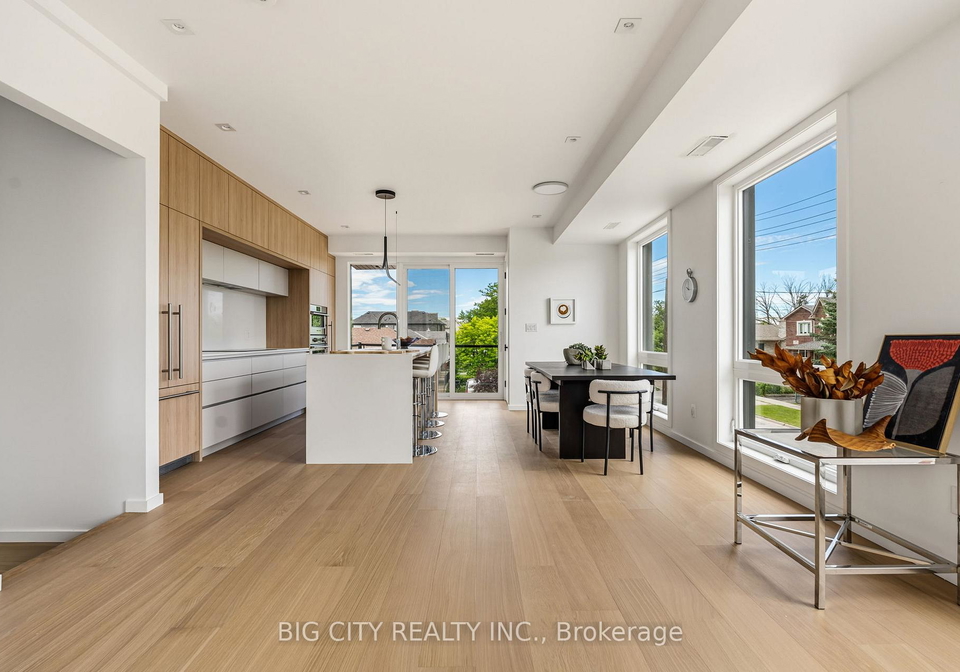
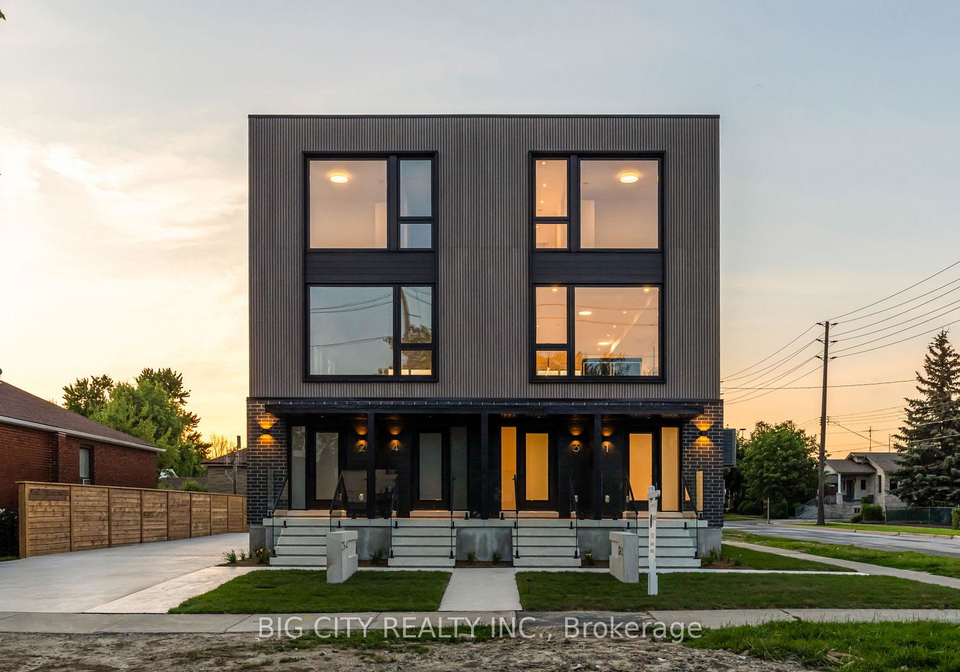
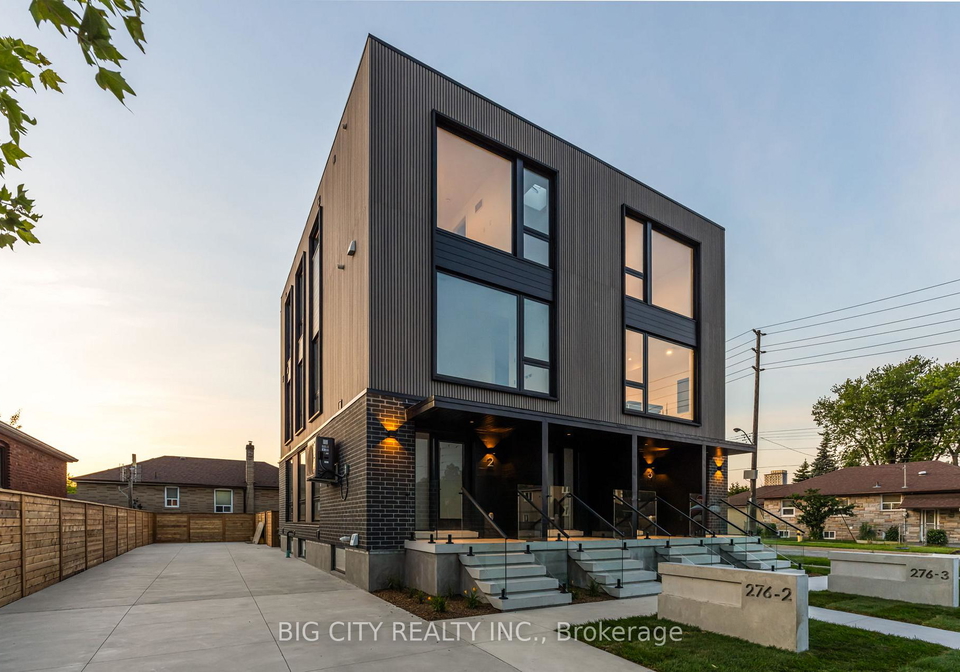
MOVE-IN READY - SOUTH OF EVANS | Built by renowned Canadian developer Tera Vie Developments. Experience modern luxury in this sun-filled, custom-built home, now complete and ready to welcome you. As a newly constructed residence, it comes backed by full Tarion Warranty coverage - giving you peace of mind and protection on your investment for years to come. The second floor features an open-concept gourmet chef's kitchen flowing seamlessly into a bright, spacious living area, a convenient two-piece powder room, and access to your own private bal
Real Estate Board require you toSign Into see the full details of this property
Loading..
Loading..
Loading..
Real Estate Board require you toSign Into see the full details of this property
30 Year , 3.99% interest
No open houses are currently scheduled for this property.


Loading..
This property features 3 bathroom(s) and 3 bedroom(s).
This Condo Townhouse property includes 1 additional bedrooms.
The total square footage of this Condo Townhouse 3 bed property in Etobicoke is 1600 - 1799.
276 Lanor Avenue Toronto boasts 1 convenient parking spaces.
This property does not feature a garage.
This property includes an Surface garage with space for 0 cars.
There is no basement in this property.
Information about basement type is not available.
It is not specified whether this property has a swimming pool.
There is no fireplace in this property.
This property includes 1 kitchen(s).
Yes, it has an annual maintenance fee of $465.00.
Information about whether this property is furnished is not available.
The heating system in place is a Forced Air.
Information about utilities is not available.
Sign Into see near by schools
Real Estate Board require you toSign Into see the full details of this property
Loading....