Real estate boards require you to be signed in to see the full details of this property
Real Estate Board require you toSign Into see the full details of this property
| Floor | Bedrooms | Bathrooms |
|---|---|---|
| Ground | 3 | 1 |
Real Estate Board require you toSign Into see the full details of this property

No open houses are currently scheduled for this property.
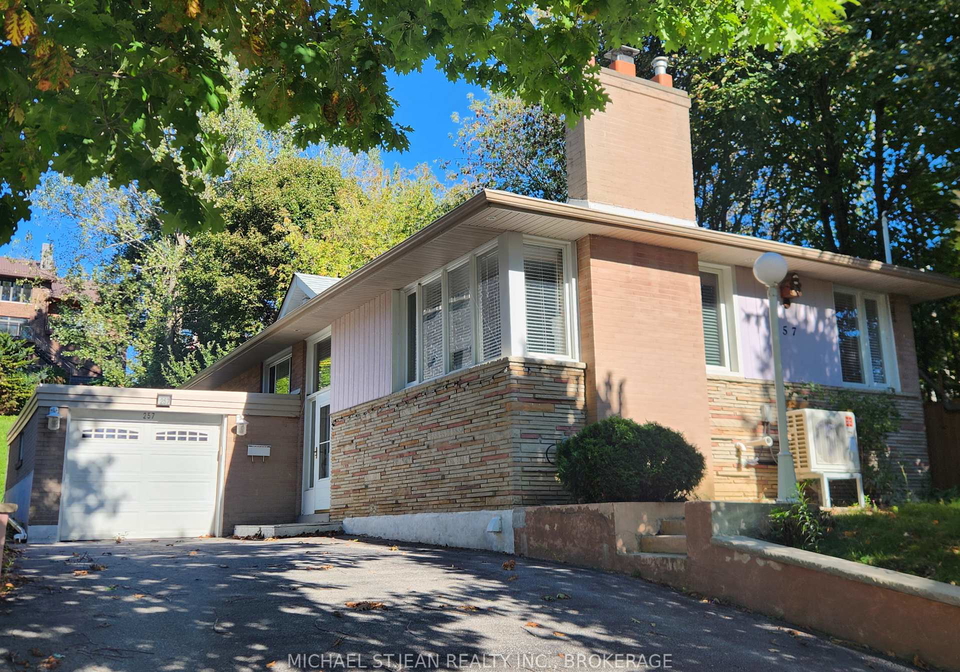
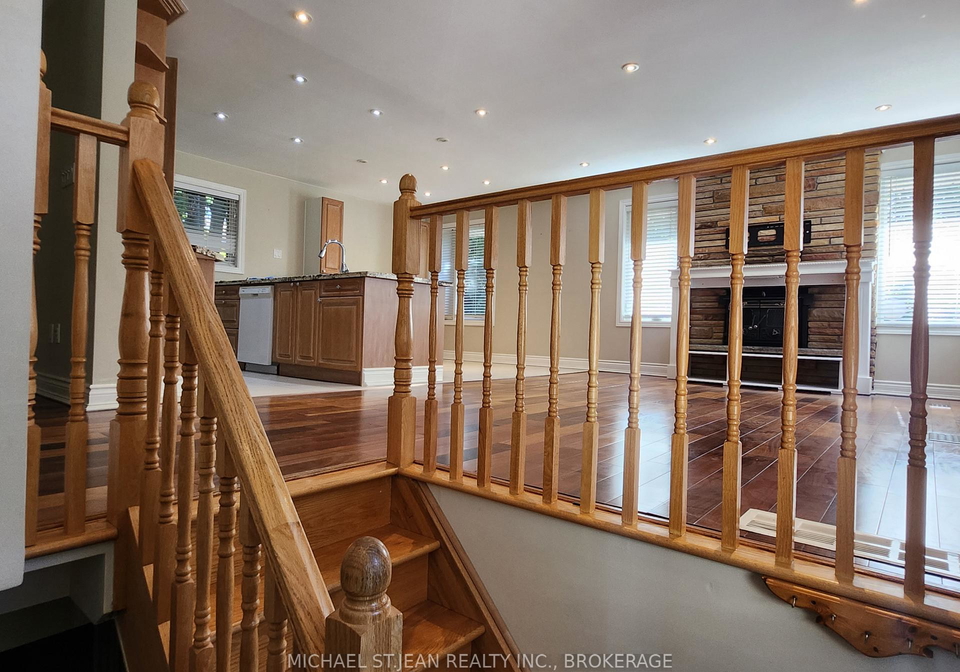
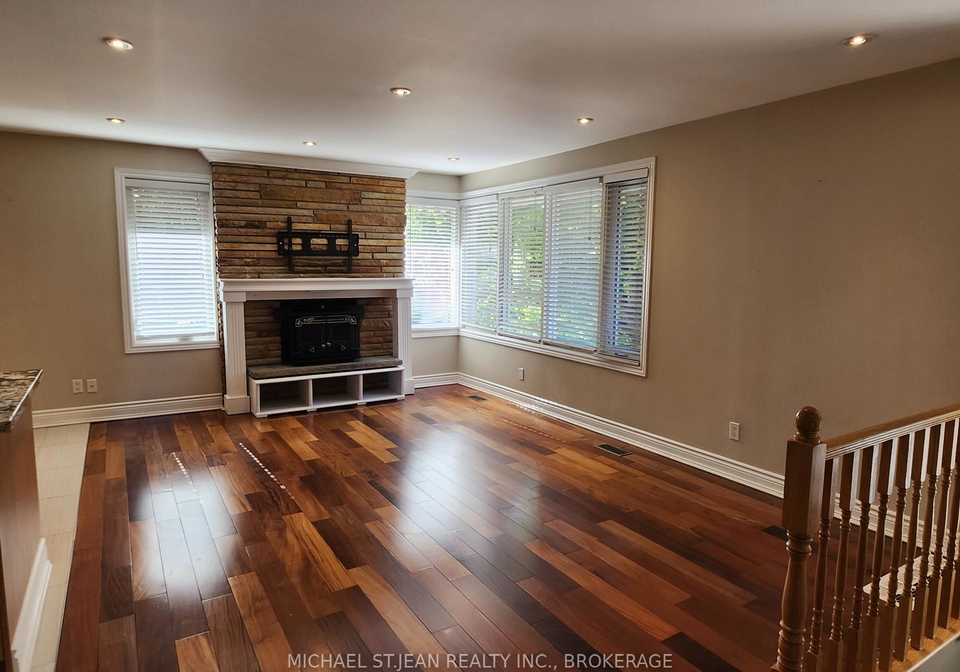
Welcome to West Rouge! Location, location, location truly defines this rare find. Tucked awayin the highly sought-after West Rouge community, this sun-filled, open-concept 3 bedroombungalow offers the perfect blend of charm and unbeatable convenience. Imagine a life whereeverything is just steps away: top-rated schools, parks, nature trails, West Rouge Beach, andthe Rouge Hill GO Train Station (making your commute a breeze via GO, TTC, or 401). Enjoynearby amenities like the community centers, local dining, shopping, and even the Toronto Zoo!I
Real Estate Board require you toSign Into see the full details of this property
Loading..
Loading..
Loading..
Real Estate Board require you toSign Into see the full details of this property


Loading..
This property features 1 bathroom(s) and 3 bedroom(s).
This Detached property does not have an additional bedroom or a den.
The total square footage of this Detached 3 bed property in Scarborough is 700 - 1100.
257 East Avenue E boasts 3 convenient parking spaces.
This property features a garage with space for 1 cars.
This property includes an Attached garage with space for 1 cars.
Yes, this property has a basement.
This property features Separate Entrance basement.
It is not specified whether this property has a swimming pool.
A fireplace is available in this property.
This property includes 1 kitchen(s).
Information about the maintenance fee is not available.
No, this property is not furnished.
The heating system in place is a Forced Air.
Information about utilities is not available.
Sign Into see near by schools
Real Estate Board require you toSign Into see the full details of this property
Loading....