• Map Search
    • Houses For Sale
    • Apartments For Sale
    • Precon & Assignment For Sale
    • Townhouse For Sale
    • Open Houses
    • Houses For Rent
    • Apartments For Rent
    • Townhouse For Rent
    • Estimate Your House Value
  • Blog
  • Market Trends
  • Ontario
Address
THE CANADIAN HOME REALTY INC2810 Matheson Blvd E unit 801, MississaugaOntario
Quick links
  • About Us
  • Career
  • Blog
  • Zero Down Payment Program*
  • Our Team
  • FAQ
  • Terms & Conditions
  • Privacy Policy
  • Contact Us
  • Disclaimer
  • Sitemap
get the app
play storeApp Store
download qr code

Copyright © 2026 The Canadian Home Realty Inc.
  • Ontario
  • Mississauga
  • Central Erin Mills
  • 2560 Eglinton Avenue W
2560-eglinton-avenue-w-mississauga-ontario-w12402510
Login/Sign UpTo see all photos

Sign in Required

Real estate boards require you to be signed in to see the full details of this property

to see all images.
  • Sold Sold in Oct 2025
  • Condo Apt

1803 - 2560 Eglinton Avenue W

Mississauga, Central Erin Mills
  • 1 + 1 Bedrooms
  • 2 Bathrooms
  • 1 Garage
  • Share
Sold Price: $ 520,000
Listed Price: $ 524,900
Discuss with partner/expertView on Map

Real Estate Board require you toSign Into see the full details of this property

Contact an Experienced Real Estate Agent

Upon submitting this form, you acknowledge your agreement to receive marketing phone calls, text messages and emails from The Canadian Home. See more
join-the-canadian-home
JOIN OUR TEAM

Latest listing in Mississauga

  • 651 Breckenridge Road, Mississauga
  • 714 Atoka Drive, Mississauga
  • 1301 Gatehouse Drive, Mississauga
  • 3001 - 225 Webb Drive, Mississauga
  • 1712 - 223 Webb Drive, Mississauga
  • 1509 - 20 Mississauga Valley Boulevard, Mississauga
  • 3683 East Park Court, Mississauga
  • 276 Lech Walesa Drive, Mississauga
  • 96 - 50 Strathaven Drive, Mississauga
  • 3257 Monica Drive, Mississauga
  • 901 - 1580 Mississauga Valley Boulevard, Mississauga

Near By Cities

  • Meadowvale
  • Port Credit
  • Oakville
  • Halton
  • Milton
  • Bramalea
  • Georgetown
  • Brampton
  • Etobicoke
  • Halton Hills
  • Glen Williams

Popular Searches in Mississauga

  • House for sale in Mississauga
  • Condo Apartment for sale in Mississauga
  • Townhouse for sale in Mississauga
  • Open House in Mississauga
  • Price dropped properties in Mississauga
  • Investment properties in Mississauga
  • Not sold for 30 days in Mississauga
  • House for rent in Mississauga
  • Condos for rent in Mississauga
  • Townhouse for rent in Mississauga
  • Detached properties in Mississauga
sell-with-the-canadian-homesell-with-the-canadian-homeLoading...

Open House

View all upcoming open houses in Mississauga

No open houses are currently scheduled for this property.

Key Facts About 1803 - 2560 Eglinton Avenue W, Mississauga

  • Tax $3,009 / 2025
  • Property Type Condo
  • Building Type Condo Apt
  • Building Style Multi-Level
  • Maintenance Fees $513.82
  • Building Age 6-10
  • Size 600 - 699 feet²
  • Basement Other
  • Listing # W12402510
  • Data Source PROPTX
  • Days on Market 22
  • Listed On 14/09/2025
  • Updated On 14/10/2025
  • Market Demand
    the canadian homethe canadian home

Description

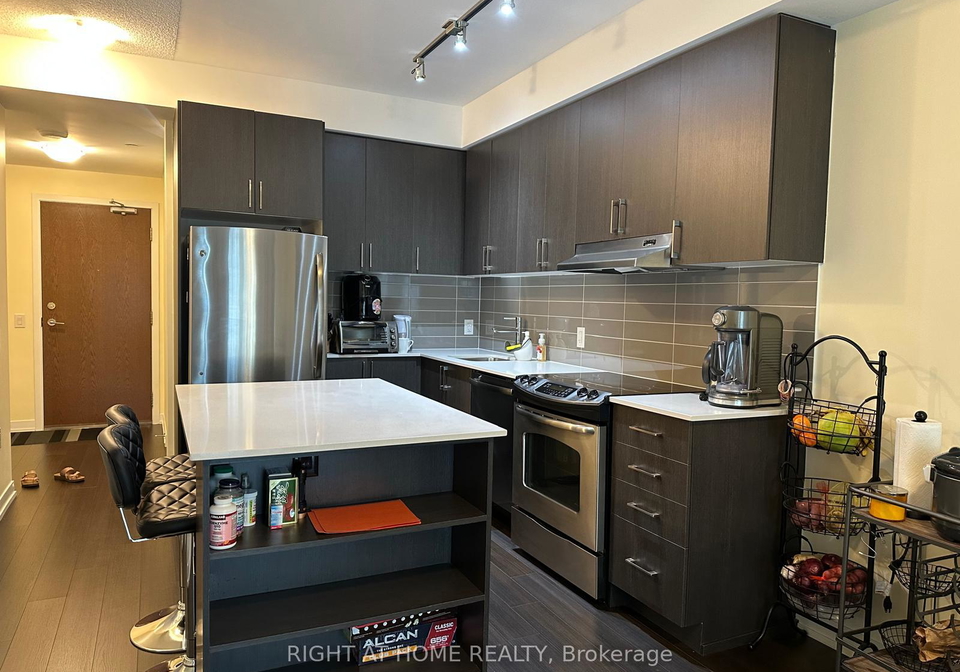
Welcome to this beautiful and cozy unit, thoughtfully upgraded and meticulously maintained! Featuring a modern kitchen with stainless steel appliances, quartz countertops, and ample cabinet space, this home is perfect for both everyday living and entertaining. Enjoy the convenience of an ensuite laundry, two full bathrooms, and a private open balcony with stunning city views. The unit also comes with owned underground parking and a locker for extra storage . Located directly across from Erin Mills Town Centre and Credit Valley Hospital, you're

Real Estate Board require you toSign Into see the full details of this property

Property Details of 1803 - 2560 Eglinton Avenue W, Mississauga

Property

  • Property Type Condo Apt
  • Style Multi-Level
  • Community Central Erin Mills
  • Municipality Mississauga

Inside

  • Bedrooms 1
  • Bathrooms 2
  • Bathroom Details 1, 3pc Flat
  • Bathroom Details 1, 4pc Flat
  • Basement Other
  • Kitchen 1
  • Rooms 5
  • Family Rooms N
  • Central Vac N
  • Fireplace N

Utilities

  • Cooling Central Air
  • Heating Type Forced Air
  • Heating Fuel Gas

Building

  • Size 600 - 699 feet²
  • Architecture Style Multi-Level
  • Exterior Feature Concrete
  • Amenities BBQs Allowed, Concierge, Elevator, Exercise Room, Media Room...View More
  • Building Age 6-10

Parking

  • Garage Type Underground
  • Garage 1
  • Total Parking Places 1

Land

  • Zoning MULTIPLE RESIDENTIAL
  • Cross Street ERN MILLS

Features

  • Clear View Y
  • Public Transit Y
  • School Y
  • Park Y

Real Estate Board require you toSign Into see the full details of this property

Our Estimate

See Real Estate Market Trends in Mississauga

Estimated Rent

$ 2,708

Rental Yield

5.27%

School Score

9/10

Rental Score

5/5

Listings In the Same Building at 1803 - 2560 Eglinton Avenue W, Mississauga

Units For Sale

View

Units For Rent

View

Recently Sold

View

Homes listed below the last sold prices in Mississauga

Loading..

Similar Sold
Similar Properties

Loading..

Loading..

Rooms

Living Room (4.15X3.23 metre)
Level: Flat
Dining Room (4.15X3.23 metre)
Level: Flat
Kitchen (3.07X2.36 metre)
Level: Flat
Primary Bedroom (3.42X3 metre)
Level: Flat
Den (2.14X2.14 metre)
Level: Flat
Laundry (1.36X1 metre)
Level: Flat
Bathroom (3 pcs)
Level: Flat
Bathroom (4 pcs)
Level: Flat

Real Estate Board require you toSign Into see the full details of this property

Expense Breakdown

Monthly Mortgage Payment

$0/monthly

30 Year , 3.99% interest

Cash Expenditure for Home Purchase

$1,100

  • Downpayment
    $0
  • PST on Mortgage Insurance
    $0
  • Land Transfer Tax
    $0
  • Lawyer Fees
    $1,000
  • Title Insurance
    $0
  • Estoppel Certificate Fee
    $100

Monthly Expenses After Home Purchase

$1,083

  • Mortgage Payment
    $0
  • Property Insurance
    $50
  • Property Tax
    $250
  • Phone
    $40
  • Monthly debt payments
    $0
  • Cable
    $60
  • Utilities
    $124
  • Internet
    $45
  • Maintenance Fees
    $514
join-our-teamjoin-our-team

Loading..

MLS® Trusted listing from Toronto Real Estate Board The trademarks MLS®, Multiple Listing Service® and the associated logos identify professional services rendered by REALTOR® members of CREA to effect the purchase, sale and lease of real estate as part of a cooperative selling system.

Copyright:© The Canadian Home Realty Inc. All rights reserved. The Canadian Home Realty Inc is a registered real estate brokerage.

About 1803 - 2560 Eglinton Avenue W, Mississauga

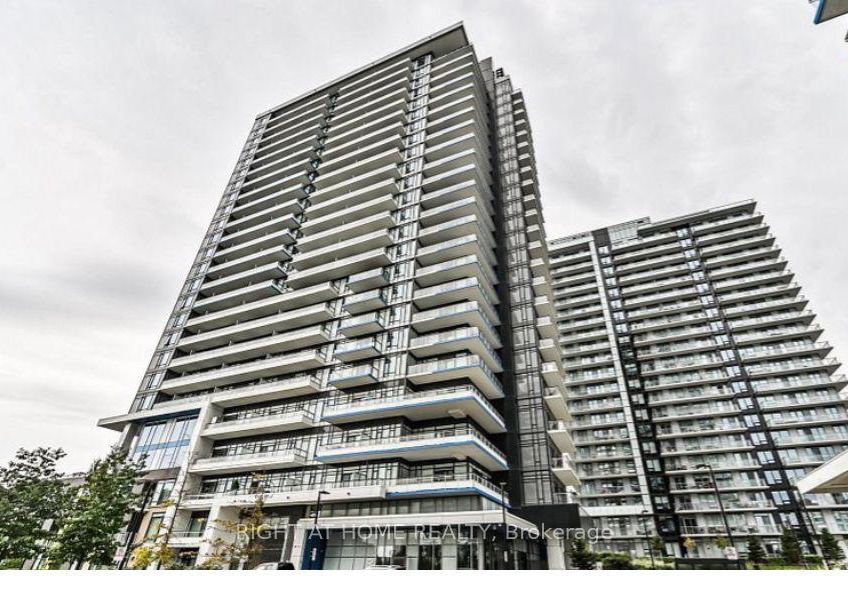
Welcome to this delightful apartment for sale in Mississauga , located at 2560 Eglinton Avenue W, Mississauga. This exceptional condo apartment, nestled in the heart of Central Erin Mills, boasts a modern design and a host of features that make it an ideal choice for a variety of buyers. With its multi-level layout and concrete exterior, this building is both stylish and durable, offering a comfortable living experience in a vibrant community.

This apartment for sale in Mississauga comprises one well-appointed bedroom and a den, providing ample space for relaxation or a home office. The unit features a total of five rooms, ensuring that you have plenty of space to live, work, and entertain. With two full bathrooms, you will appreciate the convenience and privacy that this layout affords. The kitchen is designed in a flat style, equipped with stainless steel appliances and quartz countertops, offering both functionality and elegance. Ample cabinet space ensures that you have room for all your culinary needs.

As you step into this lovely apartment for sale in Mississauga, you will notice the attention to detail that has gone into its upkeep. The unit is unfurnished, allowing you to personalise the space to suit your tastes and preferences. The central air conditioning ensures that you remain comfortable throughout the year, while the forced air heating system provides warmth during the cooler months. Additionally, the convenience of ensuite laundry adds to the practicality of this home.

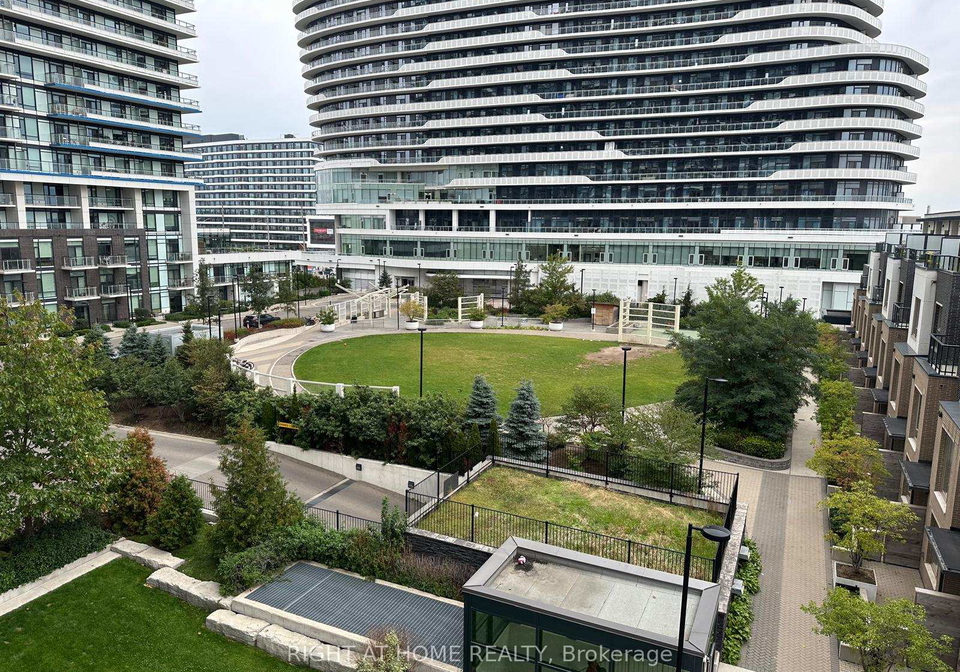
One of the standout features of this apartment for sale in Mississauga is the private open balcony, which offers stunning views of the city. It’s the perfect spot to unwind after a long day or to enjoy your morning coffee while taking in the sights. The unit also includes owned underground parking, providing secure and convenient access to your vehicle, along with a locker for extra storage space.

Located at 2560 Eglinton Avenue W, Mississauga, this property is ideally situated directly across from Erin Mills Town Centre and Credit Valley Hospital. This prime location means that you are just steps away from a variety of amenities, including parks, schools, and public transit options. Commuting is made easy with quick access to Highway 403, ensuring that you can reach your destination with minimal hassle.

The building itself is well-managed and offers a range of premium amenities designed to enhance your living experience. Residents can enjoy the benefits of a 24-hour concierge service, providing peace of mind and assistance whenever needed. The party room and fitness centre are perfect for hosting gatherings or maintaining an active lifestyle, while the entertainment spaces are ideal for socialising with friends and family.

This apartment for sale in Mississauga is suitable for a range of buyers, whether you are a first-time buyer looking to make your mark on the property ladder, someone looking to downsize without compromising on quality, or an investor seeking a valuable addition to your portfolio. With its combination of modern features, convenient location, and community amenities, this unit truly offers it all.

Don’t miss out on this fantastic opportunity to own a piece of real estate in the desirable Central Erin Mills area. Schedule a viewing today to experience firsthand the charm and comfort of this apartment for sale in Mississauga. With its excellent features and prime location at 2560 Eglinton Avenue W, Mississauga, this home is a must-see for anyone looking to enjoy the best that this vibrant city has to offer.

Central Erin Mills, located in the vibrant city of Mississauga, is a well-planned suburban enclave that seamlessly blends residential comfort with urban convenience. Characterised by its picturesque parks, tree-lined streets, and a variety of housing options, this community offers a tranquil yet connected lifestyle. The area boasts excellent amenities, including shopping centres, schools, and recreational facilities, making it ideal for families and professionals alike. With easy access to major highways and public transport, Central Erin Mills provides a perfect balance of serene living and accessibility to the bustling city life, ensuring that residents enjoy both relaxation and convenience in their daily routines.

Schools in the Neighbourhood

This property is ideally located near a variety of reputable schools, making it an excellent choice for families. The closest school, Credit Valley Public School, is just 0.3 km away and offers elementary education in both English and French for grades K to 5. For middle school, Thomas Street Middle School is 1.8 km away, providing education for grades 6 to 8 in English and French. High school students have access to John Fraser Secondary School, only 0.8 km away, which boasts an impressive rating of 9, and Streetsville Secondary School, 2.6 km away, rated at 7.6. Additionally, there are several Catholic schools in the vicinity, including St. Rose of Lima Separate School (0.8 km, rating 9.9) and Divine Mercy Elementary School (1.3 km, rating 8), offering a strong educational foundation in both English and French. Overall, the diverse educational options available nearby cater to various language preferences and grade levels, ensuring that your children will receive a quality education within a short distance from home.

Key Statistics of the Neighbourhood

The area surrounding the property has a population of 4,419 residents, with an average household size of 2.4 individuals. The demographic profile reveals a relatively young community, with an average age of 35.9 years. The average household income stands at $90,700, although 21.4% of the population is classified as low-income. The real estate market reflects a median property price of $726,000, with a significant proportion of the population (58.71%) renting their homes. Notably, the area has a high percentage of immigrants, comprising 59.64% of the population, and a substantial number of households with children, accounting for 46.83%. The community is characterized by a high level of education, with 72.47% of residents holding a college or university degree. Additionally, a majority of the housing stock consists of condominiums, making up 90.88% of the properties. Socially, 38.62% of residents are single, and a considerable 31.92% are not in the labor force, indicating a diverse and dynamic community with a mix of families, young professionals, and a significant immigrant population.
FAQs About 1803 - 2560 Eglinton Avenue W, Mississauga

How many bathrooms does this property have?

This property features 2 bathroom(s) and 1 bedroom(s).

Does this 1 bedroom property have additional bedrooms or a den?

This Condo Apt property includes 1 additional bedrooms.

What is the square footage (sqft) of this Condo Apt property?

The total square footage of this Condo Apt 1 bed property in Mississauga is 600 - 699.

How many parking spaces are available with this property?

There are no parking spaces available with this property.

How many cars can be parked in the garage of 2560 Eglinton Avenue W?

This property features a garage with space for 1 cars.

What type of garage does this property have?

This property includes an Underground garage with space for 1 cars.

Does this property have a basement?

Yes, this property has a basement.

What type of basement is it?

This property features Other basement.

Does this property have a swimming pool?

It is not specified whether this property has a swimming pool.

Does this property have a fireplace?

There is no fireplace in this property.

How many kitchens does this property have?

This property includes 1 kitchen(s).

Is there a maintenance fee associated with this property?

Yes, it has an annual maintenance fee of $513.82.

Is this property furnished?

Information about whether this property is furnished is not available.

What type of heating system is in place?

The heating system in place is a Forced Air.

What utilities are available for this property?

Information about utilities is not available.

School Rating for 1803 - 2560 Eglinton Avenue W, Mississauga

XXX

Properties near top rated schools in Mississauga

Sign Into see near by schools

Listing History

See more recently sold homes in Mississauga

Real Estate Board require you toSign Into see the full details of this property

Banner Image

Loading....

Similar Properties

See More
4879-kimbermount-avenue-mississauga-ontario-w13442098
4879 Kimbermount Avenue
1
Date: 13 Jun 2026
For Sale
2 Bedrooms (+1)
2 Bathrooms
1 Garage
4879 Kimbermount Avenue
  • $499,989
  • Condo Apt
1509 - 4879 Kimbermount Avenue, Mississauga, Erin Mills
  • 0.80 KM
  • 4080-living-arts-drive-mississauga-ontario-w13434762
    4080 Living Arts Drive
    2
    Date: 11 Jun 2026
    For Sale
    1 + 1 Bedrooms
    2 Bathrooms
    1 Garage
    4080 Living Arts Drive
    • $488,000
    • Condo Apt
    #2708 - 4080 Living Arts Drive, Mississauga, City Centre
  • 6.00 KM
  • 483-faith-drive-mississauga-ontario-w13428698
    483 FAITH Drive
    3
    Date: 10 Jun 2026
    For Sale
    2 Bedrooms (+1)
    2 Bathrooms
    2 Garage (+1)
    483 FAITH Drive
    • $549,999
    • Condo Apt
    410 - 483 FAITH Drive, Mississauga, Hurontario
  • 6.01 KM
  • 25-kingsbridge-garden-circle-mississauga-ontario-w13437422
    25 Kingsbridge Garden Circle
    4
    Date: 12 Jun 2026
    For Sale
    2 + 1 Bedrooms (+1)
    3 Bathrooms (+1)
    2 Garage (+1)
    25 Kingsbridge Garden Circle
    • $1,199,900
    • Condo Apt
    2709 - 25 Kingsbridge Garden Circle, Mississauga, Hurontario
  • 6.97 KM
  • 60-absolute-avenue-mississauga-ontario-w13514760
    60 Absolute Avenue
    5
    Date: 02 Jul 2026
    For Sale
    2 Bedrooms (+1)
    2 Bathrooms
    1 Garage
    60 Absolute Avenue
    • $519,000
    • Condo Apt
    2402 - 60 Absolute Avenue, Mississauga, City Centre
  • 7.13 KM
  • 2323-confederation-parkway-mississauga-ontario-w13126914
    2323 Confederation Parkway
    6
    Date: 14 May 2026
    For Sale
    2 Bedrooms (+1)
    2 Bathrooms
    1 Garage
    2323 Confederation Parkway
    • $365,000
    • Condo Apt
    905 - 2323 Confederation Parkway, Mississauga, Cooksville
  • 7.88 KM