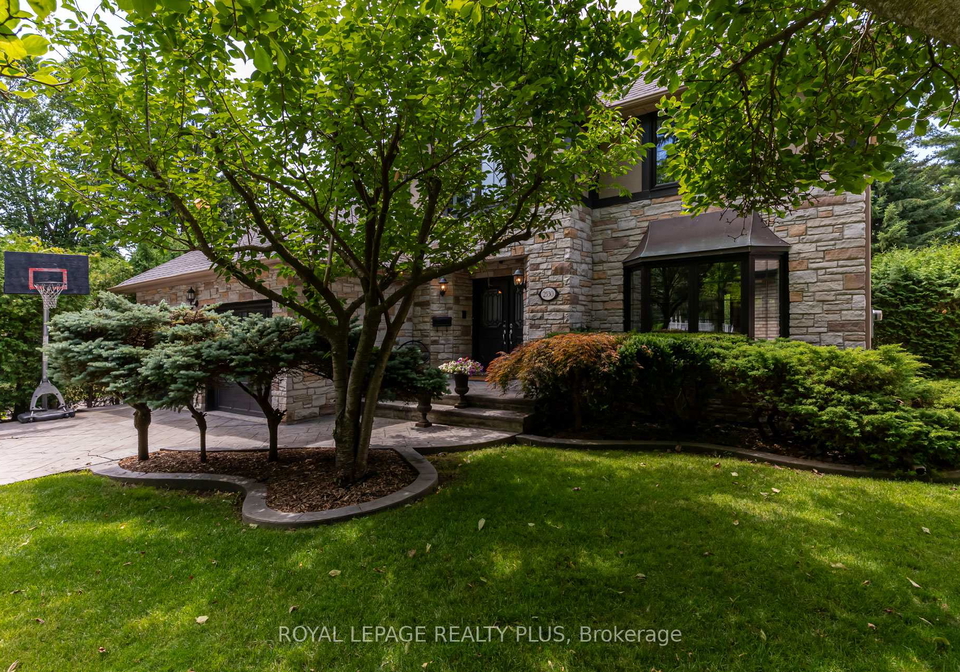
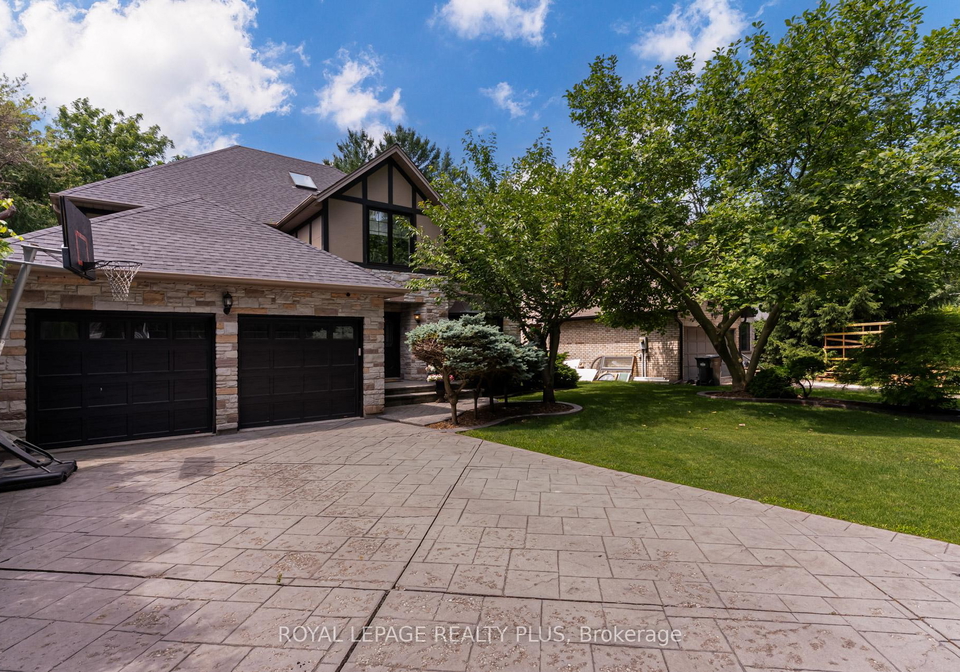
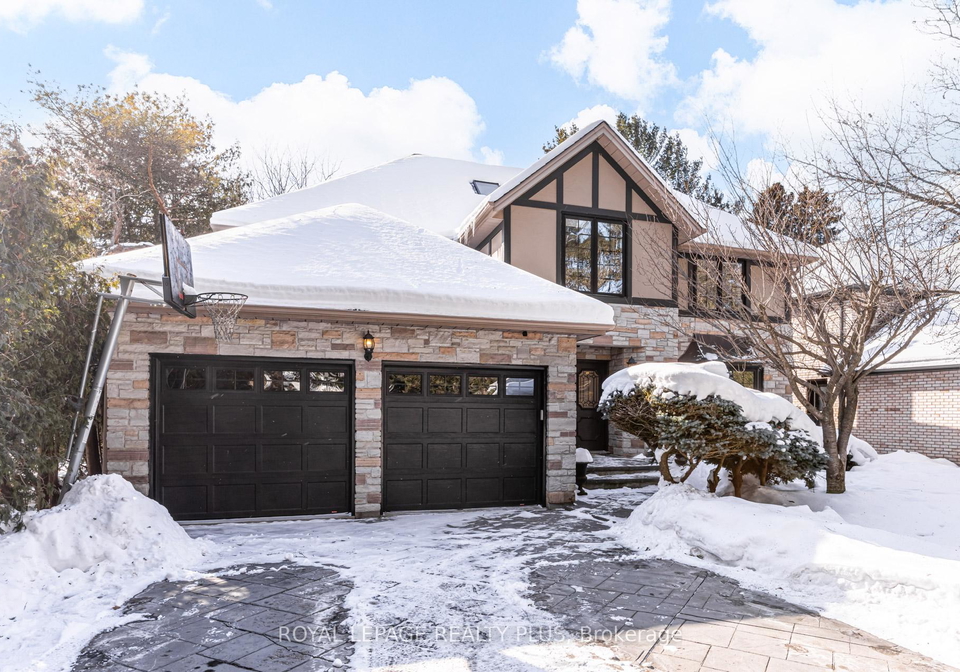
Welcome to this elegant family home for sale in Mississauga, located at 2530 Jarvis Street, Mississauga. Tucked away in a quiet enclave adjacent to the picturesque Credit River and just a stone's throw from Erindale Park, this detached two-storey residence offers a unique blend of tranquillity and modern living. With a backdrop of large estate properties, the setting feels almost cottage-like, providing year-round privacy and a serene atmosphere where the gentle chirping of birds becomes the soundtrack to your outdoor relaxation.
This stunning house for sale in Mississauga boasts approximately 4,570 square feet of finished living space, including a fully finished basement that enhances the home's versatility. The flowing layout is perfect for large-scale entertaining while also being mindful of the needs of modern family life, with ample space for working from home, studying, and enjoying family fun. The main floor features a spacious family room, complete with a stone gas fireplace, which not only adds warmth but also offers picture-perfect views of the beautifully landscaped yard and surrounding trees.
The heart of the home is undoubtedly the large, renovated kitchen, which includes a delightful greenhouse breakfast area bathed in natural light from the skylights above. This area seamlessly connects to an interlock patio, equipped with a gas BBQ hook-up and a gas fire-pit, extending your outdoor season and making it ideal for summer gatherings.
As you ascend to the upper level, you'll discover the spectacular primary bedroom retreat, which combines a sitting area or nursery, providing peaceful views of the natural setting outside. The upgraded ensuite bathroom is a true highlight, featuring a skylight, double sinks, a separate glass shower, and a luxurious soaker tub. The spacious walk-in closet, along with a large double closet, ensures that storage is never an issue. Additionally, there are three oversized bedrooms on this floor, each offering plenty of closet space for all your family's needs.
The finished basement of this house for sale in Mississauga is bright and airy, thanks to numerous above-ground windows that allow natural light to flood the space. It includes a fifth bedroom with a sitting area and ensuite privileges, making it an ideal setup for a nanny, grandparents, or a teenager seeking their own space. The recreation room, complete with a fireplace, wet bar, and a sunny games room, rounds out this impressive lower level, making it perfect for entertaining or simply unwinding after a long day.
Meticulously maintained and upgraded, this home has seen a long list of recent improvements, including updates to the mechanical systems, roof, windows, ensuite, and kitchen, as well as fresh neutral paint throughout. This attention to detail ensures that the new owners can move in with ease, without the worry of immediate renovations.
Located at 2530 Jarvis Street, Mississauga, this quiet pocket of homes is centrally situated, with a mere 16-minute walk to the University of Toronto Mississauga (UTM). Families will appreciate the abundance of good schools in the area, both public and private, including the esteemed Erindale Academy, which offers ESL and university preparatory programmes.
Moreover, you'll find shopping opportunities and a variety of amenities nearby, making daily errands a breeze. With easy access to Miss Transit, the GO Train, as well as major highways like the 403 and QEW, commuting to and from this house for sale in Mississauga is both convenient and efficient.
In summary, if you're searching for a family home that combines elegance, functionality, and a prime location, look no further than this exceptional house for sale in Mississauga at 2530 Jarvis Street, Mississauga. Don't miss the opportunity to make this stunning property your new home!
Erindale is a charming and picturesque neighbourhood located in the city of Mississauga, Ontario. Nestled alongside the scenic Credit River, this area is characterised by its lush greenery, mature trees, and well-maintained parks, making it an ideal setting for outdoor enthusiasts. The community boasts a mix of residential options, from quaint bungalows to modern townhouses, appealing to a diverse range of residents. With convenient access to major roadways and public transport, Erindale offers a perfect balance of suburban tranquillity and urban convenience. Local amenities, including shops, restaurants, and schools, are readily available, fostering a sense of belonging while ensuring that all essential services are within easy reach. Whether you're seeking a peaceful retreat or a vibrant lifestyle, Erindale has something to offer everyone.
Schools in the Neighbourhood
This property is conveniently located near a variety of schools, catering to different educational needs and preferences. Within a short distance, you will find several elementary schools, including Oakridge Public School (1.5 km) with an impressive rating of 9.2, and Hawthorn Public School (2.1 km) rated at 8.1, both offering English instruction for grades K to 8. Springfield Public School is also nearby, providing both English and French programs for grades K to 6, albeit with a lower rating of 5.8. For secondary education, Erindale Secondary School (1.3 km) offers a solid rating of 7, while Clarkson Secondary School (4.4 km) provides a French curriculum but has a lower rating of 5.4. Additionally, there are Catholic schools such as St. Gerard Separate School (1.8 km) and St. Martin Secondary School (2.0 km), which offer English instruction and have ratings of 6.1 and 6, respectively. Overall, the area boasts a diverse range of educational options, ensuring that families can find suitable schools for their children within a reasonable distance from the property.
Key Statistics of the Neighbourhood
The demographic profile of the area surrounding the property reveals a vibrant community with a population of 1,176 residents and an average household size of 2.7. The average age of residents is 44, indicating a mature population, while the average household income stands at a robust $139,500, with only 8% classified as low-income. The housing market reflects this affluence, with an average property price of $1,410,000. The community is characterized by a significant percentage of singles (44.66%) and households with children (45.45%), suggesting a diverse family structure. Notably, 40.25% of the population consists of immigrants, contributing to the area's multicultural environment. Renters make up 36.36% of the population, and condos represent 11.36% of the housing options available. Education levels are high, with 61.4% of residents holding a college or university degree, while 34.88% are not in the labor force. This demographic snapshot highlights a well-educated, diverse, and economically stable community, making it an attractive location for potential homeowners and investors alike.