Real estate boards require you to be signed in to see the full details of this property
Real Estate Board require you toSign Into see the full details of this property
| Floor | Bedrooms | Bathrooms |
|---|---|---|
| Ground | * | 1 |
| Second | * | 1 |
| Third | 2 | * |
Real Estate Board require you toSign Into see the full details of this property

No open houses are currently scheduled for this property.
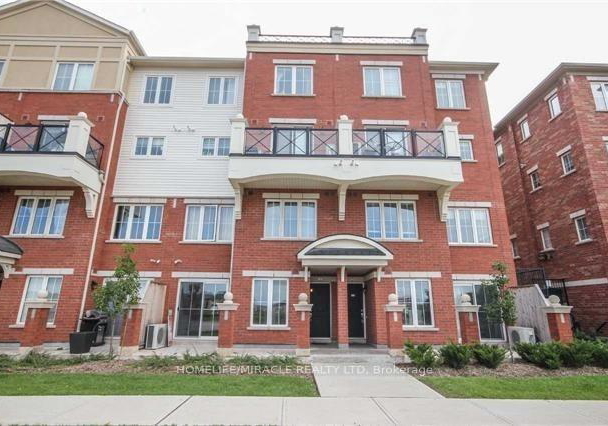
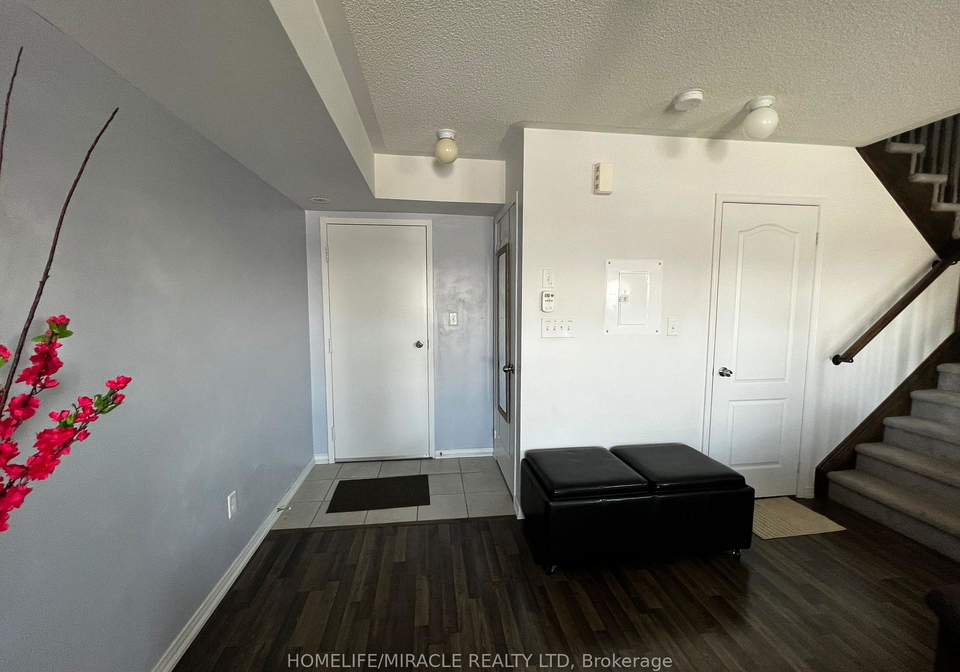
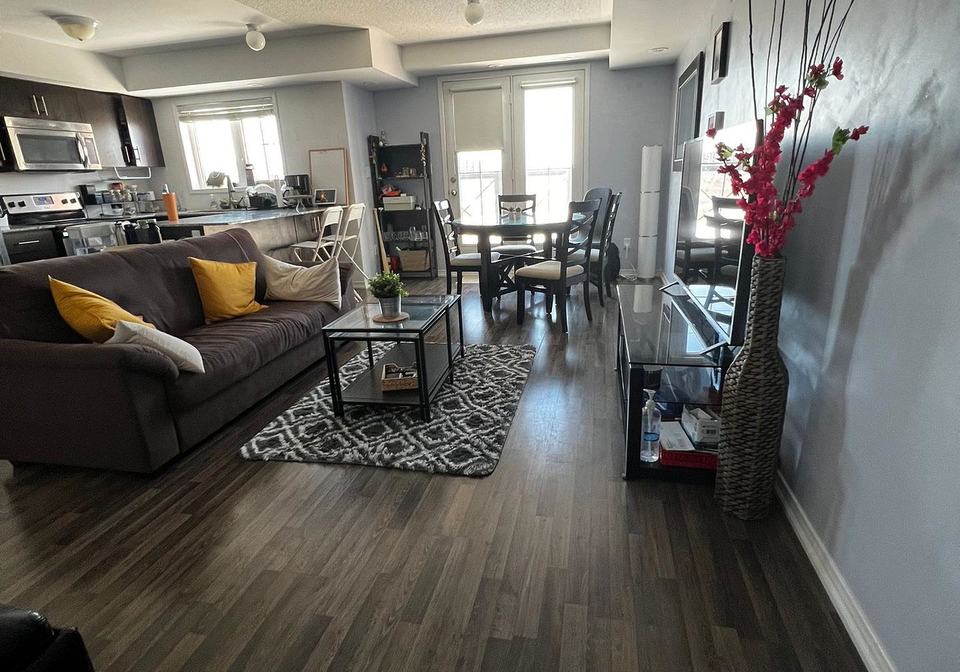
Open Concept Two Level Suite Located Among Parkland And Ponds, Walking Distance To Major Grocery Stores, Plaza, Community Center. Quick Access To Hwy 407, 403 & QEW. Minutes To Go Station & Shopping Mall. Only Minutes To The New Hospital. Great Upgraded Unit With Underground Parking And Locker. Attached pictures are not current .Tenants are currently staying in the unit. Laminate Flooring Throughout The Suite (Excluded All Tiled Areas), Granite Kitchen Counter Top, Stainless Steel Appliances Including Fridge, Stove, Microwave/Fan Combo, Dishwas
Real Estate Board require you toSign Into see the full details of this property

Loading..
Loading..
Loading..
Real Estate Board require you toSign Into see the full details of this property


Loading..
This property features 2 bathroom(s) and 2 bedroom(s).
This Condo Townhouse property does not have an additional bedroom or a den.
The total square footage of this Condo Townhouse 2 bed property in Oakville is 900 - 999.
There are no parking spaces available with this property.
This property does not feature a garage.
Information about the garage type is not provided.
There is no basement in this property.
Information about basement type is not available.
It is not specified whether this property has a swimming pool.
A fireplace is available in this property.
This property includes 1 kitchen(s).
Information about the maintenance fee is not available.
Information about whether this property is furnished is not available.
The heating system in place is a Forced Air.
Information about utilities is not available.
Sign Into see near by schools
Real Estate Board require you toSign Into see the full details of this property
Loading....