Real estate boards require you to be signed in to see the full details of this property
Real Estate Board require you toSign Into see the full details of this property
| Floor | Bedrooms | Bathrooms |
|---|---|---|
| Ground | * | 1 |
| Second | 2 | 1 |
Real Estate Board require you toSign Into see the full details of this property

No open houses are currently scheduled for this property.
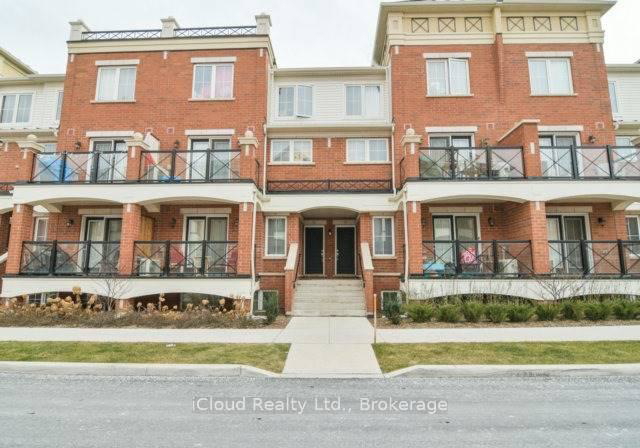
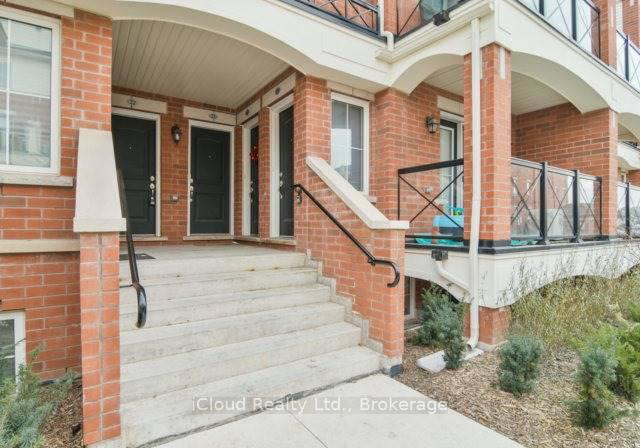
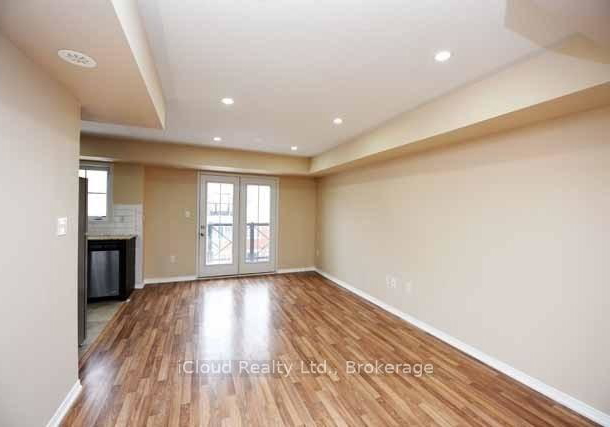
Beautiful 986 Sq Ft, 2 Bedroom, 2 Washroom, Stacked-Townhouse In Desirable Oak Park Community. This clean ready to move unit is Freshly Painted, Bright, Open Concept Layout Includes Laminate Flooring In The Living And Bedrooms, Granite Counter-Top, S/S Appliances, & Open Terrace Patio, Ensuite Laundry Conveniently Located On 2nd Floor, 1 Underground Parking Included, Walking Distance To Pond, Mall, Parks & Transit. Employment Letter, Credit Report, 2 recent pay stubs, Rental Application, 2 References Required.Landlord Prefers No Pet/ Smoking.
Real Estate Board require you toSign Into see the full details of this property

Loading..
Loading..
Loading..
Real Estate Board require you toSign Into see the full details of this property


Loading..
This property features 2 bathroom(s) and 2 bedroom(s).
This Condo Townhouse property does not have an additional bedroom or a den.
The total square footage of this Condo Townhouse 2 bed property in Oakville is 900 - 999.
2480 Post Road boasts 1 convenient parking spaces.
This property features a garage with space for 1 cars.
This property includes an Underground garage with space for 1 cars.
There is no basement in this property.
Information about basement type is not available.
It is not specified whether this property has a swimming pool.
There is no fireplace in this property.
This property includes 1 kitchen(s).
Information about the maintenance fee is not available.
No, this property is not furnished.
The heating system in place is a Forced Air.
Information about utilities is not available.
Sign Into see near by schools
Real Estate Board require you toSign Into see the full details of this property
Loading....