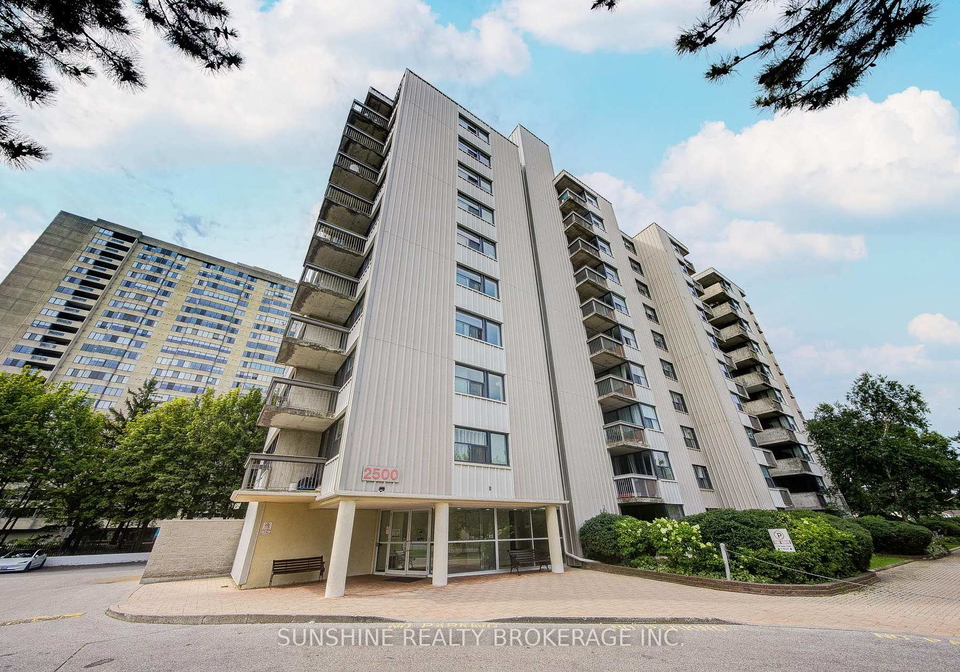
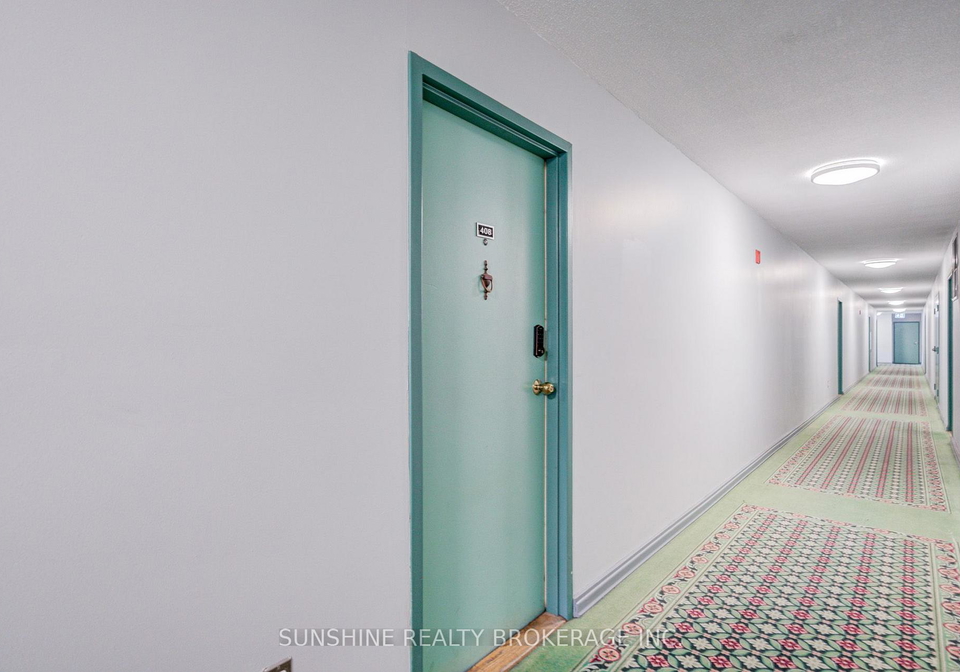
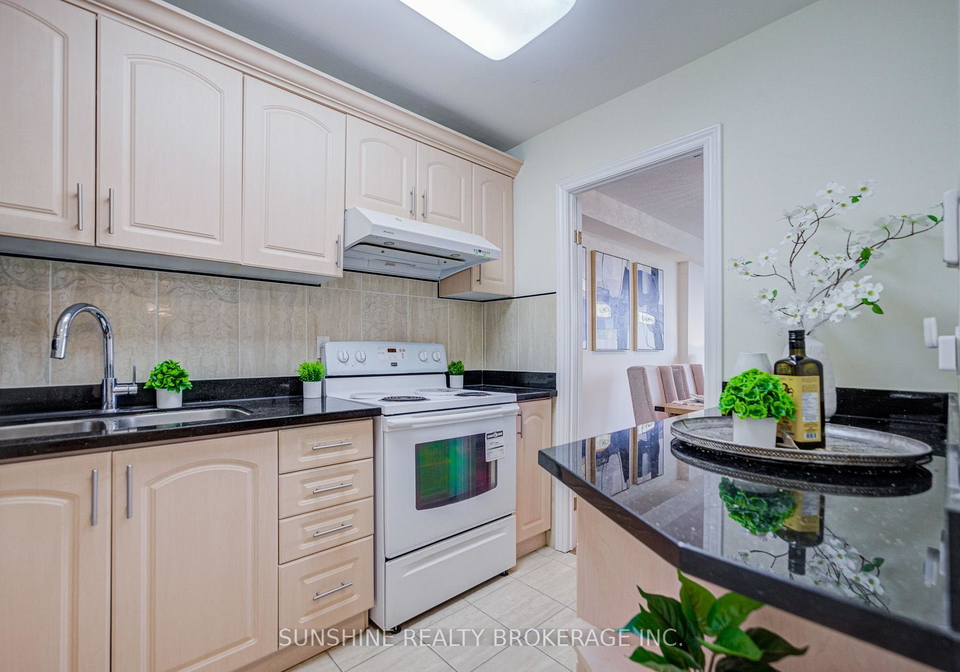
Real estate boards require you to be signed in to see the full details of this property
Real Estate Board require you toSign Into see the full details of this property

Loading...Location !!! Steps to the library and supermarket. The combined living room/dining room provides plenty of open-concept space. The Den With A Closet and Large Window has been converted to a 2nd bedroom. Sliding Glass Door From Living Room To The Balcony with unobstructed views, and is the place Enjoy your morning coffee on your spacious private balcony. Prime Location - Walking Distance To Ttc, Library, Banks, Hospital, Bridlewood Mall & L'amoreaux Coll Institute, Schools, Steps To Parks & Metro, Shops & Restaurants & Many More .Minutes to Hwy
Real Estate Board require you toSign Into see the full details of this property
Loading..
Loading..
Loading..
Real Estate Board require you toSign Into see the full details of this property

30 Year , 3.99% interest
No open houses are currently scheduled for this property.


Loading..
This property features 1 bathroom(s) and 2 bedroom(s).
This Condo Apt property does not have an additional bedroom or a den.
The total square footage of this Condo Apt 2 bed property in Scarborough is 700 - 799.
There are no parking spaces available with this property.
This property features a garage with space for 1 cars.
This property includes an Underground garage with space for 1 cars.
There is no basement in this property.
Information about basement type is not available.
It is not specified whether this property has a swimming pool.
There is no fireplace in this property.
This property includes 1 kitchen(s).
Yes, it has an annual maintenance fee of $895.00.
Information about whether this property is furnished is not available.
The heating system in place is a Baseboard.
Information about utilities is not available.
Sign Into see near by schools
Real Estate Board require you toSign Into see the full details of this property
Loading....