• Map Search
    • Houses For Sale
    • Apartments For Sale
    • Precon & Assignment For Sale
    • Townhouse For Sale
    • Open Houses
    • Houses For Rent
    • Apartments For Rent
    • Townhouse For Rent
    • Estimate Your House Value
  • Blog
  • Market Trends
  • Ontario
Address
THE CANADIAN HOME REALTY INC2810 Matheson Blvd E unit 801, MississaugaOntario
Quick links
  • About Us
  • Career
  • Blog
  • Zero Down Payment Program*
  • Our Team
  • FAQ
  • Terms & Conditions
  • Privacy Policy
  • Contact Us
  • Disclaimer
  • Sitemap
get the app
play storeApp Store
download qr code

Copyright © 2026 The Canadian Home Realty Inc.
  • Ontario
  • Scarborough
  • Clairlea-Birchmount
  • 25 Willowmount Drive
    • SoldSold in Nov 2025
    • Semi Detached

    25 Willowmount Drive

    Scarborough, Clairlea-Birchmount
    • 3 Bedrooms
    • 2 Bathrooms

    Contact an Experienced Real Estate Agent

    Upon submitting this form, you acknowledge your agreement to receive marketing phone calls, text messages and emails from The Canadian Home. See more
    join-the-canadian-home
    JOIN OUR TEAM

    Latest listing in Scarborough

    • #510 - 4064 Lawrence Avenue E Toronto, Scarborough
    • 16 By-Pass Court Toronto, Scarborough
    • 105 - 2351 Kennedy Road Toronto, Scarborough
    • 115 - 60 Mendelssohn Street Toronto, Scarborough
    • 81 Courcelette Road Toronto, Scarborough
    • 902 - 20 Dean Park Road Toronto, Scarborough
    • 47 Becca Hall Trail Toronto, Scarborough
    • 1705 - 30 Thunder Grove Toronto, Scarborough
    • 48 St Dunstan Drive, Scarborough
    • 32 Brimorton Drive, Scarborough
    • 40 - 200 Mclevin Avenue Toronto, Scarborough
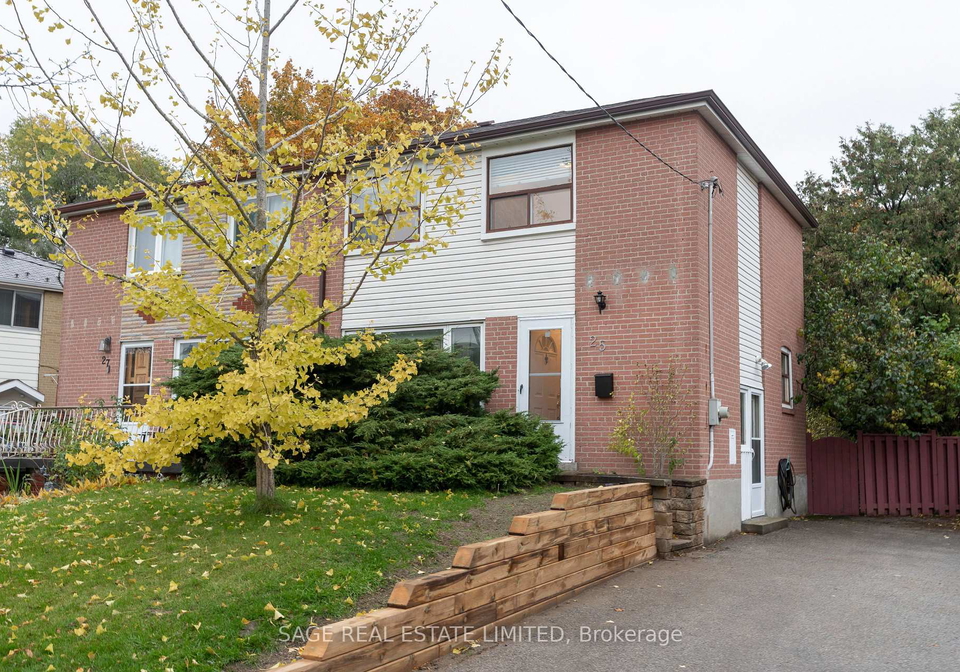
    25-willowmount-drive-scarborough-ontario-e12537206
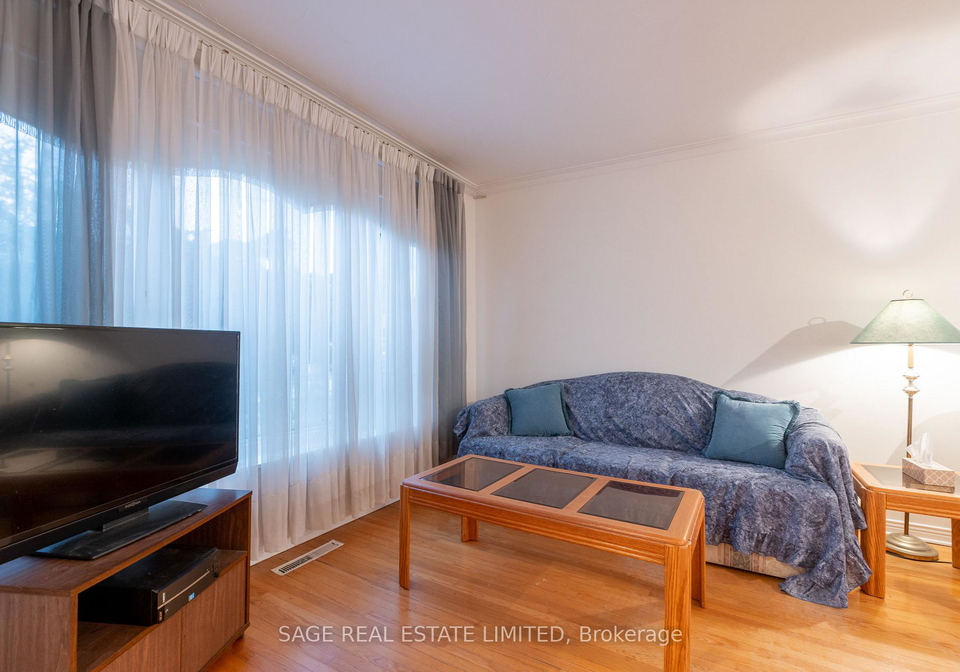
    25-willowmount-drive-scarborough-ontario-e12537206
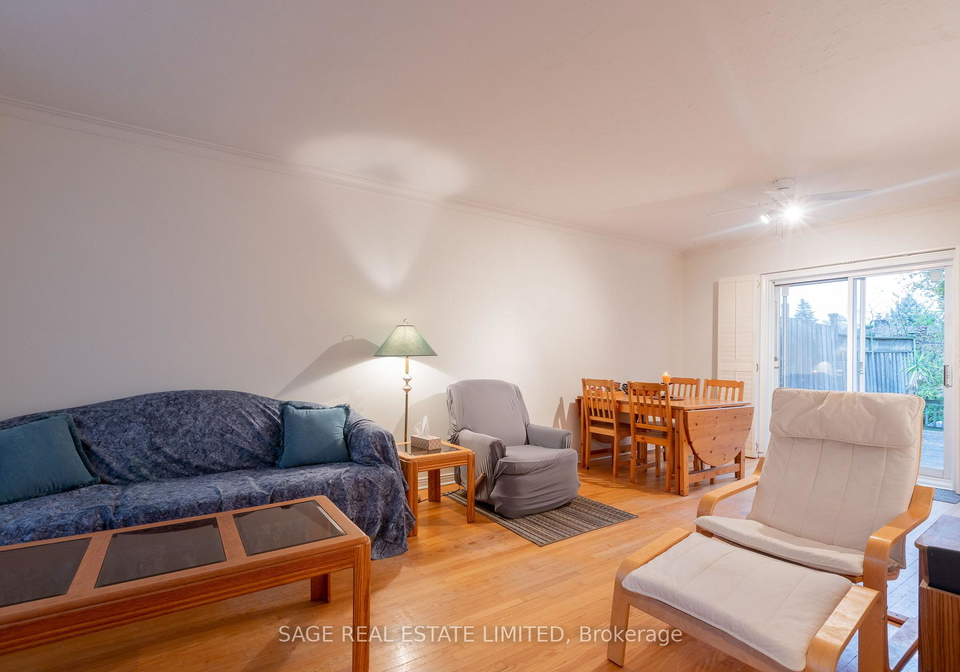
    25-willowmount-drive-scarborough-ontario-e12537206

    Buyers negotiated 2.86% off asking

    Unlock all 3 photos + exact price

    FreeJust your email10 seconds

    Required under TRREB & ITSO MLS® rules

    Room Details of 25 Willowmount Drive, Scarborough

    FloorBedroomsBathrooms
    Basement * 1
    Second 3

    Near By Cities

    • East York
    • Toronto
    • North York
    • Oakwood
    • Brockton
    • Caledonia
    • Markham
    • Thornhill
    • York
    • Fisherville
    • Pickering

    Popular Searches in Scarborough

    • House for sale in Scarborough
    • Condo Apartment for sale in Scarborough
    • Townhouse for sale in Scarborough
    • Open House in Scarborough
    • Price dropped properties in Scarborough
    • Investment properties in Scarborough
    • Not sold for 30 days in Scarborough
    • House for rent in Scarborough
    • Condos for rent in Scarborough
    • Townhouse for rent in Scarborough
    • Detached properties in Scarborough
    0 Garage
    • Share
    Sold Price: $ 679,000
    Buyers negotiated 2.86% off asking
    Listed Price: $ 699,000
    Discuss with partner/expertView on Map

    Real Estate Board require you toSign Into see the full details of this property

    1

    Real Estate Board require you toSign Into see the full details of this property

    sell-with-the-canadian-homesell-with-the-canadian-home
    Loading...

    Key Facts About 25 Willowmount Drive, Scarborough

    • Tax $3,657 / 2025
    • Property Type Residential
    • Building Type Semi-Detached
    • Building Style 2-Storey
    • Maintenance Fees N/A
    • Square Feet 700 - 1100 feet²
    • Lot Irregularities Frontage 9.71x9.71x9.71x15.97
    • Lot Front 45.1
    • Lot Size 45.1 x 125.98 feet
    • Parking 0 garage, 2 parking
    • Basement Finished
    • Postal Code M1L1X9
    • Listing # E12537206
    • Data Source PROPTX
    • Days on Market 6
    • Listed On 12/11/2025
    • Updated On 20/11/2025
    • Market Demand
      the canadian homethe canadian home

    Description

    Why buy a condo when you can have your own piece of heaven in a family friendly, leafy neighbourhood with a fully fenced garden perfect for kids and pets! This light-filled home is ready for it's next owner to build heart warming memories. Walkout to a huge deck from the dining room where you can entertain friends or even work from home on warm days. The elementary school is just around the corner and public transit makes a downtown commute easy. The Warden subway is a short walk and the Birchmount bus goes directly there and to the soon-to-ope

    Real Estate Board require you toSign Into see the full details of this property

    Property Details of 25 Willowmount Drive, Scarborough

    Property

    • Property Type Semi Detached
    • Style 2-Storey
    • Fronting On S
    • Community Clairlea-Birchmount
    • Municipality Scarborough

    Inside

    • Bedrooms 3
    • Bathrooms 2
    • Bathroom Details 1, 4pc Second
    • Bathroom Details 1, 2pc Basement
    • Basement Finished
    • Kitchen 1
    • Rooms 6
    • Family Rooms N
    • Central Vac N
    • Fireplace N

    Utilities

    • Water Municipal
    • Cooling None
    • Heating Type Forced Air
    • Heating Fuel Gas

    Building

    • Size 700 - 1100 feet²
    • Architecture Style 2-Storey
    • Exterior Feature Aluminum Siding, Brick

    Parking

    • Drive Way Private
    • Garage 0
    • Parking Places 2
    • Total Parking Places 2

    Land

    • Sewer Sewer

    Real Estate Board require you toSign Into see the full details of this property

    Our Estimate

    See Real Estate Market Trends in Scarborough

    Estimated Rent

    $ 3,065

    Rental Yield

    4.52%

    School Score

    7.4/10

    Rental Score

    4.5/5

    Listings In the Same Street at 25 Willowmount Drive, Scarborough

    Houses For Sale

    View

    Houses For Rent

    View

    Recently Sold

    View

    Homes listed below the last sold prices in Scarborough

    Loading..

    Similar Sold
    Similar Properties

    Loading..

    Loading..

    Rooms

    Primary Bedroom (12.8 X 8.89 feet)
    Level: Second
    Bedroom 2 (13.06 X 8.07 feet)
    Level: Second
    Bedroom 3 (9.71 X 8.27 feet)
    Level: Second
    Bathroom (6.66 X 4.95 feet)
    Level: Basement
    Kitchen (10.2 X 8.92 feet)
    Level: Main
    Dining Room (10.96 X 7.15 feet)
    Level: Main
    Living Room (15.29 X 10.96 feet)
    Level: Main
    Recreation (21.95 X 19.98 feet)
    Level: Basement

    Real Estate Board require you toSign Into see the full details of this property

    Expense Breakdown

    Monthly Mortgage Payment

    $0/monthly

    30 Year , 3.99% interest

    Cash Expenditure for Home Purchase

    $1,000

    • Downpayment
      $0
    • PST on Mortgage Insurance
      $0
    • Land Transfer Tax
      $0
    • Lawyer Fees
      $1,000
    • Title Insurance
      $0

    Monthly Expenses After Home Purchase

    $569

    • Mortgage Payment
      $0
    • Property Insurance
      $50
    • Property Tax
      $250
    • Phone
      $40
    • Monthly debt payments
      $0
    • Cable
      $60
    • Utilities
      $124
    • Internet
      $45

    Open House

    View all upcoming open houses in Scarborough

    No open houses are currently scheduled for this property.

    join-our-teamjoin-our-team

    Loading..

    MLS® Trusted listing from Toronto Real Estate Board The trademarks MLS®, Multiple Listing Service® and the associated logos identify professional services rendered by REALTOR® members of CREA to effect the purchase, sale and lease of real estate as part of a cooperative selling system.

    Copyright:© The Canadian Home Realty Inc. All rights reserved. The Canadian Home Realty Inc is a registered real estate brokerage.

    About 25 Willowmount Drive, Scarborough

    Welcome to your dream home, a delightful house for sale in Scarborough , located at 25 Willowmount Drive, Scarborough. Nestled in the charming Clairlea-Birchmount community, this semi-detached, two-storey residence is perfect for families seeking a peaceful yet vibrant neighbourhood. With its lovely blend of aluminium siding and brick exterior, this home not only boasts curb appeal but also offers a warm and inviting atmosphere.

    As you step inside this house for sale in Scarborough, you’ll immediately notice the abundance of natural light that fills the space, creating a welcoming environment. The property features three spacious bedrooms, ideal for accommodating family members or guests. Although there is no den, the layout provides ample room for relaxation and enjoyment. The home comprises a total of six rooms, including two well-appointed bathrooms, making it convenient for family living.

    The heart of the home is undoubtedly the main kitchen, which is designed for functionality and ease of use. While there is no additional kitchen, the main one is perfectly suited for preparing meals and hosting gatherings. The dining room offers a lovely walkout to a large deck, making it an ideal space for entertaining friends or simply enjoying a quiet evening outdoors. Imagine hosting barbecues or enjoying your morning coffee on this expansive deck, all while basking in the serene surroundings of your garden.

    Speaking of the garden, the fully fenced outdoor space is a true highlight of this house for sale in Scarborough. The mature garden features a variety of trees, including cedar, apple, white pine, and spruce, along with flowering bushes such as forsythia, lilacs, raspberry canes, and peonies. This creates a picturesque setting that is both shady in the summer and sunny in the winter, offering the perfect balance for outdoor enjoyment. It’s a wonderful space for children and pets to play safely, and you’ll find that the friendly neighbours contribute to the warm community spirit.

    For those with an active lifestyle, the Warden Hilltop Community Centre is just a stone's throw away. This fantastic facility offers a gym, teaching kitchen, and a variety of activities for children, ensuring there’s always something to do nearby. Additionally, the elementary school is conveniently located just around the corner, making school runs a breeze. Public transport options are also excellent, with the Warden subway station a short walk away and the Birchmount bus providing direct access to downtown and the soon-to-open Eglinton LRT.

    While this house for sale in Scarborough does not come with air conditioning, a central vacuum system, or a garage, it does feature a private driveway with parking space for two vehicles. The finished basement adds extra living space, perfect for a play area or a cosy retreat. The heating is provided by a forced air system, ensuring comfort throughout the seasons.

    At 25 Willowmount Drive, Scarborough, you’re not just purchasing a house; you’re investing in a lifestyle. The community is filled with lovely, friendly neighbours who contribute to a sense of belonging. This home is waiting for its next owner to create heartwarming memories and enjoy all the benefits of living in this fantastic location.

    So why settle for a condo when you can own this charming house for sale in Scarborough? With its perfect blend of indoor and outdoor living, proximity to schools and public transport, and a welcoming community, this property is an opportunity not to be missed. Come and see for yourself the magic of owning your own house at 25 Willowmount Drive, Scarborough. Your dream home awaits!

    Clairlea-Birchmount is a vibrant and diverse neighbourhood nestled in the eastern part of Scarborough, Toronto. This area is characterised by its mix of residential streets, parks, and local amenities, making it an appealing choice for families and individuals alike. The community boasts excellent transport links, including easy access to the subway and major roadways, facilitating convenient travel to downtown Toronto and beyond. Residents can enjoy a variety of shops, cafes, and recreational facilities, as well as green spaces like Clairlea Park, which offer a pleasant escape for outdoor activities. With its rich cultural tapestry and welcoming atmosphere, Clairlea-Birchmount presents a charming and practical option for those seeking a well-rounded living experience.

    Schools in the Neighbourhood

    This property is conveniently located near several educational institutions, making it an excellent choice for families. The closest option is General Brock Public School, just 0.2 km away, offering grades JK to 8 with a solid school rating of 7.2. Another nearby elementary school is St. Joachim Catholic School, located 0.4 km from the property, which serves grades JK to 8 and has a rating of 6.1. For older students, Birchmount Park Collegiate Institute is a public secondary school 2.4 km away, rated at 5.6, while St. Joan of Arc Catholic Academy, a secondary school, is 2.7 km from the property with a rating of 4. Additionally, Clairlea Public School, 1.7 km away, offers French language instruction for grades JK to 8 and has a rating of 6.2. Other options include St. Agatha Catholic School and St. John Henry Newman Catholic High School, which provide education in French for younger and older students, respectively. With a variety of public and Catholic schools in close proximity, this location is ideal for families seeking quality education for their children.

    Key Statistics of the Neighbourhood

    The demographic profile of the area surrounding the property reveals a small, vibrant community with a population of 412 residents as of 2021. The average household consists of 3.1 individuals, with a median age of 40 years, indicating a mature population. The area boasts a robust average household income of $122,000, with only 4.5% of residents classified as low-income. Housing prices are relatively high, with an average price of $820,000. The community is characterized by a diverse demographic, with 53.01% of residents being immigrants and 56.52% of households having children, reflecting a family-oriented environment. The population is fairly balanced in terms of marital status, with 49.3% identifying as single. Education levels are notably high, with 55.41% of residents holding a college or university degree. Employment dynamics show that 35.14% of the population is not in the labor force, and a small percentage, 10.71%, are renters, indicating a predominantly owner-occupied housing market. Interestingly, there are no condominiums in the area, which may suggest a preference for single-family homes. Overall, this community presents a blend of stability, diversity, and educational attainment.

    Listing History

    See more recently sold homes in Scarborough

    Real Estate Board require you toSign Into see the full details of this property

    School Rating for 25 Willowmount Drive, Scarborough

    XXXView All Schools

    Properties near top rated schools in Scarborough

    Sign Into see near by schools

    Frontage
    45.1
  • Depth 125.98
  • Lot Size 45.1 x 125.98 feet
  • Lot Size Code Feet
  • Cross Street Birchmount/St. Clair
  • Features

    • Park Y
    • Public Transit Y
    • Ravine Y
    • School Y

    FAQs About 25 Willowmount Drive, Scarborough

    How many bathrooms does this property have?

    This property features 2 bathroom(s) and 3 bedroom(s).

    Does this 3 bedroom property have additional bedrooms or a den?

    This Semi Detached property does not have an additional bedroom or a den.

    What is the square footage (sqft) of this Semi Detached property?

    The total square footage of this Semi Detached 3 bed property in Scarborough is 700 - 1100.

    How many parking spaces are available with this property?

    25 Willowmount Drive boasts 2 convenient parking spaces.

    How many cars can be parked in the garage of 25 Willowmount Drive?

    This property does not feature a garage.

    What type of garage does this property have?

    Information about the garage type is not provided.

    Does this property have a basement?

    Yes, this property has a basement.

    What type of basement is it?

    This property features Finished basement.

    Does this property have a swimming pool?

    It is not specified whether this property has a swimming pool.

    Does this property have a fireplace?

    There is no fireplace in this property.

    How many kitchens does this property have?

    This property includes 1 kitchen(s).

    Is there a maintenance fee associated with this property?

    Information about the maintenance fee is not available.

    Is this property furnished?

    Information about whether this property is furnished is not available.

    What type of heating system is in place?

    The heating system in place is a Forced Air.

    What utilities are available for this property?

    Information about utilities is not available.

    Banner Image

    Similar Properties

    See More
    36-chesapeake-avenue-toronto-scarborough-ontario-e13865796
    36 Chesapeake Avenue Toronto
    1
    Date: 06 Oct 2026
    For Sale
    3 Bedrooms
    36 Chesapeake Avenue Toronto
    • $779,000
    • Semi Detached
    36 Chesapeake Avenue Toronto, Scarborough, Clairlea-Birchmount
  • 0.70 KM
  • 17-huddleston-court-toronto-scarborough-ontario-e13797766
    17 Huddleston Court Toronto
    2
    Date: 17 Sep 2026
    For Sale
    783-birchmount-road-toronto-scarborough-ontario-e14134078
    783 Birchmount Road Toronto
    3
    Date: 30 Oct 2026
    For Sale
    210-linden-avenue-toronto-scarborough-ontario-e14030522
    210 Linden Avenue Toronto
    4
    Date: 13 Oct 2026
    Sold Conditional
    139-vauxhall-drive-toronto-scarborough-ontario-e13632664
    139 Vauxhall Drive Toronto
    5
    Date: 04 Aug 2026
    For Sale
    177-vauxhall-drive-toronto-scarborough-ontario-e14100490
    177 Vauxhall Drive Toronto
    6
    Date: 20 Oct 2026
    For Sale
    97-birkdale-road-toronto-scarborough-ontario-e14128436
    97 Birkdale Road Toronto
    7
    Date: 28 Oct 2026
    For Sale
    52-bakerton-drive-toronto-scarborough-ontario-e13874842
    52 Bakerton Drive Toronto
    8
    Date: 08 Oct 2026
    For Sale
    2 Bathrooms
    0 Garage
    3 + 2 Bedrooms
    2 Bathrooms
    17 Huddleston Court Toronto
    • $719,900
    • Semi Detached
    17 Huddleston Court Toronto, Scarborough, Clairlea-Birchmount
  • 1.05 KM
  • 3 Bedrooms
    2 Bathrooms
    783 Birchmount Road Toronto
    • $710,000
    • Semi Detached
    783 Birchmount Road Toronto, Scarborough, Ionview
  • 1.12 KM
  • 3 + 3 Bedrooms
    2 Bathrooms
    210 Linden Avenue Toronto
    • $721,000
    • Semi Detached
    210 Linden Avenue Toronto, Scarborough, Kennedy Park
  • 1.59 KM
  • 3 + 1 Bedrooms
    1 Bathrooms (-1)
    139 Vauxhall Drive Toronto
    • $620,000
    • Semi Detached
    139 Vauxhall Drive Toronto, Scarborough, Dorset Park
  • 4.51 KM
  • 3 Bedrooms
    2 Bathrooms
    177 Vauxhall Drive Toronto
    • $798,000
    • Semi Detached
    177 Vauxhall Drive Toronto, Scarborough, Dorset Park
  • 4.68 KM
  • 3 + 1 Bedrooms
    2 Bathrooms
    97 Birkdale Road Toronto
    • $556,500
    • Semi Detached
    97 Birkdale Road Toronto, Scarborough, Bendale
  • 4.89 KM
  • 3 + 4 Bedrooms
    2 Bathrooms
    52 Bakerton Drive Toronto
    • $848,800
    • Semi Detached
    52 Bakerton Drive Toronto, Scarborough, Woburn
  • 5.39 KM
  • 0 Garage
    0 Garage
    0 Garage
    0 Garage
    0 Garage
    0 Garage
    0 Garage

    Loading....