Real estate boards require you to be signed in to see the full details of this property
Real Estate Board require you toSign Into see the full details of this property
| Floor | Bedrooms | Bathrooms |
|---|---|---|
| Basement | 1 | 1 |
| Second | 3 | 1 |
Real Estate Board require you toSign Into see the full details of this property

No open houses are currently scheduled for this property.
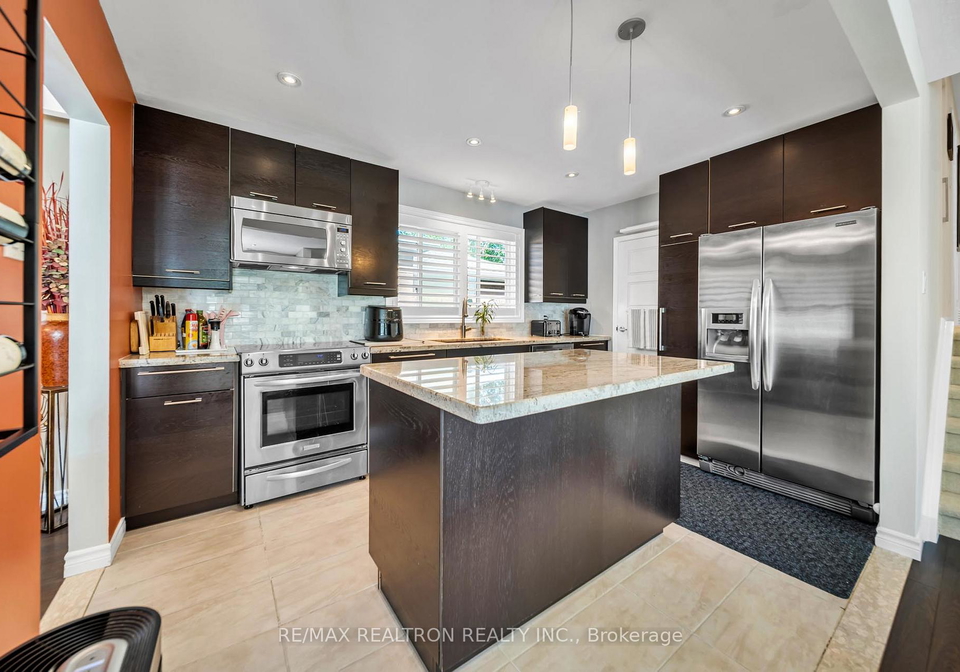
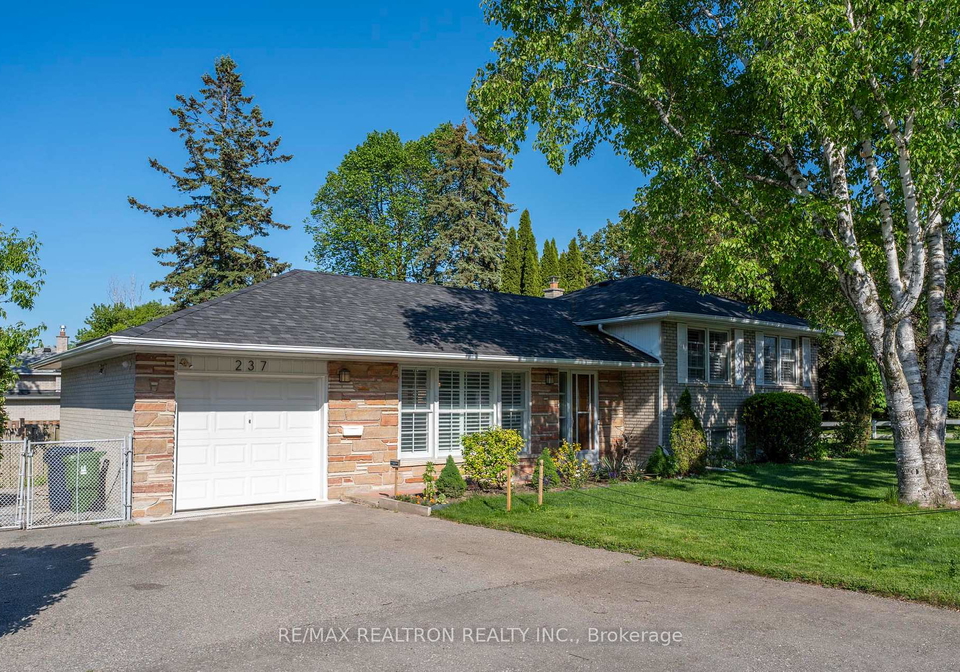
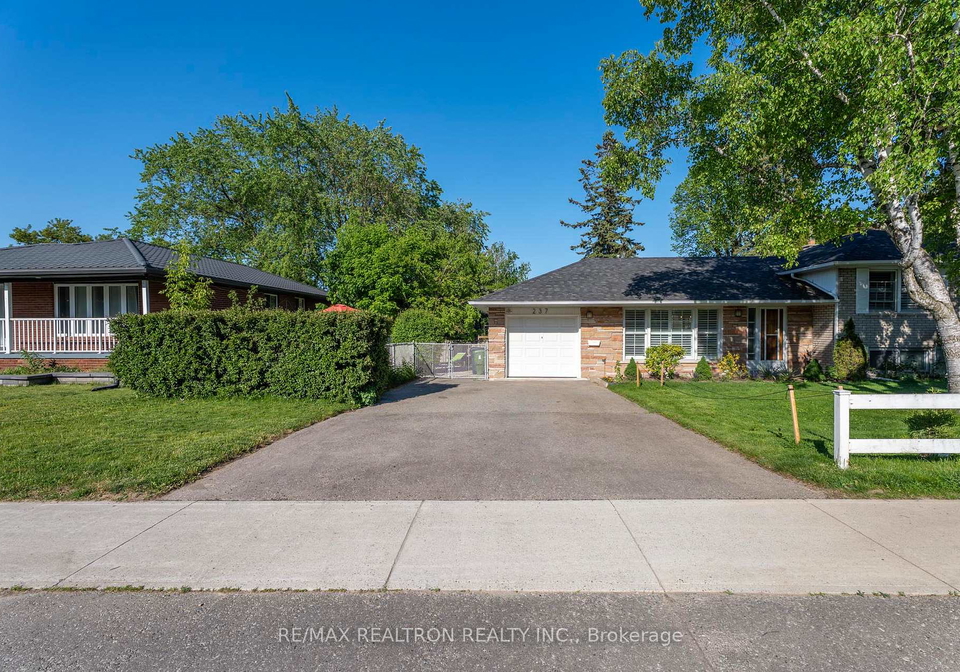
Featuring newer premium roof shingles, hi-efficiency gas furnace, owned HWT, KitchenAid stainless steel appliances, granite countertops with breakfast bar, California shutters, pot lights, 100 amp breaker panel, insulated garage door with opener, separate rear entrance, garden shed, fencing, and 5-car parking. Recent owner improvements include upgraded landscaping, fresh interior paint, added water gutter at the front of the garage, installed security cameras, renovated lower-level washroom, newly installed GFCI outdoor receptacle, professional
Real Estate Board require you toSign Into see the full details of this property
Loading..
Loading..
Loading..
Real Estate Board require you toSign Into see the full details of this property
30 Year , 3.99% interest


Loading..
This property features 2 bathroom(s) and 3 bedroom(s).
This Detached property includes 1 additional bedrooms.
The total square footage of this Detached 3 bed property in Scarborough is 1100 - 1500.
237 Beechgrove Drive Toronto boasts 4 convenient parking spaces.
This property features a garage with space for 1 cars.
This property includes an Attached garage with space for 1 cars.
Yes, this property has a basement.
This property features Finished, Separate Entrance basement.
It is not specified whether this property has a swimming pool.
There is no fireplace in this property.
This property includes 1 kitchen(s).
Information about the maintenance fee is not available.
Information about whether this property is furnished is not available.
The heating system in place is a Forced Air.
Information about utilities is not available.
Sign Into see near by schools
Real Estate Board require you toSign Into see the full details of this property
Loading....