• Map Search
    • Houses For Sale
    • Apartments For Sale
    • Precon & Assignment For Sale
    • Townhouse For Sale
    • Open Houses
    • Houses For Rent
    • Apartments For Rent
    • Townhouse For Rent
    • Estimate Your House Value
  • Blog
  • Market Trends
  • Ontario
Address
THE CANADIAN HOME REALTY INC2810 Matheson Blvd E unit 801, MississaugaOntario
Quick links
  • About Us
  • Career
  • Blog
  • Zero Down Payment Program*
  • Our Team
  • FAQ
  • Terms & Conditions
  • Privacy Policy
  • Contact Us
  • Disclaimer
  • Sitemap
get the app
play storeApp Store
download qr code

Copyright © 2026 The Canadian Home Realty Inc.
  • Ontario
  • Mississauga
  • Cooksville
  • 2335 Blase Court
2335-blase-court-mississauga-ontario-w12521142
Login/Sign UpTo see all photos

Sign in Required

Real estate boards require you to be signed in to see the full details of this property

to see all images.
  • Sold Sold in Dec 2025
  • Detached

2335 Blase Court

Mississauga, Cooksville
  • 3 Bedrooms
  • 3 Bathrooms
  • 2 Garage
  • Share
Sold Price: $ 1,245,000
2.35%
Listed Price: $ 1,275,000
Discuss with partner/expertView on Map

Real Estate Board require you toSign Into see the full details of this property

Contact an Experienced Real Estate Agent

Upon submitting this form, you acknowledge your agreement to receive marketing phone calls, text messages and emails from The Canadian Home. See more
join-the-canadian-home
JOIN OUR TEAM

Latest listing in Mississauga

  • 651 Breckenridge Road, Mississauga
  • 714 Atoka Drive, Mississauga
  • 1301 Gatehouse Drive, Mississauga
  • 3001 - 225 Webb Drive, Mississauga
  • 1712 - 223 Webb Drive, Mississauga
  • 1509 - 20 Mississauga Valley Boulevard, Mississauga
  • 3079 Turbine Crescent, Mississauga
  • 3683 East Park Court, Mississauga
  • 276 Lech Walesa Drive, Mississauga
  • 3257 Monica Drive, Mississauga
  • 271 Oakhill Road, Mississauga

Near By Cities

  • Port Credit
  • Meadowvale
  • Etobicoke
  • Brockton
  • York
  • Oakville
  • Caledonia
  • Oakwood
  • Bramalea
  • Toronto
  • Brampton

Popular Searches in Mississauga

  • House for sale in Mississauga
  • Condo Apartment for sale in Mississauga
  • Townhouse for sale in Mississauga
  • Open House in Mississauga
  • Price dropped properties in Mississauga
  • Investment properties in Mississauga
  • Not sold for 30 days in Mississauga
  • House for rent in Mississauga
  • Condos for rent in Mississauga
  • Townhouse for rent in Mississauga
  • Detached properties in Mississauga

Room Details of 2335 Blase Court, Mississauga

FloorBedroomsBathrooms
Ground * 1
Second 3 2

Real Estate Board require you toSign Into see the full details of this property

sell-with-the-canadian-homesell-with-the-canadian-homeLoading...

Open House

View all upcoming open houses in Mississauga

No open houses are currently scheduled for this property.

Key Facts About 2335 Blase Court, Mississauga

  • Tax $7,423 / 2025
  • Property Type Residential
  • Building Type Detached
  • Building Style Sidesplit 4
  • Size 1500 - 2000 feet²
  • Lot Irregularities irregular lot, back 58.64
  • Lot Size 42.84 x 102.81 feet
  • Parking 2 garage, 4 parking
  • Basement Finished
  • Listing # W12521142
  • Data Source PROPTX
  • Days on Market 42
  • Listed On 07/11/2025
  • Updated On 30/12/2025
  • Market Demand
    the canadian homethe canadian home

Description

Welcome to this sun-filled home tucked away in a serene court within a family-oriented neighbourhood. Imagine raising your family in a quiet, established community where children can safely play, all while being just minutes from top rated schools (Public, Catholic French Emersion, TEAM), the QEW, One Health Club, Cawthra Community Centre, Future LRT, GO, Queensway Bike Trail, Lakefront, Parks, Lively Port Credit, and endless shopping options. This charming home offers a spacious eat-in Kitchen with custom-built cabinets, natural quartz counte

Real Estate Board require you toSign Into see the full details of this property

Property Details of 2335 Blase Court, Mississauga

Property

  • Property Type Detached
  • Style Sidesplit 4
  • Fronting On N
  • Community Cooksville
  • Municipality Mississauga

Inside

  • Bedrooms 3
  • Bathrooms 3
  • Bathroom Details 1, 4pc Second
  • Bathroom Details 1, 2pc Second
  • Bathroom Details 1, 2pc Main
  • Basement Finished
  • Kitchen 1
  • Rooms 7
  • Family Rooms Y
  • Central Vac Y
  • Fireplace Y

Utilities

  • Water Municipal
  • Cooling Central Air
  • Heating Type Forced Air
  • Heating Fuel Gas
    • Gas Y
    • Electricity Y

Building

  • Size 1500 - 2000 feet²
  • Architecture Style Sidesplit 4
  • Exterior Feature Brick

Parking

  • Garage Type Built-In
  • Garage 2
  • Parking Places 4
  • Total Parking Places 6

Land

  • Sewer Sewer
  • Frontage 42.84
  • Depth 102.81
  • Lot Size 42.84 x 102.81 feet
  • Lot Size Code Feet
  • Cross Street The Queensway / Cliff Rd

Features

  • Cul de Sac/Dead End Y
  • School Y
  • Park Y
  • Hospital Y
  • Public Transit Y

Real Estate Board require you toSign Into see the full details of this property

Our Estimate

See Real Estate Market Trends in Mississauga

Estimated Rent

$ 4,111

Rental Yield

3.38%

School Score

8.4/10

Rental Score

4/5

Listings In the Same Street at 2335 Blase Court, Mississauga

Houses For Sale

View

Houses For Rent

View

Recently Sold

View

Homes listed below the last sold prices in Mississauga

Loading..

Similar Sold
Similar Properties

Loading..

Loading..

Rooms

Recreation (6.95X3.64 metre)
Level: Lower
Den (2.35X1.83 metre)
Level: Lower
Laundry (6.49X2.78 metre)
Level: Lower
Cold Room/Cantina (4.89X1.55 metre)
Level: Lower
Dining Room (3X3.63 metre)
Level: Upper
Kitchen (5.64X2.87 metre)
Level: Upper
Bedroom (4.12X3.89 metre)
Level: Second
Bedroom 2 (4.34X3.89 metre)
Level: Second
Bedroom 3 (3.2X3.35 metre)
Level: Second
Family Room (5.03X3.71 metre)
Level: Main
Foyer (5.6X1.75 metre)
Level: Main
Living Room (4.1X5.65 metre)
Level: Upper
Bathroom (4 pcs)
Level: Second
Bathroom (2 pcs)
Level: Second
Bathroom (2 pcs)
Level: Main

Real Estate Board require you toSign Into see the full details of this property

Expense Breakdown

Monthly Mortgage Payment

$0/monthly

30 Year , 3.99% interest

Cash Expenditure for Home Purchase

$1,000

  • Downpayment
    $0
  • PST on Mortgage Insurance
    $0
  • Land Transfer Tax
    $0
  • Lawyer Fees
    $1,000
  • Title Insurance
    $0

Monthly Expenses After Home Purchase

$569

  • Mortgage Payment
    $0
  • Property Insurance
    $50
  • Property Tax
    $250
  • Phone
    $40
  • Monthly debt payments
    $0
  • Cable
    $60
  • Utilities
    $124
  • Internet
    $45
join-our-teamjoin-our-team

Loading..

MLS® Trusted listing from Toronto Real Estate Board The trademarks MLS®, Multiple Listing Service® and the associated logos identify professional services rendered by REALTOR® members of CREA to effect the purchase, sale and lease of real estate as part of a cooperative selling system.

Copyright:© The Canadian Home Realty Inc. All rights reserved. The Canadian Home Realty Inc is a registered real estate brokerage.

About 2335 Blase Court, Mississauga

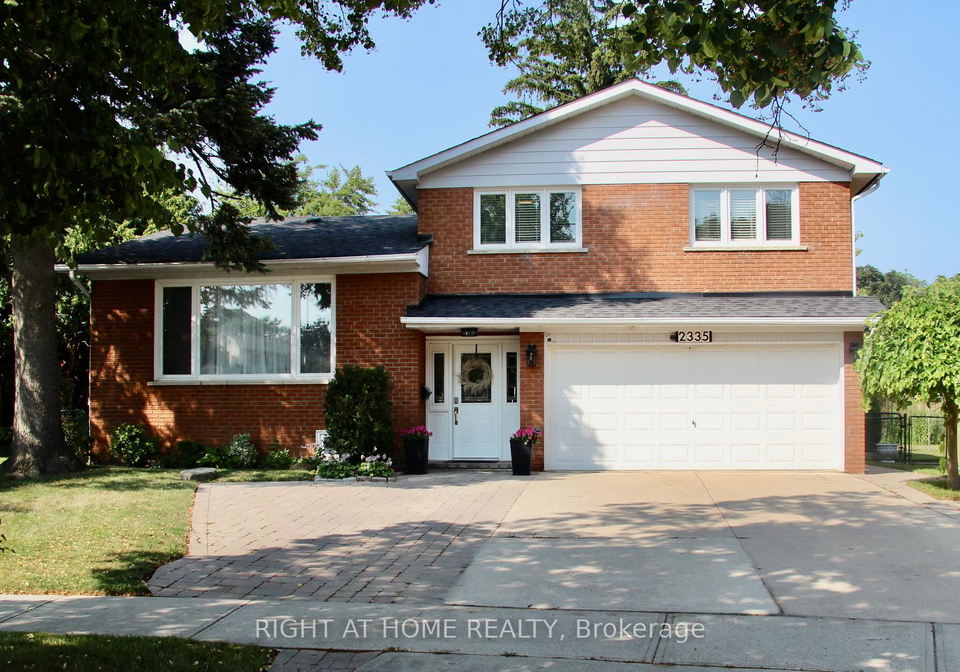
Welcome to this delightful house for sale in Mississauga , nestled at 2335 Blase Court, Mississauga. This sun-filled home is tucked away in a peaceful court within the family-friendly community of Cooksville. Imagine raising your family in a quiet, established neighbourhood where children can play safely, all while being just minutes away from top-rated schools, including Public, Catholic French Immersion, and TEAM. Not to mention, you're close to the QEW, One Health Club, Cawthra Community Centre, the Future LRT, GO transit, the Queensway Bike Trail, and the beautiful Lakefront. With plenty of parks and the lively Port Credit nearby, along with endless shopping options, this location truly has it all.

As you step inside this charming detached sidesplit house for sale in Mississauga, you'll immediately notice the spacious eat-in kitchen. It's a chef's dream, featuring custom-built cabinets, natural quartz countertops, and brand new Bosch appliances, including a fridge, dishwasher, and cooktop. The kitchen also boasts a sliding door walkout that leads to a lovely porch, perfect for enjoying your morning coffee while overlooking the garden.

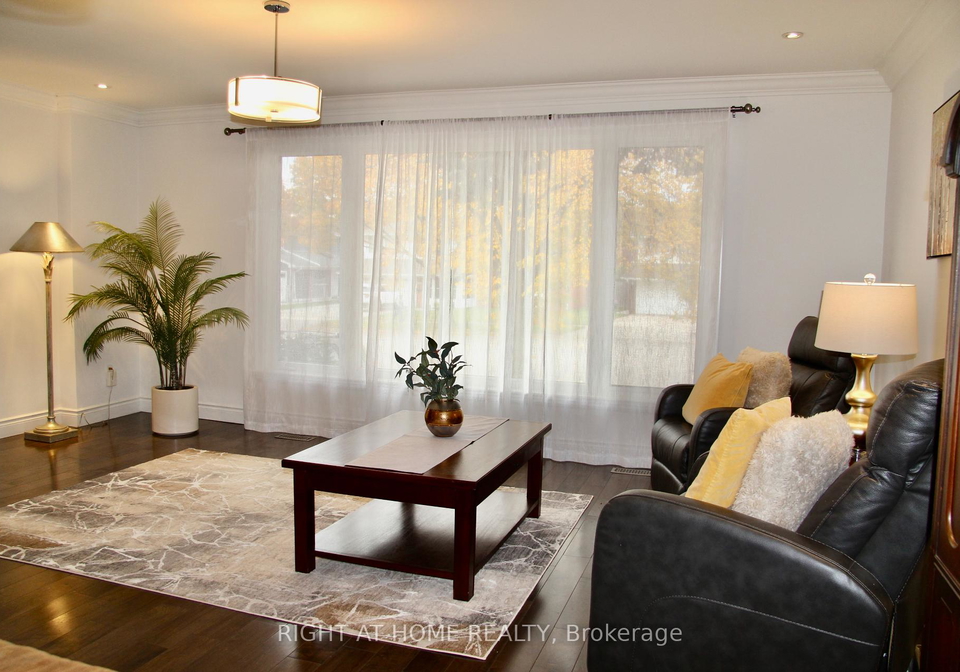
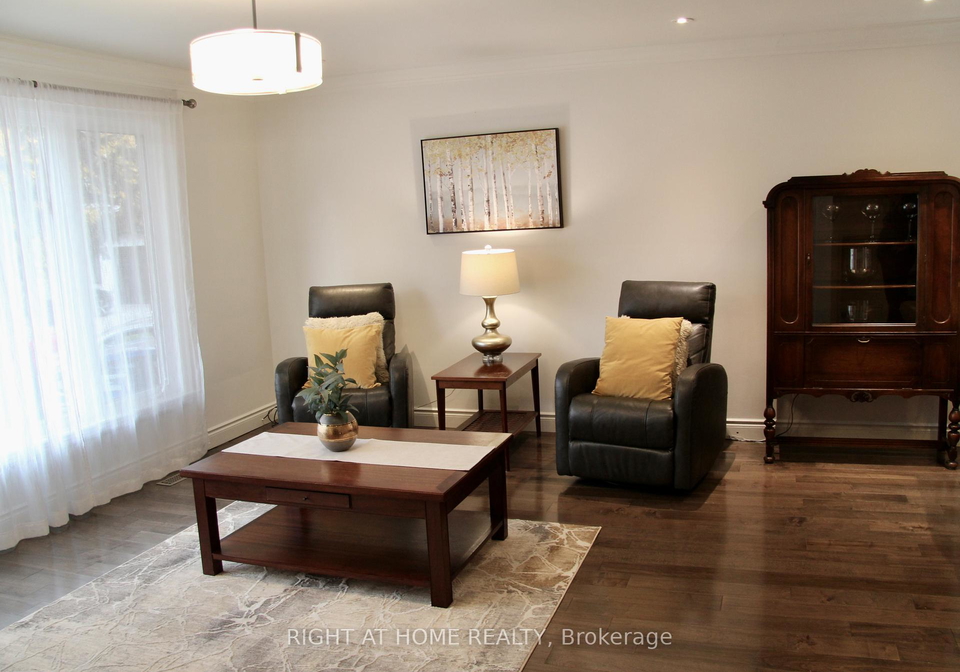
Adjacent to the kitchen, the elegant combined living and dining rooms are ideal for entertaining. With pot lights and large windows, these spaces are flooded with natural light, creating a warm and inviting atmosphere. On the main floor, you’ll find a cosy family room, complete with a wood fireplace that adds a touch of charm. This room also features a sliding door walkout to the fully fenced backyard, where mature trees provide a serene backdrop for outdoor gatherings. The family room is versatile enough to be used as an at-home office or even a fourth bedroom, depending on your needs.

The outdoor space is equally impressive, with a spacious backyard that offers plenty of room for children to play or for you to unwind. There's also a garden shed with a concrete floor and electrical service, providing additional storage for your gardening tools or outdoor equipment.

The finished basement is another highlight of this house for sale in Mississauga. It expands your living space with a large recreational area, a cosy bed nook, a closet, and a storage area. Natural light floods in through the large above-grade windows, making this space feel bright and welcoming. Additionally, the huge crawl space and large cold room offer even more storage options, perfect for keeping your home clutter-free.

Parking is a breeze with a built-in double garage and a driveway that accommodates up to four cars. This house has wonderful potential for a large family, providing ample space for everyone to enjoy.

Recent improvements to this well-maintained home include a brand new high-efficiency Lennox gas furnace, an evaporator coil, a humidifier, a gas hot water tank (with no monthly rental bill!), a Lennox central AC unit, a garage door opener, and the Bosch fridge and dishwasher. With three bedrooms and three bathrooms, this house for sale in Mississauga is both practical and comfortable, making it an ideal choice for your family.

Don't miss out on the opportunity to make this lovely house your new home. Book your showing today! There will be an open house this Saturday and Sunday from 12 to 2 pm at 2335 Blase Court, Mississauga. Come and see for yourself why this house for sale in Mississauga is the perfect place to create lasting memories.

Cooksville, a vibrant neighbourhood nestled within the city of Mississauga, is characterised by its rich tapestry of cultures and convenient amenities. This area boasts a mix of residential homes, from charming bungalows to modern condominiums, catering to a diverse population. Cooksville is well-served by public transport, including the nearby Cooksville GO Station, making it an ideal location for commuters. The community is dotted with parks, local shops, and a variety of dining options, providing a lively atmosphere for both relaxation and socialising. With its blend of urban convenience and suburban charm, Cooksville offers a welcoming environment for anyone looking to settle in a dynamic and accessible part of the Greater Toronto Area.

Schools in the Neighbourhood

This property is conveniently located near several educational institutions, making it an ideal choice for families. Within a short distance, you will find Clifton Public School, just 0.2 km away, offering elementary education (K to 5) under the Peel District School Board. For older children, Camilla Road Senior Public School (0.7 km) caters to grades 6 to 8, while TL Kennedy Secondary School (1.7 km) serves grades 9 to 12. Additionally, St. Timothy Separate School, a Catholic institution located 0.5 km away, provides a K to 8 curriculum and boasts a commendable school rating of 7.9. Nearby, St. Paul Secondary School (2.3 km) offers a solid secondary education with the same rating, ensuring quality options for high school students. For those interested in French-language education, Burnhamthorpe Public School and Tomken Road Middle School are available, although they are slightly further away. Overall, the area is well-equipped with a variety of public and Catholic schools, ensuring that children receive a quality education in a supportive community environment.

Key Statistics of the Neighbourhood

The area surrounding the property has a small population of 264 residents, with an average household size of 2.6. The demographic is characterized by a relatively mature average age of 49.4 years. The community enjoys a high average household income of $152,000, with only 7% of the population classified as low-income. The average property price in the area is approximately $1,440,000, indicating a relatively affluent neighborhood. About 37.5% of the residents are single, while 47.06% live in households with children, reflecting a family-friendly environment. The area has a significant immigrant population, comprising 34.85% of residents, which contributes to its diverse cultural landscape. Notably, there are no renters or condominiums in the area, suggesting a predominantly owner-occupied housing market. Furthermore, a high percentage of residents, 70.69%, have attained a college or university education, indicating a well-educated populace. However, it is important to note that 41.38% of the residents are not in the labor force, which may impact the local economy. Overall, this community offers a blend of affluence, education, and family-oriented living.
FAQs About 2335 Blase Court, Mississauga

How many bathrooms does this property have?

This property features 3 bathroom(s) and 3 bedroom(s).

Does this 3 bedroom property have additional bedrooms or a den?

This Detached property does not have an additional bedroom or a den.

What is the square footage (sqft) of this Detached property?

The total square footage of this Detached 3 bed property in Mississauga is 1500 - 2000.

How many parking spaces are available with this property?

2335 Blase Court boasts 4 convenient parking spaces.

How many cars can be parked in the garage of 2335 Blase Court?

This property features a garage with space for 2 cars.

What type of garage does this property have?

This property includes an Built-In garage with space for 2 cars.

Does this property have a basement?

Yes, this property has a basement.

What type of basement is it?

This property features Finished basement.

Does this property have a swimming pool?

It is not specified whether this property has a swimming pool.

Does this property have a fireplace?

A fireplace is available in this property.

How many kitchens does this property have?

This property includes 1 kitchen(s).

Is there a maintenance fee associated with this property?

Information about the maintenance fee is not available.

Is this property furnished?

Information about whether this property is furnished is not available.

What type of heating system is in place?

The heating system in place is a Forced Air.

What utilities are available for this property?

This property include following utilities : Gas, Electricity.

School Rating for 2335 Blase Court, Mississauga

XXX

Properties near top rated schools in Mississauga

Sign Into see near by schools

Listing History

See more recently sold homes in Mississauga

Real Estate Board require you toSign Into see the full details of this property

Banner Image

Similar Properties

See More
250-daphne-avenue-mississauga-ontario-w13515920
250 Daphne Avenue
1
Date: 02 Jul 2026
For Sale
3 Bedrooms
3 Bathrooms
1 Garage (-1)
250 Daphne Avenue
  • $1,399,900
  • Detached
250 Daphne Avenue, Mississauga, Cooksville
  • 0.49 KM
  • 434-tedwyn-drive-mississauga-ontario-w13103942
    434 Tedwyn Drive
    2
    Date: 08 May 2026
    For Sale
    4 Bedrooms (+1)
    2 Bathrooms (-1)
    1.5 Garage (-0.5)
    434 Tedwyn Drive
    • $999,800
    • Detached
    434 Tedwyn Drive, Mississauga, Cooksville
  • 0.54 KM
  • 2486-edenhurst-drive-mississauga-ontario-w13465670
    2486 Edenhurst Drive
    3
    Date: 19 Jun 2026
    For Sale
    2 + 3 Bedrooms (-1)
    3 Bathrooms
    1 Garage (-1)
    2486 Edenhurst Drive
    • $1,270,000
    • Detached
    2486 Edenhurst Drive, Mississauga, Cooksville
  • 0.71 KM
  • 2477-catherine-jean-lane-mississauga-ontario-w13488910
    2477 Catherine Jean Lane
    4
    Date: 29 Jun 2026
    For Sale
    4 + 1 Bedrooms (+1)
    4 Bathrooms (+1)
    2 Garage
    2477 Catherine Jean Lane
    • $1,399,850
    • Detached
    2477 Catherine Jean Lane, Mississauga, Cooksville
  • 0.85 KM
  • 768-duchess-drive-mississauga-ontario-w13531792
    768 Duchess Drive
    5
    Date: 07 Jul 2026
    For Sale
    3 Bedrooms
    4 Bathrooms (+1)
    2 Garage
    768 Duchess Drive
    • $1,899,900
    • Detached
    768 Duchess Drive, Mississauga, Lakeview
  • 1.16 KM
  • 1590-kenmuir-avenue-mississauga-ontario-w13456718
    1590 Kenmuir Avenue
    6
    Date: 17 Jun 2026
    For Sale
    4 + 1 Bedrooms (+1)
    8 Bathrooms (+5)
    2 Garage
    1590 Kenmuir Avenue
    • $3,980,000
    • Detached
    1590 Kenmuir Avenue, Mississauga, Mineola
  • 1.26 KM
  • 2181-harcourt-crescent-mississauga-ontario-w13529018
    2181 Harcourt Crescent
    7
    Date: 06 Jul 2026
    For Sale
    3 + 1 Bedrooms
    4 Bathrooms (+1)
    0 Garage (-2)
    2181 Harcourt Crescent
    • $1,999,999
    • Detached
    2181 Harcourt Crescent, Mississauga, Lakeview
  • 1.27 KM
  • 1589-crediton-parkway-mississauga-ontario-w13466438
    1589 Crediton Parkway
    8
    Date: 19 Jun 2026
    For Sale
    3 + 1 Bedrooms
    3 Bathrooms
    2 Garage
    1589 Crediton Parkway
    • $1,859,000
    • Detached
    1589 Crediton Parkway, Mississauga, Mineola
  • 1.33 KM
  • Loading....