Real estate boards require you to be signed in to see the full details of this property
Real Estate Board require you toSign Into see the full details of this property
| Floor | Bedrooms | Bathrooms |
|---|---|---|
| Basement | 3 | 1 |
| Ground | 3 | 2 |
Real Estate Board require you toSign Into see the full details of this property

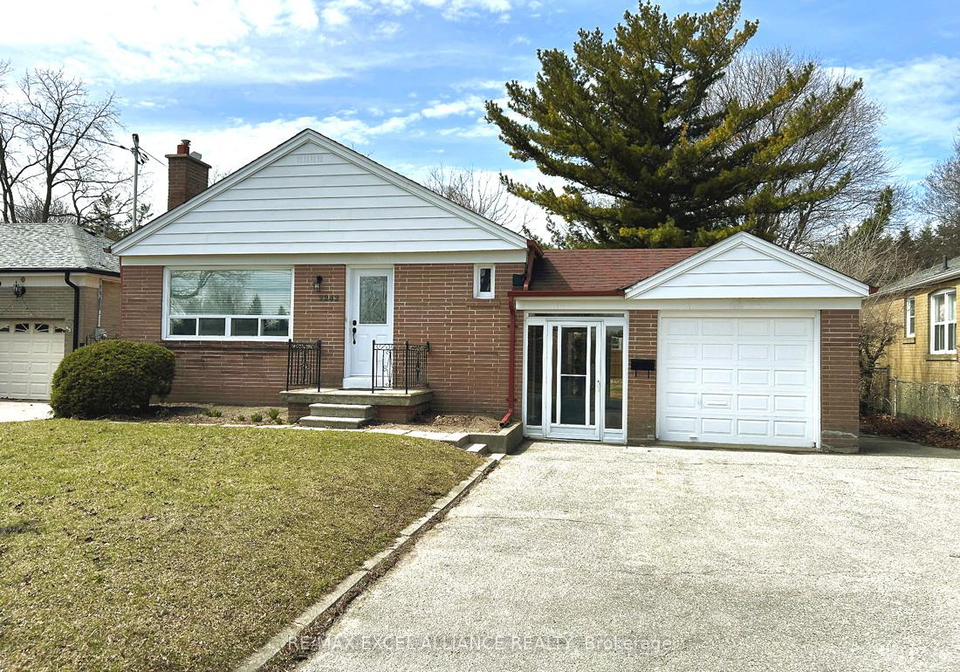
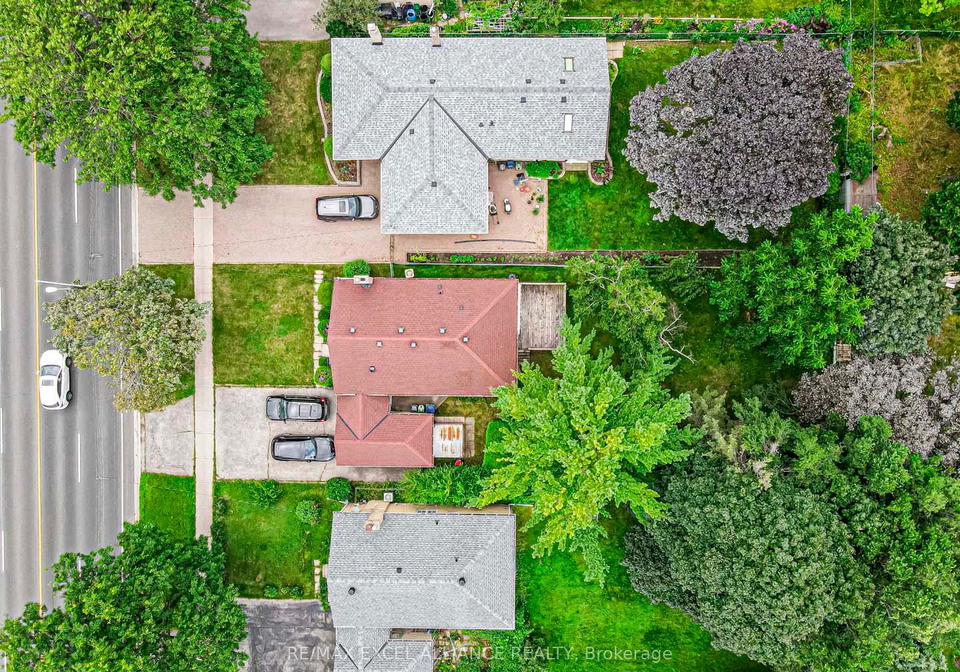
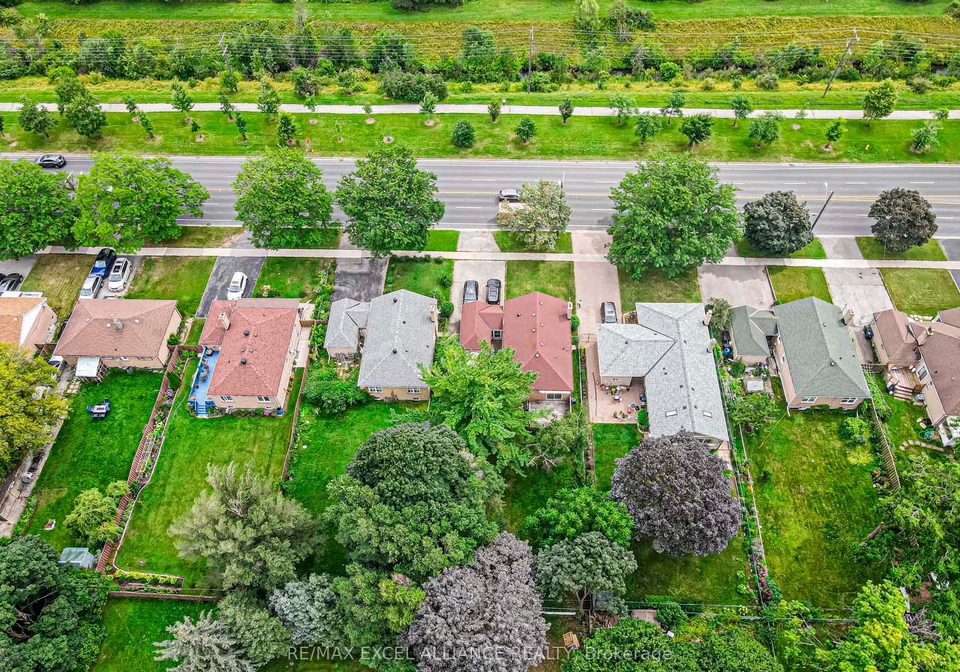
Stunning, fully renovated bungalow situated on a massive 55 x 150 ft lot in the highly sought-after Agincourt neighbourhood. The main floor, remodelled in November 2023, features 3 spacious bedrooms and 2 modern bathrooms, including an ensuite, along with a brand-new kitchen with granite countertops, stainless-steel appliances and custom cabinetry, new subflooring and hardwood flooring, smooth ceilings, pot lights and modern lighting, fresh paint, new interior doors and a new main exterior door, upgraded electrical wiring, and a bright, spaciou
Real Estate Board require you toSign Into see the full details of this property
Loading..
Loading..
Loading..
Real Estate Board require you toSign Into see the full details of this property
No open houses are currently scheduled for this property.


Loading..
This property features 3 bathroom(s) and 3 bedroom(s).
This Detached property includes 3 additional bedrooms.
The total square footage of this Detached 3 bed property in Scarborough is 700 - 1100.
2242 Brimley Road Toronto boasts 4 convenient parking spaces.
This property does not feature a garage.
This property includes an Detached garage with space for 0 cars.
Yes, this property has a basement.
This property features Finished, Separate Entrance basement.
It is not specified whether this property has a swimming pool.
There is no fireplace in this property.
This property includes 2 kitchen(s).
Information about the maintenance fee is not available.
Yes, this property is furnished.
The heating system in place is a Forced Air.
Information about utilities is not available.
Sign Into see near by schools
Real Estate Board require you toSign Into see the full details of this property
Loading....