Basement[Development Potential, Exposed Rock, Separate Entrance, Wal...View More
Postal CodeN1E4S4
Listing #X13228624
Data SourcePROPTX
Days on Market55
Listed On02/06/2026
Updated On29/07/2026
Market Demand
Description
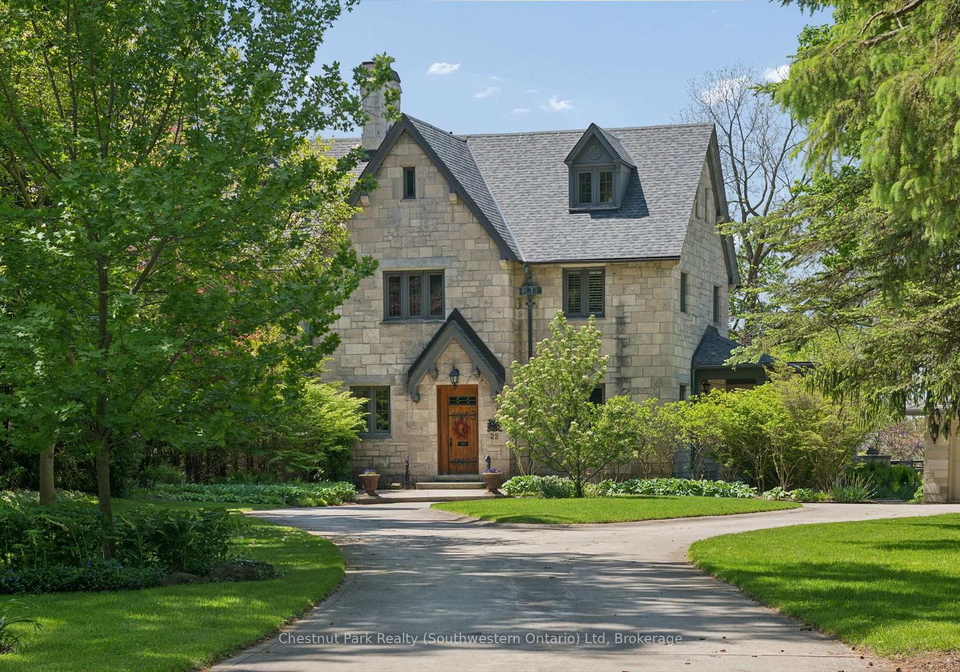
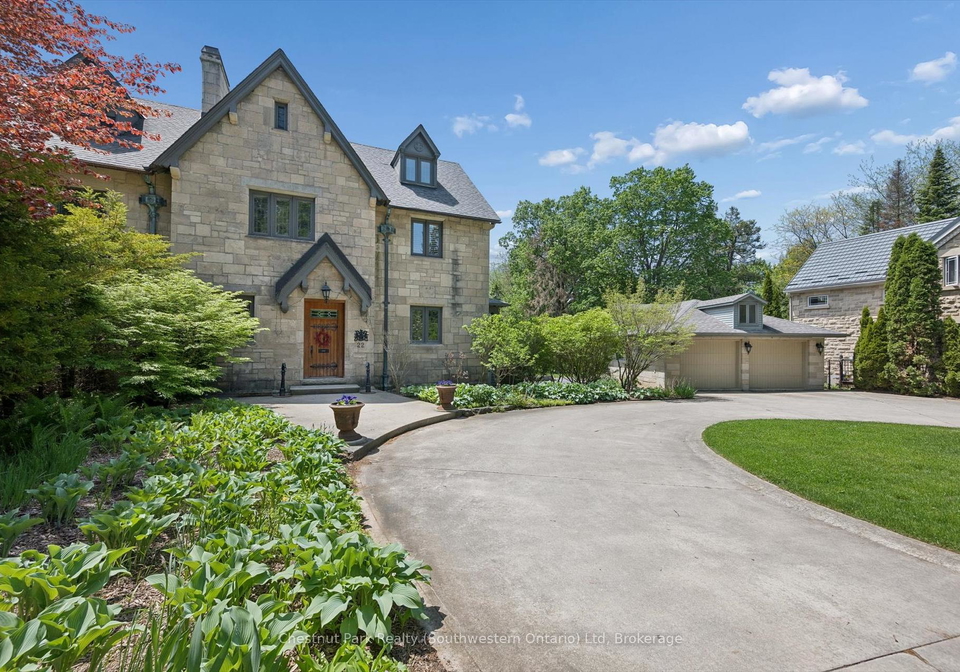
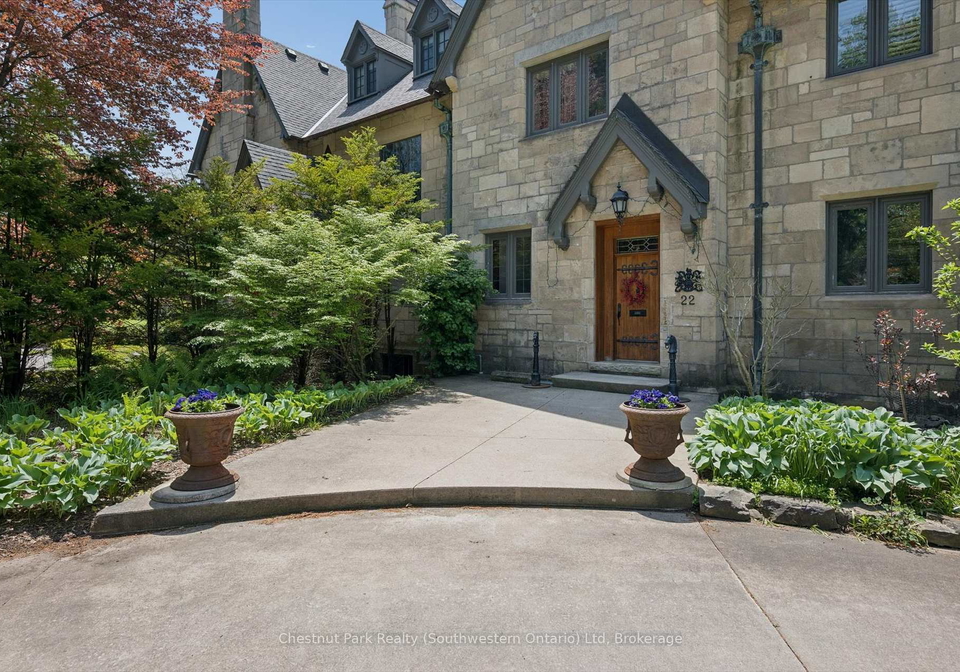
Welcome to Ker Cavan at 22 Stuart Street, Guelph's extraordinary and irreplaceable estate quietly set on one of Guelph's most prestigious streets. Rarely does a property of this calibre, provenance, and architectural importance come to market. Originally known as Tyrcathlen, Ker Cavan is a masterful example of Tudor Gothic Revival architecture, constructed between 1854 and 1856. Widely attributed to Sir Charles Barry-renowned architect of the British Parliament Buildings. As such, Ker Cavan stands among the most historically and architecturally
Real Estate Board require you toSign Into see the full details of this property
Property Details of 22 Stuart Street, Guelph
Property
Property TypeResidential
Style[2 1/2 Storey]
Fronting OnW
CommunitySt. George's
MunicipalityGuelph
Inside
Bedrooms4
Bathrooms3
Bathroom Details1, 2pc Lower
Bathroom Details1, 5pc Second
Bathroom Details1, 3pc Upper
Basement[Development Potential, Exposed Rock, Separate Entrance, Wal...View More
Kitchen1
Rooms23
Family RoomsY
Central VacN
FireplaceY
Utilities
WaterMunicipal
Cooling[Central Air]
Heating TypeBaseboard
Heating FuelElectric
CableY
GasY
TelephoneY
ElectricityY
Building
Size3000 - 3500 feet²
Architecture Style[2 1/2 Storey]
Exterior Feature[Stone]
Pool[None]
Building Age100+
Parking
Drive Way[Circular Drive]
Garage TypeDetached
Garage2
Parking Places12
Total Parking Places14
Land
Sewer[Sewer]
Frontage89.15
Depth302.35
ZoningR1B44
Lot Size89.15 x 302.35 feet
Lot Size CodeFeet
Acreage.50-1.99
Cross StreetStuart Street & Palmer Street
Features
[Fenced YardY
HospitalY
ParkY
TerracedY
Wooded/Treed]Y
Real Estate Board require you toSign Into see the full details of this property
Listings In the Same Street at 22 Stuart Street, Guelph
No open houses are currently scheduled for this property.
Loading..
About 22 Stuart Street, Guelph
It is a 4 bedroom, 3 bathroom, Semi-Detached property located at St. George's. It is a [2 1/2 Storey] building, facing West. 22 Stuart Street, Guelph lies on 89.15 x 302.35 feet lot. This Semi-Detached house in Guelph has Foyer,Powder Room,Game Room,Other,Family Room,Foyer,Other,Foyer,Foyer,Dining Room,Dining Room,Kitchen,Bedroom,Bathroom,Bedroom 2,Foyer,Laundry,Foyer,Other,Primary Bedroom,Office,Other,Bathroom,Living Room in main level. Baseboard, Electric heating systems are used in heating/cooling systems for 22 Stuart Street, Guelph. This property which is located in Stuart Street has a pool. This property located in Wellington have a fire place. This Residential property in Guelph also has [Fenced Yard, Hospital, Park, Terraced, Wooded/Treed].
FAQs About 22 Stuart Street, Guelph
How many bathrooms does this property have?
This property features 3 bathroom(s) and 4 bedroom(s).
Does this 4 bedroom property have additional bedrooms or a den?
This Residential property does not have an additional bedroom or a den.
What is the square footage (sqft) of this Residential property?
The total square footage of this Residential 4 bed property in Guelph is 3000 - 3500.
How many parking spaces are available with this property?
22 Stuart Street boasts 12 convenient parking spaces.
How many cars can be parked in the garage of 22 Stuart Street?
This property features a garage with space for 2 cars.
What type of garage does this property have?
This property includes an Detached garage with space for 2 cars.
Does this property have a basement?
Yes, this property has a basement.
What type of basement is it?
This property features [Development Potential, Exposed Rock, Separate Entrance, Walk-Up] basement.
Does this property have a swimming pool?
Yes, this property has a [None] swimming pool.
Does this property have a fireplace?
A fireplace is available in this property.
How many kitchens does this property have?
This property includes 1 kitchen(s).
Is there a maintenance fee associated with this property?
Information about the maintenance fee is not available.
Is this property furnished?
Information about whether this property is furnished is not available.
What type of heating system is in place?
The heating system in place is a Baseboard.
What utilities are available for this property?
This property include following utilities : Cable, Gas, Telephone, Electricity.