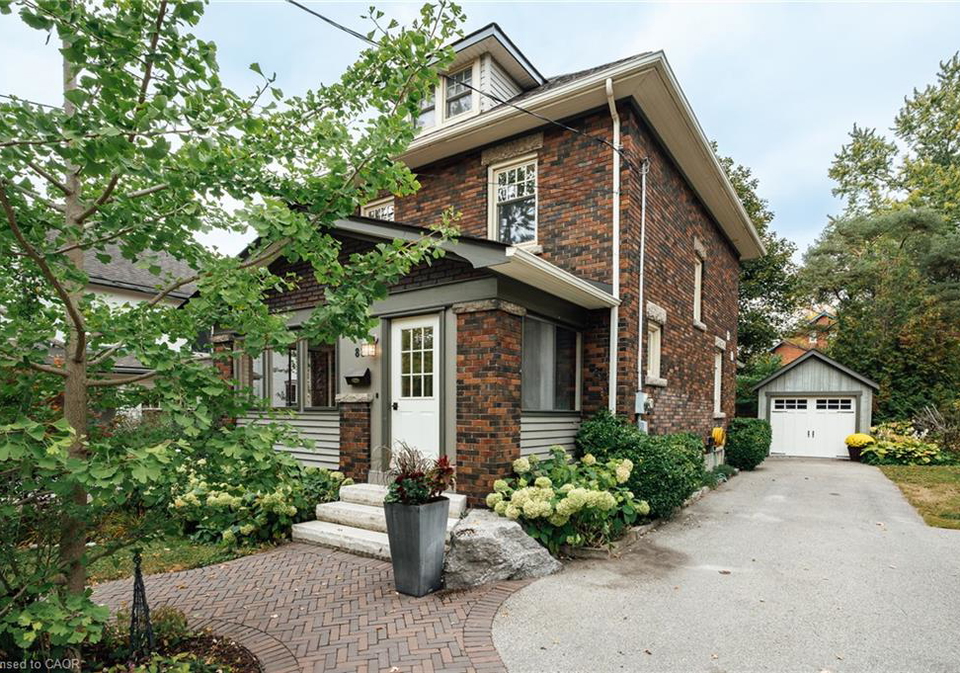
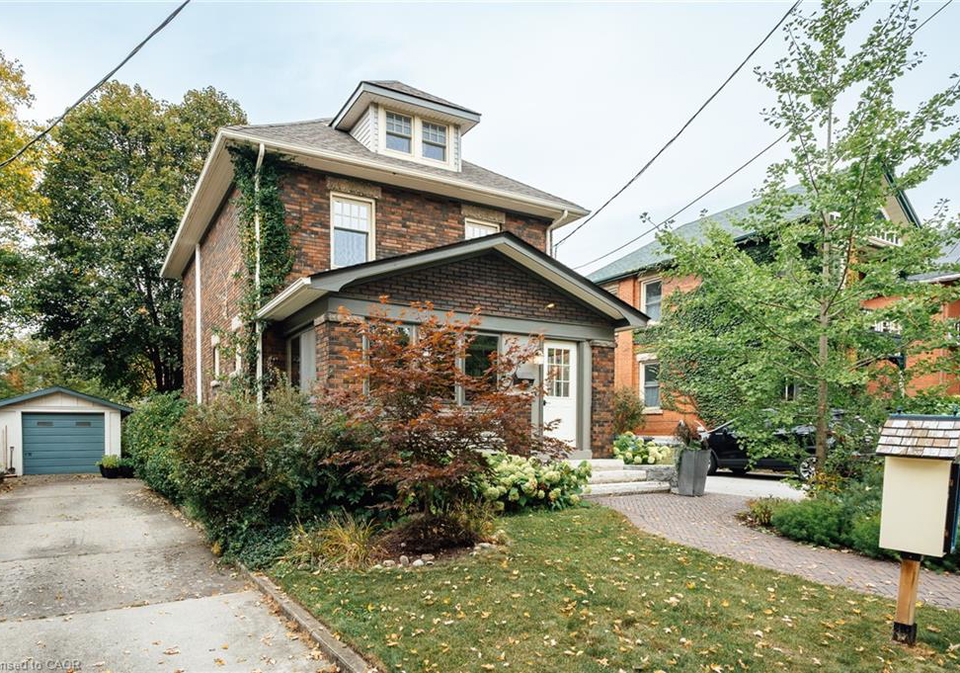
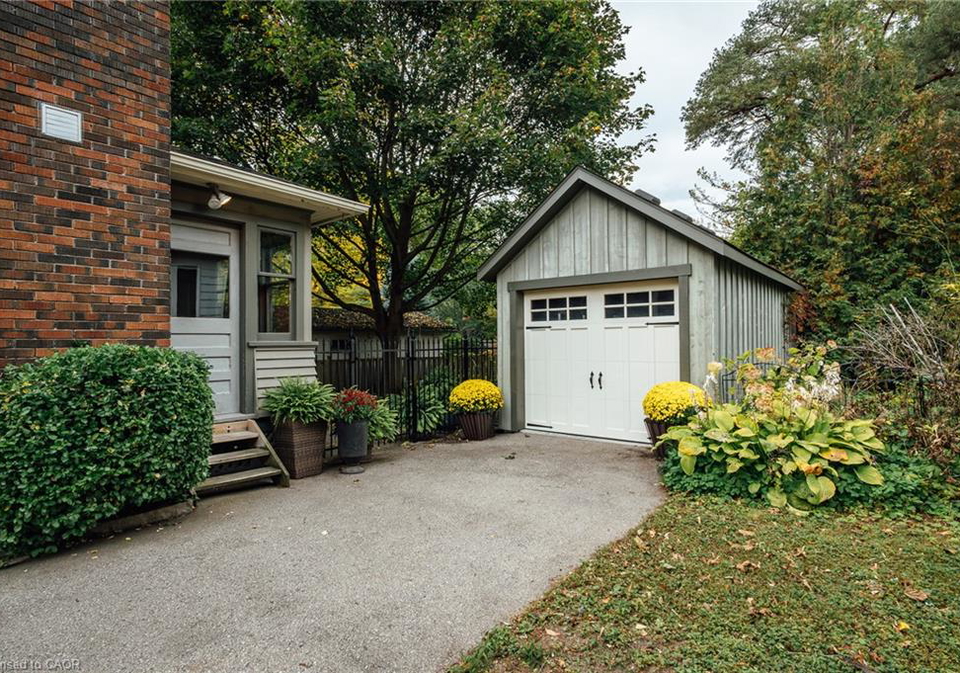
- For SaleAdded 18 hours ago
- Residential
83 Durham Street
- 4 Bedrooms
- 1 Bathrooms
- 1 Garage
| Floor | Bedrooms | Bathrooms |
|---|---|---|
| Second | 3 | 1 |
| Third | 1 | * |


Timeless character meets effortless downtown living at 83 Durham Street. Set among the beautiful homes of one of Guelph’s most established central neighbourhoods, this impressive three-level residence offers a rare combination of heritage appeal, thoughtful updates and inviting spaces. From the moment you step inside, the scale and personality of the home are immediately apparent. Large windows brighten the interiors, while period details add a sense of history and distinction. The custom kitchen is designed with serious cooking and entertainin
Loading..
Loading..
Loading..
30 Year , 3.99% interest
No open houses are currently scheduled for this property.


Loading..
Find out what home price you can afford.
Are you a first time home buyer ?
Affordability Calculation for a repeat buyer has multiple factors to be considered. Schedule a call with our mortgage specialist to learn more.
This property features 1 bathroom(s) and 4 bedroom(s).
This Residential property does not have an additional bedroom or a den.
The total square footage of this Residential 4 bed property in Guelph is 1728.
83 Durham Street boasts 3 convenient parking spaces.
This property features a garage with space for 1 cars.
This property includes an Detached Garage, Garage Door Opener garage with space for 1 cars.
Yes, this property has a basement.
This property features Development Potential, Separate Entrance, Walk-Up Access, Full, Unfinished basement.
It is not specified whether this property has a swimming pool.
A fireplace is available in this property.
This property includes 1 kitchen(s).
Information about the maintenance fee is not available.
Information about whether this property is furnished is not available.
The heating system in place is a Radiant.
This property include following utilities : Cable Connected, Cell Service, Fibre Optics, Garbage/Sanitary Collection, Recycling Pickup, Street Lights, Phone Connected.
Sign Into see near by schools
Real Estate Board require you toSign Into see the full details of this property

Loading....


