Real estate boards require you to be signed in to see the full details of this property
Real Estate Board require you toSign Into see the full details of this property
| Floor | Bedrooms | Bathrooms |
|---|---|---|
| Basement | 2 | 1 |
| Ground | 3 | 1 |
Real Estate Board require you toSign Into see the full details of this property

Loading...No open houses are currently scheduled for this property.
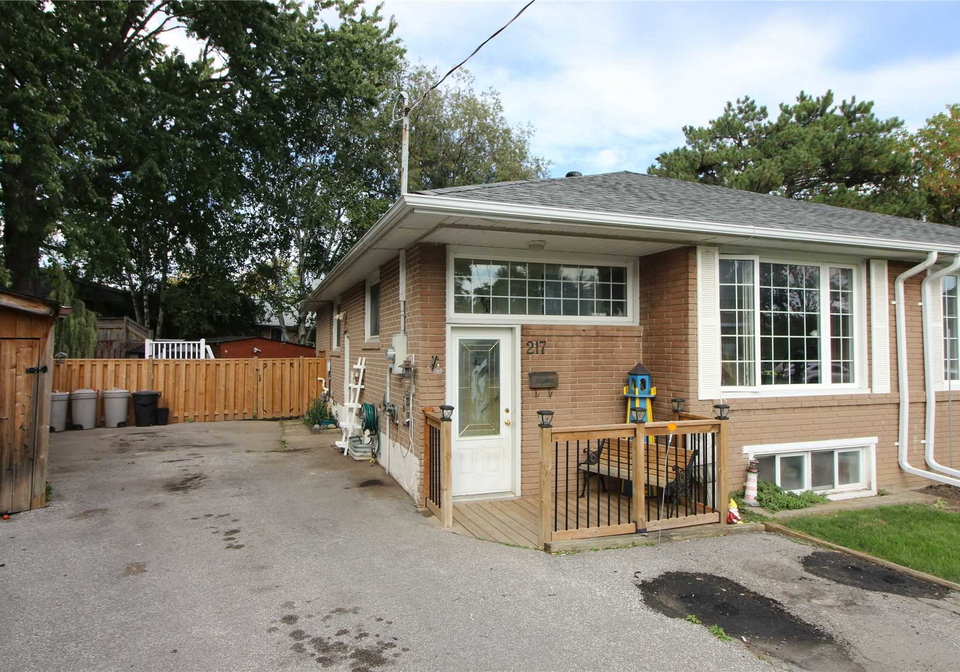
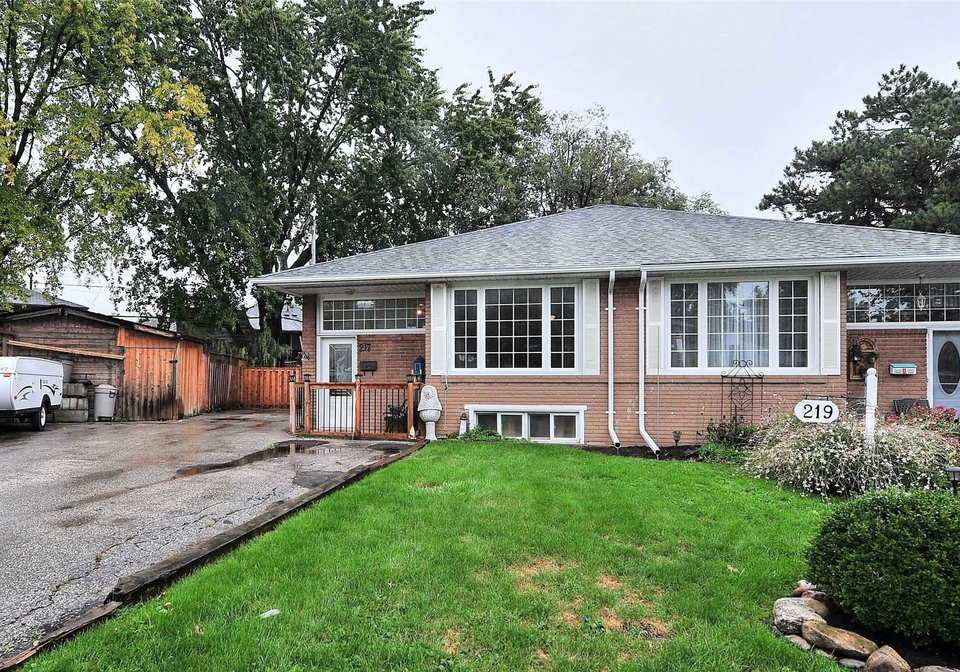
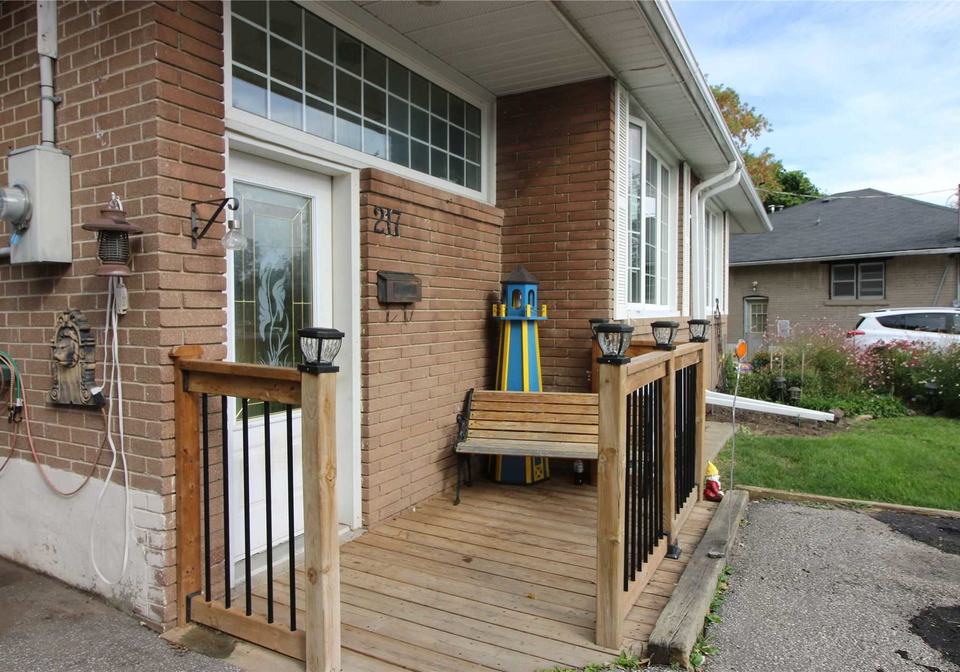
Prime Central Location, Close To Everything! Semi-Det. Bung. W/Private, Extra Large Pie-Shaped Lot! Bsmt. Has Full Kit, Separate Entrance & Laundry, 2 Fire Drs. Quick Access To Viva & Go Transit, Hospital, Upper Canada Mall, Shopping, Restaurants, Schools, Parks & More! 8 Mins.To Hwy 404! Hardwood On Main Under Carpeting In Great Shape! Some Carpet Cut Back In Liv Rm To Show Hdwd. Seller & Agent Do Not Warrant Retrofit Status. Vacant Possession. Shingles '15, Gutter Guards, 2 Fridges, 2 Stoves, C/A, Furnace Approx 11 Yrs, Vinyl Windows, All El
Real Estate Board require you toSign Into see the full details of this property

Loading..
Loading..
Loading..
Real Estate Board require you toSign Into see the full details of this property

30 Year , 3.99% interest


Loading..
This property features 2 bathroom(s) and 3 bedroom(s).
This Semi Detached property includes 2 additional bedrooms.
The square footage for this property has not been provided.
217 Septonne Avenue boasts 6 convenient parking spaces.
This property does not feature a garage.
Information about the garage type is not provided.
Yes, this property has a basement.
This property features Apartment, Sep Entrance basement.
Yes, this property has a Abv Grnd swimming pool.
There is no fireplace in this property.
This property includes 1 kitchen(s).
Information about the maintenance fee is not available.
Information about whether this property is furnished is not available.
Information about heating system is not available.
Information about utilities is not available.
Sign Into see near by schools
Real Estate Board require you toSign Into see the full details of this property
Loading....