Real estate boards require you to be signed in to see the full details of this property
Real Estate Board require you toSign Into see the full details of this property
| Floor | Bedrooms | Bathrooms |
|---|---|---|
| Basement | 2 | 1 |
| Ground | 3 | 1 |
Real Estate Board require you toSign Into see the full details of this property

Loading...No open houses are currently scheduled for this property.
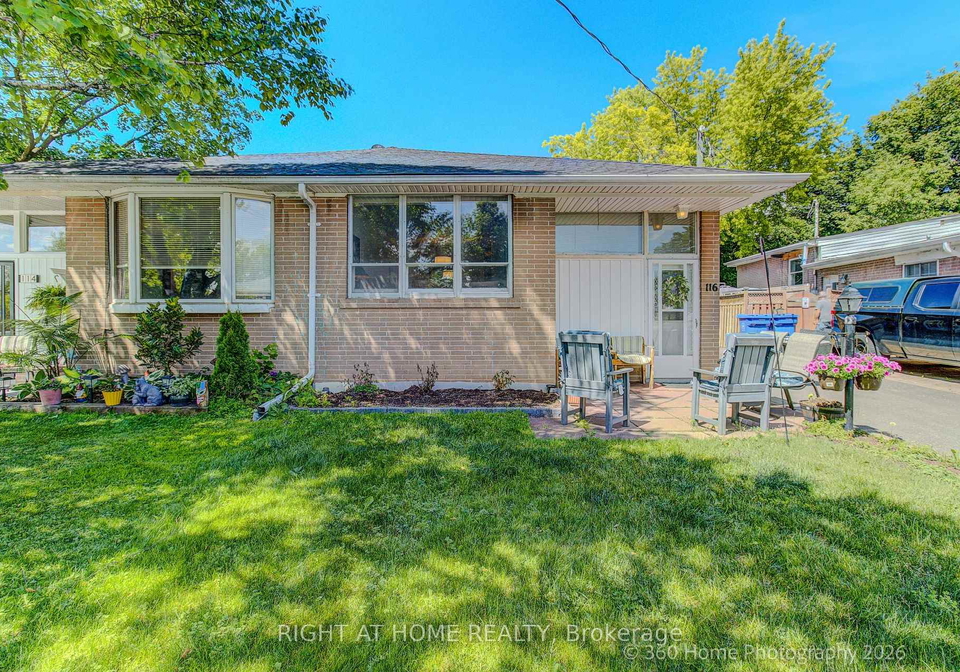
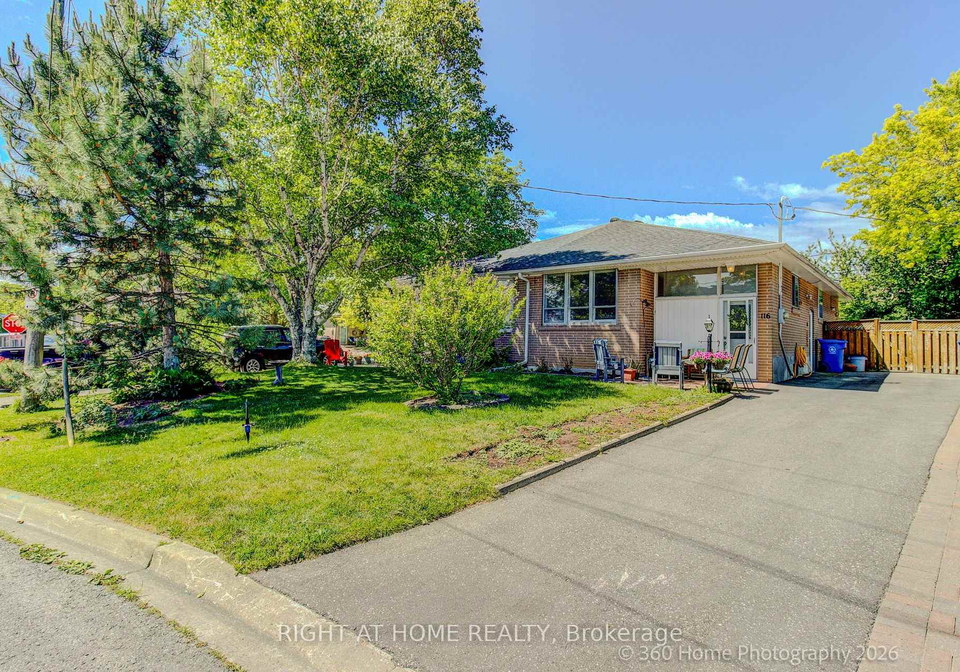
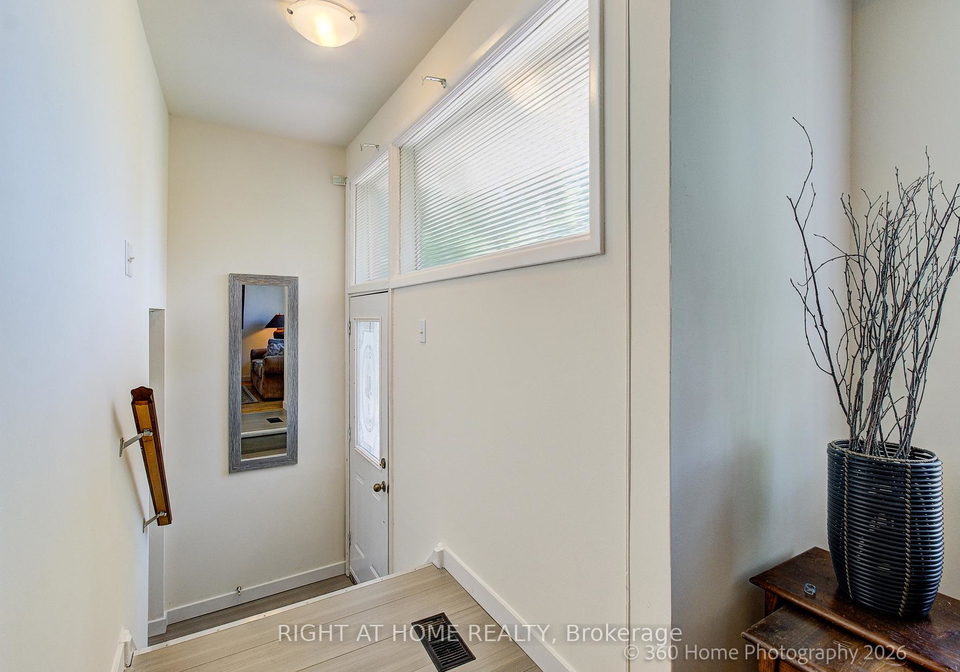
This lovely Semi-detached home, has a large private paved driveway with ample space to park 4 cars, A patio with outdoor seating area welcomes you into the home. A fully fenced back yard with a large patio, is filled with perennial flowers and plants planted by the owner over the last 50 years. It awaits a gardener to bring it back to its old beauty. The main floor has been updated and shows well. New laminate flooring, porcelain tiles and the strip oak floors have been refinished in a beautiful matte finish through-out. The main floor
Real Estate Board require you toSign Into see the full details of this property

Loading..
Loading..
Loading..
Real Estate Board require you toSign Into see the full details of this property
30 Year , 3.99% interest


Loading..
This property features 2 bathroom(s) and 3 bedroom(s).
This Semi Detached property includes 2 additional bedrooms.
The total square footage of this Semi Detached 3 bed property in Newmarket is 700 - 1100.
116 Longford Drive boasts 4 convenient parking spaces.
This property does not feature a garage.
Information about the garage type is not provided.
Yes, this property has a basement.
This property features Separate Entrance, Partially Finished basement.
It is not specified whether this property has a swimming pool.
There is no fireplace in this property.
This property includes 1 kitchen(s).
Information about the maintenance fee is not available.
Information about whether this property is furnished is not available.
The heating system in place is a Forced Air.
Information about utilities is not available.
Sign Into see near by schools
Real Estate Board require you toSign Into see the full details of this property
Loading....