Sign in Required
Real estate boards require you to be signed in to see the full details of this property
to see all images.
Real Estate Board require you toSign Into see the full details of this property
Real estate boards require you to be signed in to see the full details of this property
Real Estate Board require you toSign Into see the full details of this property
| Floor | Bedrooms | Bathrooms |
|---|---|---|
| Basement | * | 1 |
| Ground | * | 1 |
| Second | 3 | 2 |
Real Estate Board require you toSign Into see the full details of this property

 Loading...

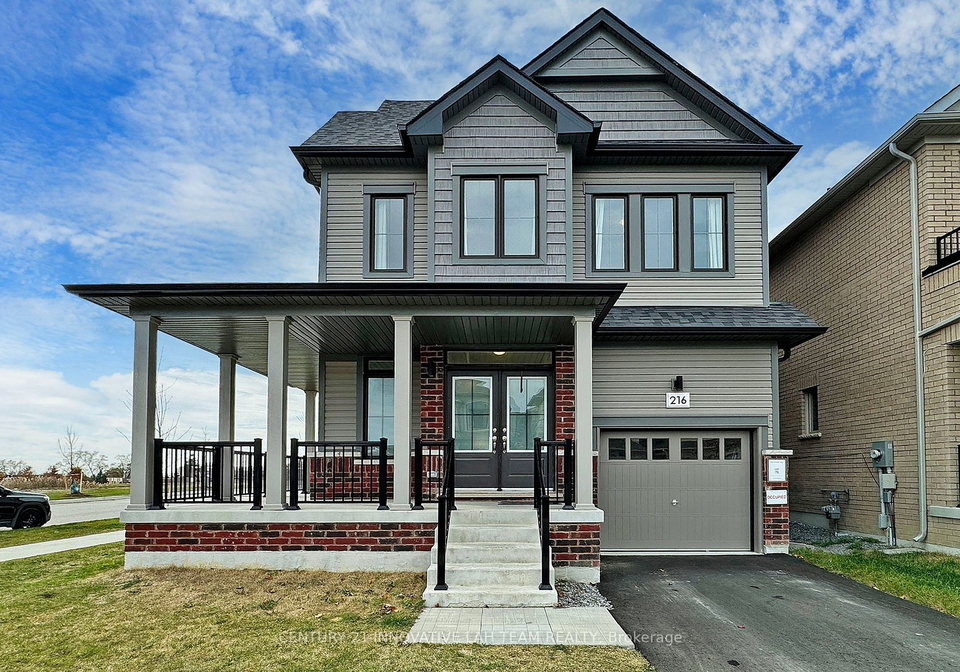
Discover Your Dream Home!! 2-storey home situated in the welcoming community of Eastdale, Oshawa. This built-in double-garage home features 3 + 1 B/R & 4 W/R. Main floor w/ NATURAL OAK HARDWOOD flooring, 9' Ceiling, Natural Oak staircase, Caesarstone kitchen countertop, and S/S appliances. Upper floor w/ BROADLOOM flooring and features a Prim bdrm with a 5-pc ensuite & W/I closet, 3-pc wshrm , laundry room, and a media loft. Finished Basement w/ BROADLOOM flooring and holds 1 rec rm and 3-pc wshrm. Minutes from 401, Schools, Public Transit, Par
Real Estate Board require you toSign Into see the full details of this property
Real Estate Board require you toSign Into see the full details of this property
Loading..
Loading..
Loading..
Real Estate Board require you toSign Into see the full details of this property
30 Year , 3.99% interest
No open houses are currently scheduled for this property.


Loading..
Welcome to 216 Fleetwood Drive, Oshawa - a stunning detached house that is sure to capture your heart. This 2-storey home, located in the desirable community of Eastdale, offers a perfect blend of comfort and style. As you step inside, you'll be greeted by the warm and inviting atmosphere that permeates throughout the house.
The main floor of this beautiful property boasts NATURAL OAK HARDWOOD flooring, giving it a touch of elegance. With a 9' Ceiling and a natural oak staircase, the house exudes a sense of grandeur. The kitchen is a true masterpiece, featuring a Caesarstone countertop and top-of-the-line stainless steel appliances. It's the perfect space for culinary enthusiasts to unleash their creativity.
Upstairs, you'll find plush BROADLOOM flooring that adds a cozy feel to the bedrooms. The primary bedroom is a sanctuary of its own, complete with a luxurious 5-piece ensuite and a spacious walk-in closet. Additionally, there is a well-appointed 3-piece washroom, a convenient laundry room, and a media loft - perfect for movie nights or a quiet reading corner.
The finished basement offers even more living space, with BROADLOOM flooring that adds a touch of warmth. It features a generous recreation room, ideal for hosting gatherings or simply unwinding after a long day. There is also a 3-piece washroom, providing added convenience for you and your guests.
This house for sale in Oshawa is not only a beautiful home but also conveniently located. Situated just minutes away from the 401, commuting is a breeze. You'll also find yourself in close proximity to schools, public transit, parks, recreation centres, shopping malls, and even the beach. With amenities such as Costco, Towline Centre, and Lakeridge Health Centre nearby, everything you need is within reach.
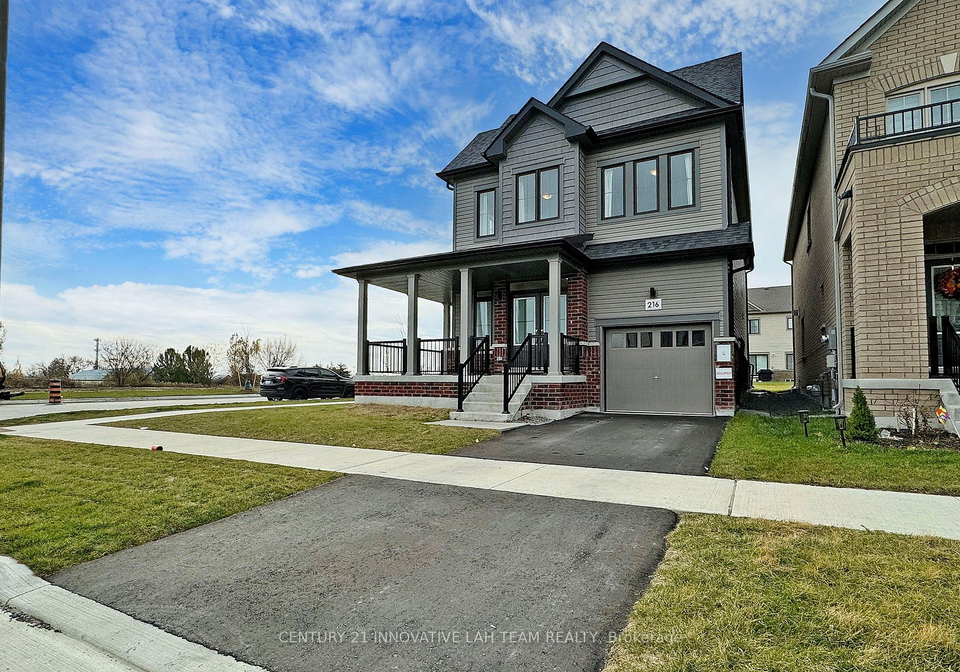
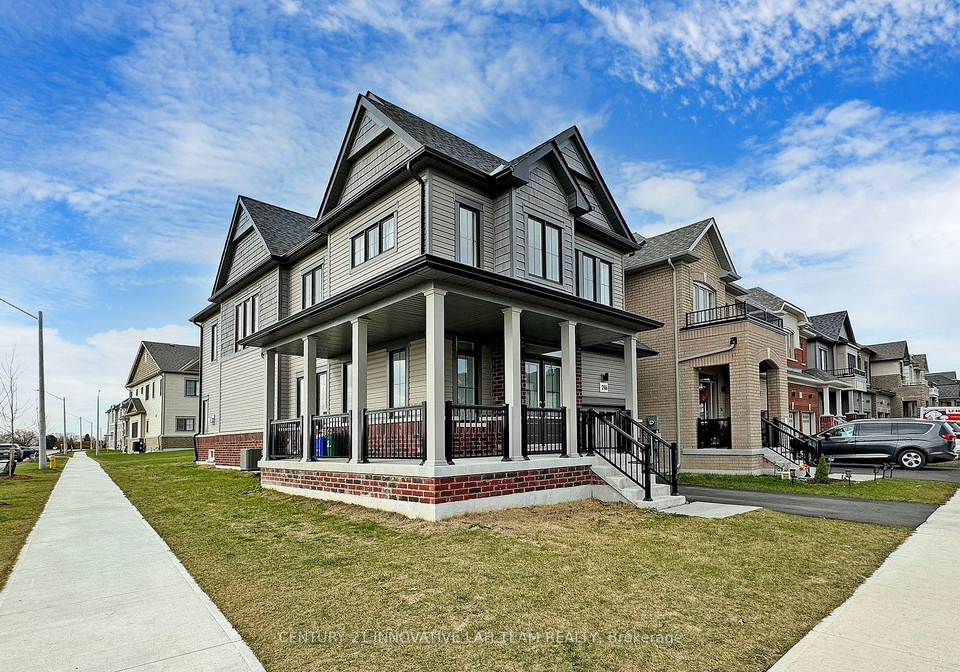
The exterior of the house showcases a charming blend of brick and vinyl siding, adding to its curb appeal. The lot size is 41 X 107 Feet, providing ample space for outdoor activities or potential future expansions. The private drive and built-in garage offer convenient parking options for you and your guests.
This house is being offered unfurnished, allowing you to bring your own personal touch and make it truly feel like home. The central air conditioning ensures that you stay cool during the warmer months, while the forced air heating keeps you cozy in the winter. The house is connected to the municipal water and sewer systems, providing peace of mind.
Don't miss out on the opportunity to make 216 Fleetwood Drive, Oshawa your dream home. With its desirable location, impeccable features, and modern design, this house is sure to impress. Contact us today to schedule a viewing and experience the true essence of British elegance and comfort. Remember, this is a house for sale in Oshawa, and it's waiting for you to make it your own.
Eastdale is a vibrant and welcoming community nestled in the beautiful city of Oshawa. Situated in a prime location, this geographic entity offers a peaceful and serene environment for potential residents. Surrounded by lush green spaces, Eastdale boasts an abundance of parks, trails, and recreational facilities, making it an ideal place for outdoor enthusiasts. The area is also home to excellent schools, ensuring a quality education for families. With a strong sense of community spirit, Eastdale fosters a friendly and inclusive atmosphere, where neighbours come together to support one another. Conveniently located near shopping centres, restaurants, and other amenities, residents can easily access everything they need within close proximity. Eastdale truly offers the best of both worlds - a tranquil setting with easy access to all the conveniences of city living.
This property features 4 bathroom(s) and 3 bedroom(s).
This Detached property does not have an additional bedroom or a den.
The total square footage of this Detached 3 bed property in Oshawa is 2000 - 2500.
216 Fleetwood Drive boasts 1 convenient parking spaces.
This property features a garage with space for 1 cars.
This property includes an Built-In garage with space for 1 cars.
Yes, this property has a basement.
This property features Finished basement.
It is not specified whether this property has a swimming pool.
A fireplace is available in this property.
This property includes 1 kitchen(s).
Information about the maintenance fee is not available.
No, this property is not furnished.
The heating system in place is a Forced Air.
Information about utilities is not available.
Sign Into see near by schools
Real Estate Board require you toSign Into see the full details of this property

Loading....


